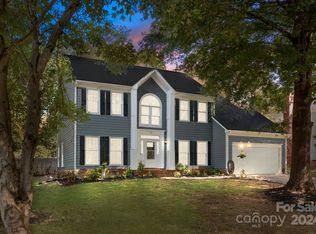
Welcome home to 1045 Fairway Ridge Drive, located in the desirable Fairway Ridge community of Concord! This beautifully updated home offers the perfect blend of comfort, functionality, and modern upgrades in an established neighborhood convenient to everything Cabarrus County has to offer.
Step inside and immediately appreciate the fresh paint, abundant natural light, and stunning new luxury vinyl plank flooring throughout the home. The formal living and dining rooms feature elegant bay windows that create bright, inviting spaces perfect for entertaining or everyday living.
The heart of the home is the newly remodeled kitchen, complete with stainless steel appliances, updated finishes, and a layout designed for both style and convenience. Just off the kitchen, the cozy den features a charming brick wood burning fireplace and flows seamlessly into the breakfast nook, creating the perfect gathering space for family and friends.
Upstairs, the spacious primary suite offers vaulted ceilings, a walk-in closet, and a private en-suite bath, providing a relaxing retreat at the end of the day. Three additional bedrooms offer plenty of flexibility for guests, family, a home office, or hobby space. An attic fan upstairs adds additional comfort and efficiency.
Step outside and enjoy the backyard, ideal for grilling, entertaining, or simply relaxing outdoors.
Conveniently located near Afton Ridge, Cabarrus Country Club, shopping, dining, and entertainment, with easy access to I-85 and I-485 for commuting throughout the Charlotte region.
Don’t miss your opportunity to own this move-in-ready home in one of Concord’s well-established communities. Schedule your private showing today!
Coming soon-no show 06/04
$470,000
1045 Fairway Ridge Rd NW, Concord, NC 28027
4beds
2,124sqft
Est.: Get pre-qualified
Single Family Residence
Built in 1991
0.34 Acres Lot
$449,800 Zestimate®
$221/sqft
$25/mo HOA
What's special
- --
- on Zillow |
- 134
- views |
- 10
- saves |
Zillow last checked:
Listing updated:
Listing Provided by:
Kaila Lindsey 704-559-9169,
EXP Realty LLC Ballantyne
Source: Canopy MLS as distributed by MLS GRID,MLS#: 4387526
Tour with a local agent
Facts & features
Interior
Bedrooms & bathrooms
- Bedrooms: 4
- Bathrooms: 3
- Full bathrooms: 2
- 1/2 bathrooms: 1
Primary bedroom
- Level: Upper
Bedroom s
- Level: Upper
Bedroom s
- Level: Upper
Bedroom s
- Level: Upper
Bathroom half
- Level: Main
Bathroom full
- Level: Upper
Bathroom full
- Level: Upper
Dining room
- Level: Main
Kitchen
- Level: Main
Living room
- Level: Main
Heating
- Forced Air
Cooling
- Central Air
Appliances
- Included: Electric Oven, Electric Range
- Laundry: Laundry Room
Features
- Windows: Insulated Windows
- Has basement: No
- Attic: Pull Down Stairs
Interior area
- Total structure area: 2,124
- Total interior livable area: 2,124 sqft
- Finished area above ground: 2,124
- Finished area below ground: 0
Property
Parking
- Total spaces: 2
- Parking features: Attached Garage, Garage on Main Level
- Attached garage spaces: 2
Features
- Levels: Two
- Stories: 2
Lot
- Size: 0.34 Acres
Details
- Parcel number: 56101599800000
- Zoning: PUD
- Special conditions: Standard
Construction
Type & style
- Home type: SingleFamily
- Property subtype: Single Family Residence
Materials
- Aluminum, Brick Partial, Vinyl
- Foundation: Slab
Condition
- New construction: No
- Year built: 1991
Utilities & green energy
- Sewer: Public Sewer
- Water: City
Community & HOA
Community
- Subdivision: Fairway Ridge
HOA
- Has HOA: Yes
- HOA fee: $296 annually
- HOA name: Fairway Ridge HOA
- HOA phone: 704-794-7415
Location
- Region: Concord
Financial & listing details
- Price per square foot: $221/sqft
- Tax assessed value: $405,210
- Annual tax amount: $4,036
- Date on market: 6/4/2026
- Listing terms: Cash,Conventional,FHA,VA Loan
- Road surface type: Concrete, Paved
Estimated market value
$449,800
$418,000 - $486,000
$2,292/mo
Price history
| Date | Event | Price |
|---|---|---|
| 8/15/2025 | Sold | $454,000-0.4%$214/sqft |
Source: | ||
| 7/25/2025 | Pending sale | $455,900$215/sqft |
Source: | ||
| 6/28/2025 | Listed for sale | $455,900+24.9%$215/sqft |
Source: | ||
| 3/25/2022 | Sold | $365,000+4.3%$172/sqft |
Source: | ||
| 1/31/2022 | Pending sale | $350,000$165/sqft |
Source: | ||
| 1/25/2022 | Listed for sale | $350,000$165/sqft |
Source: | ||
Public tax history
| Year | Property taxes | Tax assessment |
|---|---|---|
| 2025 | $4,036 | $405,210 |
| 2024 | $4,036 +46.4% | $405,210 +79.4% |
| 2023 | $2,756 +3.8% | $225,930 +3.8% |
| 2022 | $2,655 | $217,590 |
| 2021 | $2,655 +25.2% | $217,590 +25.2% |
| 2019 | $2,121 +4.8% | $173,860 +1.4% |
| 2018 | $2,024 | $171,520 |
| 2017 | $2,024 +68.6% | $171,520 +9.7% |
| 2016 | $1,201 | $156,420 |
| 2015 | $1,201 -35% | $156,420 |
| 2014 | $1,846 | $156,420 |
| 2013 | -- | $156,420 |
| 2012 | -- | $156,420 -21.2% |
| 2011 | -- | $198,570 |
| 2010 | -- | $198,570 |
| 2009 | -- | $198,570 +0.5% |
| 2008 | -- | $197,670 +19.4% |
| 2007 | -- | $165,510 |
| 2006 | -- | $165,510 |
| 2005 | -- | $165,510 |
| 2004 | -- | $165,510 +4.8% |
| 2003 | -- | $157,930 |
| 2002 | -- | $157,930 |
| 2001 | -- | $157,930 |
| 2000 | -- | $157,930 |
Find assessor info on the county website
Monthly payment
Est. payment$--/mo
Payment breakdown
Explore the cost of this home by adjusting the details. Changes won't be saved.
All calculations are estimates and provided by Zillow, Inc. for informational purposes only. Actual amounts may vary.
HOA fees may include property taxes on listings classified as Co-Ops. Contact the listing agent and/or owner for fee details.
Mortgage interest rates are dependent on a number of factors, including credit score, down payment, and repayment length. Interest rate data provided by Zillow Group Marketplace, Inc. as of 1/1/1970 from various mortgage lenders with which we have lead or other similar arrangements; the Estimated Payment is an average of those rates.
See how much you could borrow to make a competitive offer.
Climate risks
Neighborhood: 28027
Nearby schools
GreatSchools rating
- 5/10Weddington Hills ElementaryGrades: K-5Distance: 0.8 mi
- 8/10Harold Winkler Middle SchoolGrades: 6-8Distance: 1.1 mi
- 5/10West Cabarrus HighGrades: 9-12Distance: 0.5 mi
Schools provided by the listing agent
- Elementary: Weddington Hills
- Middle: Harold E Winkler
- High: West Cabarrus
Source: Canopy MLS as distributed by MLS GRID. This data may not be complete. We recommend contacting the local school district to confirm school assignments for this home.
A local agent can set up tours, give advice and negotiate with sellers.
- North Carolina
- Cabarrus County
- Concord
- 28027
- 1045 Fairway Ridge Rd NW