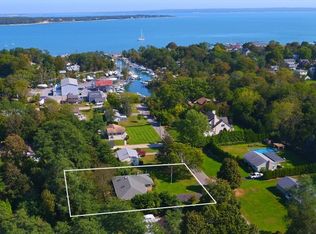
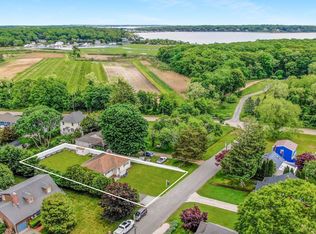
Just a few hundred feet from Shagwong Marina and less than half a mile from New Suffolk Beach and Legends and Minnow restaurants, this renovated and expanded ranch offers turnkey living in the heart of New Suffolk. A 2021 addition added a large garage and second-floor living room with a full bath, providing valuable additional space and flexibility.
Comfortable and easy to maintain as it stands, the property also offers room for a pool and future expansion. An appealing opportunity to enjoy one of the North Fork’s most desirable hamlets, with the waterfront, beach, dining, and boating all close at hand.
For sale
$1,250,000
1045 Fanning Road, New Suffolk, NY 11956
2beds
1,620sqft
Single Family Residence, Residential
Built in 1967
0.36 Acres Lot
$-- Zestimate®
$772/sqft
$-- HOA
What's special
Room for a poolLarge garageRenovated and expanded ranch
- 11 days
- 551
- 29
Zillow last checked:
Listing updated:
Listed by:
Compass Greater NY LLC 631-251-8644,
Eric P. Elkin 315-521-4669,
Bridget Elkin 516-330-6086,
Compass Greater NY LLC
Source: OneKey® MLS as distributed by MLS GRID,MLS#: 1056663
Facts & features
Interior
Bedrooms & bathrooms
- Bedrooms: 2
- Bathrooms: 2
- Full bathrooms: 2
Bedroom 1
- Level: First
Bedroom 2
- Level: First
Bathroom 1
- Description: Full
- Level: First
Bathroom 2
- Level: Second
Family room
- Level: Second
Kitchen
- Level: First
Living room
- Level: First
Heating
- Forced Air, Natural Gas
Cooling
- Central Air
Appliances
- Included: Dryer, Oven, Range, Refrigerator, Washer
Features
- First Floor Bedroom, First Floor Full Bath, Eat-in Kitchen, Master Downstairs
- Flooring: Hardwood
- Basement: Bilco Door(s),Full,Unfinished
- Attic: Partial,Unfinished
Interior area
- Total structure area: 1,620
- Total interior livable area: 1,620 sqft
Property
Parking
- Total spaces: 2
- Parking features: Driveway, Garage
- Garage spaces: 2
- Has uncovered spaces: Yes
Features
- Levels: Two
- Patio & porch: Deck, Porch
Lot
- Size: 0.36 Acres
Details
- Parcel number: 1000117000400027000
- Special conditions: None
Construction
Type & style
- Home type: SingleFamily
- Architectural style: Exp Ranch
- Property subtype: Single Family Residence, Residential
Materials
- Frame
Condition
- Year built: 1967
- Major remodel year: 2021
Utilities & green energy
- Sewer: Cesspool
- Water: Public
- Utilities for property: Electricity Connected, Natural Gas Connected, Water Connected
Community & HOA
HOA
- Has HOA: No
Location
- Region: New Suffolk
Financial & listing details
- Price per square foot: $772/sqft
- Tax assessed value: $1,127,273
- Annual tax amount: $7,091
- Date on market: 10/5/2026
- Cumulative days on market: 12 days
- Listing agreement: Exclusive Right To Sell
- Electric utility on property: Yes
Estimated market value
Not available
Estimated sales range
Not available
Not available
Price history
| Date | Event | Price |
|---|---|---|
| 10/5/2026 | Listed for sale | $1,250,000$772/sqft |
Source:  OneKey® MLS as distributed by MLS GRID #1056663 Report a problem OneKey® MLS as distributed by MLS GRID #1056663 Report a problem | ||
| 9/9/2023 | Listing removed | -- |
Source: OneKey® MLS as distributed by MLS GRID #3459529 Report a problem | ||
| 9/7/2023 | Listed for rent | $8,000$5/sqft |
Source: OneKey® MLS as distributed by MLS GRID #3459529 Report a problem | ||
| 9/6/2023 | Listing removed | $8,000$5/sqft |
Source: OneKey® MLS as distributed by MLS GRID #3459529 Report a problem | ||
Public tax history
| Year | Property taxes | Tax assessment |
|---|---|---|
| 2025 | -- | $6,200 -4.6% |
| 2024 | -- | $6,500 |
| 2023 | -- | $6,500 |
| 2022 | -- | $6,500 +85.7% |
| 2021 | -- | $3,500 |
| 2020 | -- | $3,500 |
| 2019 | -- | $3,500 |
| 2018 | -- | $3,500 |
| 2017 | $3,093 | $3,500 |
| 2016 | -- | $3,500 |
| 2015 | -- | $3,500 |
| 2014 | -- | $3,500 |
| 2013 | -- | $3,500 |
| 2012 | -- | $3,500 |
| 2011 | -- | $3,500 |
| 2010 | -- | $3,500 |
| 2009 | -- | $3,500 |
| 2008 | -- | $3,500 |
| 2007 | $2,238 +3.9% | $3,500 |
| 2005 | $2,153 +6.8% | $3,500 |
| 2004 | $2,015 -1.9% | $3,500 |
| 2003 | $2,055 +7.3% | $3,500 |
| 2002 | $1,916 | $3,500 |
| 2001 | -- | $3,500 |
| 2000 | $1,656 | $3,500 |
Find assessor info on the county website
Monthly payment
Climate risks
Neighborhood: 11956
Nearby schools
Schools provided by the listing agent
- Elementary: Southold Elementary School
- Middle: Southold Junior-Senior High School
- High: Southold Junior-Senior High School
Source: OneKey® MLS as distributed by MLS GRID. This data may not be complete. We recommend contacting the local school district to confirm school assignments for this home.
Similar homes
- $850,0003 bd2 ba1.1k sqft315 Wicks Rd, New Suffolk, NY 11956For Sale
 MLS ID #397464, William (Bill) Joseph Walters - Associate Real Estate Broker, Listing by: Daniel Gale Sotheby's International Realty. Out East
 - $1,249,0004 bd2 ba2.2k sqft440 Cases Lane, Cutchogue, NY 11935For Sale

 MLS ID #993662, Christine L. Peddy, Listing by: Engel & Volkers North Fork. OneKey® MLS as distributed by MLS GRID
 - $1,249,0003 bd2 ba1.8k sqft820 Gabriella Ct, Mattituck, NY 11952For Sale
 MLS ID #395698, Nicholas J. Planamento - Real Estate Sales Person, Listing by: William Raveis Real Estate. Out East
 - $1,200,0002 bd2 ba1.1k sqft1405 Bay Avenue, Mattituck, NY 11952For Sale
 MLS ID #1042346, Jasmeet Kaur-Soni, Listing by: Signature Premier Properties. OneKey® MLS as distributed by MLS GRID
 - $1,175,0002 bd2 ba1.7k sqft55 West End Avenue, East Quogue, NY 11942For SaleMLS ID #1062991, Eric Boorum, Listing by: Douglas Elliman Real Estate. OneKey® MLS as distributed by MLS GRID
- $1,100,0004 bd3 ba2k sqft185 Maiden Lane, Mattituck, NY 11952For SaleMLS ID #1041698, Bridget Elkin, Listing by: Compass Greater NY LLC. OneKey® MLS as distributed by MLS GRID
- $1,299,0004 bd3 ba2.2k sqft1075 Ships Drive, Southold, NY 11971For SaleMLS ID #1016785, Joshua Whalley, Listing by: Douglas Elliman Real Estate. OneKey® MLS as distributed by MLS GRID
- $1,150,0002 bd1 ba1.5k sqft380 Clark Road, Southold, NY 11971For SaleMLS ID #993527, Susan M. Orioli, Listing by: Engel & Volkers North Fork. OneKey® MLS as distributed by MLS GRID
- $1,100,0004 bd3 ba2k sqft61341 Route 25, Southold, NY 11971For SaleMLS ID #1050202, Nancy J. Cervelli, Listing by: Daniel Gale Sothebys Intl Rlty. OneKey® MLS as distributed by MLS GRID
- $969,0003 bd2 ba1.6k sqft270 Opechee Avenue, Southold, NY 11971For SaleMLS ID #1019799, Patricia Shackel, Listing by: Douglas Elliman Real Estate. OneKey® MLS as distributed by MLS GRID
- $869,0003 bd2 ba1.6k sqft540 Conklin Road, Mattituck, NY 11952For SaleMLS ID #972288, Susan M. Orioli, Listing by: Engel & Volkers North Fork. OneKey® MLS as distributed by MLS GRID
