Welcome to Your Private Texas Retreat on 14.99 Acres
Discover the perfect blend of space, comfort, and country living at 1045 Floyd Hampton Road in Crowley. This rare 14.99-acre property gives you room to roam, room to work, and room to breathe—while still keeping you close to modern conveniences.
Built in 2003, the 2,420 sq. ft. home features an open floor plan that creates an easy flow between the living, dining, and kitchen areas. With three spacious bedrooms and three and a half baths, the home offers comfortable living for families, guests, or multi-generational needs. Large windows fill the home with natural light, and the inviting living spaces make it just as perfect for hosting holidays as for unwinding after a long Texas day.
Step outside and take in the wide-open views and countless possibilities. Whether you're dreaming of a hobby farm, a working ranch, or a private homestead, this land is ready for your vision.
And the standout feature? A 4,788 sq. ft. barn—a true asset to the property. With plumbing already installed for a full bathroom, it’s primed for whatever you imagine: a workshop, equipment or vehicle storage, livestock facilities, an event space, or even a future guest suite. The expansive acreage supports animals, gardens, expansion, and so much more.
Opportunities like this don’t come along often. If you’re ready to stretch out, settle in, and experience the peace of country living with all the comforts of home.
Sold
Price Unknown
1045 Floyd Hampton Rd, Crowley, TX 76036
4beds
2,420sqft
Single Family Residence
Built in 2003
14.99 Acres Lot
$-- Zestimate®
$--/sqft
$-- Estimated rent
Home value
Not available
Estimated sales range
Not available
Not available
Zestimate® history
Owner options
List your home for rent
Find your next renter with Zillow Rental Manager. Plus, with online applications, you can quickly screen prospective tenants – for free.
Refinance and save
Refinancing to a lower rate could help reduce your monthly payments and save thousands over the life of the loan.
Explore your selling options
Work with a Zillow partner agent
Leverage their expertise and Zillow's premium Showcase listings to get your home seen by more buyers.
Get startedList with your own agent
Get your home in front of millions of buyers by listing it on Zillow.
Learn how to do itSell it yourself
Take full control of how buyers see your home on Zillow by listing For Sale by Owner (FSBO).
List your homeWhat's special
Open floor planInviting living spacesThree spacious bedroomsWide-open views
Zillow last checked:
Listing updated:
Listed by:
Jason Beaty 0837251 817-235-5540,
Keller Williams Heritage West 817-441-4000
Bought with:
Ruben Martinez
PURE REAL ESTATE
Source: NTREIS,MLS#: 21117805
Facts & features
Interior
Bedrooms & bathrooms
- Bedrooms: 4
- Bathrooms: 4
- Full bathrooms: 3
- 1/2 bathrooms: 1
Primary bedroom
- Features: Built-in Features, Ceiling Fan(s), Walk-In Closet(s)
- Level: First
- Dimensions: 13 x 16
Bedroom
- Features: Ceiling Fan(s)
- Level: First
- Dimensions: 12 x 13
Bedroom
- Features: Ceiling Fan(s)
- Level: First
- Dimensions: 12 x 12
Bedroom
- Features: Ceiling Fan(s)
- Level: First
- Dimensions: 11 x 12
Primary bathroom
- Features: Built-in Features, Dual Sinks, Separate Shower
- Level: First
- Dimensions: 11 x 13
Dining room
- Level: First
- Dimensions: 12 x 12
Other
- Features: Built-in Features
- Level: First
- Dimensions: 5 x 9
Other
- Features: Built-in Features, Separate Shower
- Level: First
- Dimensions: 9 x 9
Half bath
- Level: First
- Dimensions: 7 x 3
Kitchen
- Features: Breakfast Bar, Kitchen Island, Pantry
- Level: First
- Dimensions: 12 x 17
Laundry
- Features: Built-in Features, Utility Sink
- Level: First
- Dimensions: 13 x 8
Living room
- Features: Built-in Features, Ceiling Fan(s), Fireplace
- Level: First
- Dimensions: 21 x 21
Heating
- Central, Electric, Fireplace(s), Propane
Cooling
- Central Air, Ceiling Fan(s), Electric
Appliances
- Included: Dishwasher, Electric Cooktop, Electric Oven, Electric Water Heater, Disposal, Microwave
- Laundry: Washer Hookup, Dryer Hookup, ElectricDryer Hookup, Laundry in Utility Room
Features
- Built-in Features, Decorative/Designer Lighting Fixtures, Eat-in Kitchen, Kitchen Island, Open Floorplan, Cable TV, Walk-In Closet(s)
- Flooring: Carpet, Ceramic Tile
- Windows: Window Coverings
- Has basement: No
- Number of fireplaces: 1
- Fireplace features: Gas Starter, Living Room, Propane
Interior area
- Total interior livable area: 2,420 sqft
Property
Parking
- Total spaces: 2
- Parking features: Side By Side
- Attached garage spaces: 2
Features
- Levels: One
- Stories: 1
- Exterior features: Lighting, Rain Gutters
- Pool features: None
- Fencing: Barbed Wire,Full,Gate,Wood
Lot
- Size: 14.99 Acres
- Features: Acreage, Cleared, Level, Pasture, Pond on Lot
- Residential vegetation: Cleared
Details
- Additional structures: Barn(s), Stable(s)
- Parcel number: 40412539
Construction
Type & style
- Home type: SingleFamily
- Architectural style: Traditional,Detached
- Property subtype: Single Family Residence
Materials
- Board & Batten Siding, Brick
- Foundation: Slab
- Roof: Composition
Condition
- Year built: 2003
Utilities & green energy
- Sewer: Aerobic Septic
- Water: Public
- Utilities for property: Electricity Connected, Propane, Phone Available, Septic Available, Separate Meters, Water Available, Cable Available
Community & HOA
Community
- Security: Security System, Fire Alarm
- Subdivision: none
HOA
- Has HOA: No
Location
- Region: Crowley
Financial & listing details
- Tax assessed value: $263,857
- Annual tax amount: $8,744
- Date on market: 11/22/2025
- Cumulative days on market: 18 days
- Listing terms: Cash,Conventional,FHA,VA Loan
- Exclusions: Trailers, travel-trailer camper, mowers, tractors and attachments, furniture located in the garage, all equipment in the barn including horse tack.
- Electric utility on property: Yes
- Road surface type: Gravel
Price history
| Date | Event | Price |
|---|---|---|
| 1/14/2026 | Sold | -- |
Source: NTREIS #21117805 Report a problem | ||
| 12/30/2025 | Pending sale | $795,000$329/sqft |
Source: NTREIS #21117805 Report a problem | ||
| 12/10/2025 | Contingent | $795,000$329/sqft |
Source: NTREIS #21117805 Report a problem | ||
| 11/22/2025 | Listed for sale | $795,000$329/sqft |
Source: NTREIS #21117805 Report a problem | ||
Public tax history
| Year | Property taxes | Tax assessment |
|---|---|---|
| 2016 | $2,742 -5.4% | $263,857 +1.2% |
| 2015 | $2,898 | $260,800 |
| 2014 | $2,898 | $260,800 |
Find assessor info on the county website
Neighborhood: 76036
Nearby homes
- $550,7203 bd2 ba2.4k sqft1045 Floyd Hampton Rd, Crowley, TX 76036Off Market
- $474,8004 bd3 ba2.8k sqft4141 Well Made Rd, Crowley, TX 76036Off Market

- $321,2003 bd2 ba2k sqft13728 Merchant Rd, Crowley, TX 76036Off Market
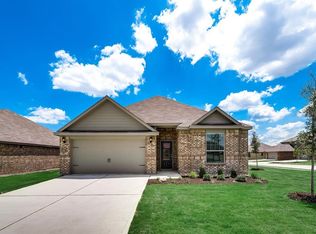
- $363,600-- bd-- ba2.3k sqft13732 Merchant Rd, Crowley, TX 76036Off Market
- $276,4003 bd2 ba1.5k sqft4133 Conley Ct, Crowley, TX 76036Off Market
- $296,300-- bd-- ba1.9k sqft13712 Merchant Rd, Crowley, TX 76036Off Market
- $309,8003 bd2 ba1.9k sqft4129 Conley Ct, Crowley, TX 76036Off Market
- $--3 bd2 ba1.5k sqft4128 Conley Ct, Crowley, TX 76036Sold
Nearby schools
GreatSchools rating
- 3/10Bess Race Elementary SchoolGrades: PK-5Distance: 1.3 mi
- 4/10Richard Allie MiddleGrades: 6-8Distance: 0.7 mi
- 3/10Crowley High SchoolGrades: 9-12Distance: 1.7 mi
Schools provided by the listing agent
- Elementary: Baylor
- Middle: Richard Allie
- High: Crowley
- District: Crowley ISD
Source: NTREIS. This data may not be complete. We recommend contacting the local school district to confirm school assignments for this home.
- Texas
- Tarrant County
- Crowley
- 76036
- 1045 Floyd Hampton Rd
