Built in 2020, this Kawarthas getaway is perfect for first-time buyers and outdoor enthusiasts! Set on 1.45 acres with a pond and towering red pines, the main floor features 2 bedrooms, a 4-piece bath, open-concept living, and a primary bedroom balcony. The partially finished lower level offers 9-ft ceilings, Family room / games room, a functional 4-piece bath, and a third bedroom or additional living space. Enjoy a heated detached double garage with workshop/office, electrical panel, and attached carport. Located on a quiet community road with access to the rail trail and Burnt River, just 5 minutes to Kinmount and 10 minutes to Minden. Your Kawarthas adventure starts here!
For sale
C$545,900
1045 Howland Junction Rd, Minden, ON K0M 2A1
3beds
2baths
Single Family Residence
Built in ----
1.44 Acres Lot
$-- Zestimate®
C$--/sqft
C$-- HOA
What's special
Open-concept livingPrimary bedroom balconyAttached carport
- 1 day
- 8
- 0
Zillow last checked:
Listing updated:
Listed by:
Royal Heritage Realty Ltd.
Source: TRREB,MLS®#: X14111334 Originating MLS®#: Central Lakes Association of REALTORS
Facts & features
Interior
Bedrooms & bathrooms
- Bedrooms: 3
- Bathrooms: 2
Primary bedroom
- Level: Main
- Dimensions: 4.42 x 3.68
Bedroom 2
- Level: Main
- Dimensions: 4.19 x 3.71
Bedroom 3
- Level: Lower
- Dimensions: 3.59 x 4.67
Bathroom
- Level: Lower
- Dimensions: 3.4 x 1.79
Bathroom
- Level: Main
- Dimensions: 3.15 x 1.97
Exercise room
- Level: Lower
- Dimensions: 3.02 x 3.04
Family room
- Level: Lower
- Dimensions: 4.09 x 4.47
Game room
- Level: Lower
- Dimensions: 5.3 x 4.08
Great room
- Level: Main
- Dimensions: 5.12 x 6.3
Laundry
- Level: Main
- Dimensions: 4.65 x 2.05
Heating
- Forced Air, Propane
Cooling
- Central Air
Features
- Primary Bedroom - Main Floor
- Flooring: Carpet Free
- Basement: Full,Partially Finished
- Has fireplace: No
Interior area
- Living area range: 700-1100 null
Video & virtual tour
Property
Parking
- Total spaces: 15
- Parking features: Circular Driveway, Private Triple, RV/Truck
- Has garage: Yes
Features
- Pool features: None
- Has view: Yes
- View description: Creek/Stream, Trees/Woods
- Has water view: Yes
- Water view: Creek/Stream
Lot
- Size: 1.44 Acres
Details
- Parcel number: 392130109
Construction
Type & style
- Home type: SingleFamily
- Architectural style: Bungalow-Raised
- Property subtype: Single Family Residence
Materials
- Vinyl Siding
- Foundation: Poured Concrete
- Roof: Asphalt Shingle
Utilities & green energy
- Sewer: Septic
Community & HOA
Location
- Region: Minden
Financial & listing details
- Annual tax amount: C$2,028
- Date on market: 10/23/2026
Price history
Price history is unavailable.
Public tax history
Tax history is unavailable.
Climate risks
Neighborhood: K0M
Nearby schools
GreatSchools rating
No schools nearby
We couldn't find any schools near this home.
- C$550,0005 bd2 ba-- sqft1110 Howland Junction Rd, Minden Hills, ON K0M2A1For Sale

- C$549,90010 sqft1036 Privet Dr, Minden Hills, ON K0M2A1Lot/Land
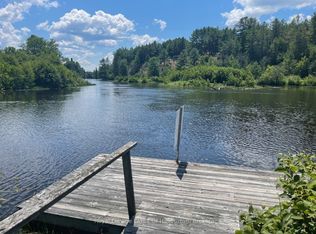
- C$399,0004 bd1 ba-- sqft1234 Howland Junction Rd, Minden Hills, ON K0M2A1For Sale
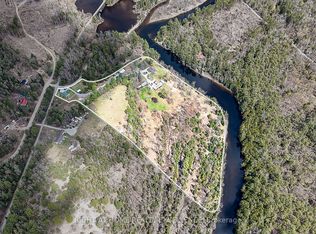
- C$899,0003 bd2 ba-- sqft1246 Howland Junction Rd, Minden Hills, ON K0M2A1For Sale
Similar homes
- C$550,0005 bd2 ba-- sqft1110 Howland Junction Rd, Minden Hills, ON K0M 2A1For SaleMLS ID #X13505122, Century 21 Granite Realty Group Inc.. TRREB
- C$560,0002 bd1 ba-- sqft1014 Irondale Rd, Minden Hills, ON K0M 2A1For Sale
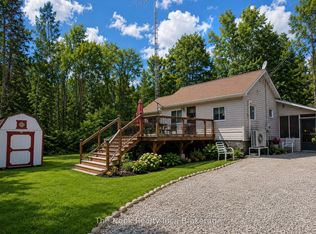 MLS ID #X13637196, The Nook Realty Inc.. TRREB
- C$598,0003 bd1 ba-- sqft1139 Canuck Trl, Minden Hills, ON K0M 2A1For Sale
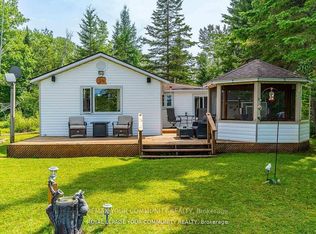 MLS ID #X13552990, REMAX YOUR COMMUNITY REALTY. TRREB
- C$549,0003 bd2 ba-- sqft44 Anson St, Minden Hills, ON K0M 2K0For Sale
 MLS ID #X13479764, Coldwell Banker The Real Estate Centre. TRREB
