Enjoy easy living in this beautiful 3-bedroom, 2-bath home with a desirable split-floor plan designed for comfort and privacy. The open layout creates a bright and inviting atmosphere. The spacious great room seamlessly connects the kitchen, dining, and living areas--perfect for gathering with family or entertaining friends.
Step outside to your own private backyard oasis, thoughtfully designed for relaxation and fun. The outdoor space features a low-maintenance black-bottom saltwater pool with an adjoining Jacuzzi spa, creating a striking resort-style setting and a peaceful place to unwind under the Southern Utah skies. A covered patio and built-in BBQ bar make outdoor dining and entertaining effortless, while the private putting green adds a playful touch for golfers and guests alike.
The yard is designed for enjoyment offering a serene and private atmosphere. There is also RV parking and a storage shed and a two car garage providing convenient space for recreational vehicles, tools, or outdoor equipment.
Ideally located close to parks, walking paths, and pickleball courts, this home offers both relaxation and an active lifestyle right outside your door.
A wonderful blend of open living, resort-style outdoor amenities, and everyday convenience, this home is ready to be enjoyed year-round.
Sold
Price Unknown
1045 S Red River Rd, Washington, UT 84780
3beds
2baths
1,828sqft
Single Family Residence
Built in 2001
9,147 Square Feet Lot
$562,100 Zestimate®
$--/sqft
$2,571 Estimated rent
Home value
$562,100
$517,000 - $613,000
$2,571/mo
Zestimate® history
Owner options
List your home for rent
$2,571/mo
Rent Zestimate®
Find your next renter with Zillow Rental Manager. Plus, with online applications, you can quickly screen prospective tenants – for free.
$2,571/mo
Rent Zestimate®
Refinance and save
Refinancing to a lower rate could help reduce your monthly payments and save thousands over the life of the loan.
Explore your selling options
Work with a Zillow partner agent
Leverage their expertise and Zillow's premium Showcase listings to get your home seen by more buyers.
Get startedList with your own agent
Get your home in front of millions of buyers by listing it on Zillow.
Learn how to do itSell it yourself
Take full control of how buyers see your home on Zillow by listing For Sale by Owner (FSBO).
List your homeWhat's special
Rv parkingLow-maintenance black-bottom saltwater poolPrivate backyard oasisCovered patioBuilt-in bbq barSerene and private atmospherePrivate putting green
Zillow last checked:
Listing updated:
Listed by:
Meri Crandall 435-229-7424,
Summit Sotheby's International Realty (Auto Mall),
EDWARD G STAVER 435-619-0887,
Summit Sotheby's International Realty (Auto Mall)
Bought with:
L Sasha Salinas, 12912176-SA
Real Estate Essentials (St Geo
Source: WCBR,MLS#: 26-270016
Facts & features
Interior
Bedrooms & bathrooms
- Bedrooms: 3
- Bathrooms: 2
Primary bedroom
- Level: Main
Bedroom 2
- Level: Main
Bedroom 3
- Level: Main
Bathroom
- Level: Main
Bathroom
- Level: Main
Heating
- Natural Gas
Cooling
- Central Air
Features
- Number of fireplaces: 1
Interior area
- Total structure area: 1,828
- Total interior livable area: 1,828 sqft
- Finished area above ground: 0
Property
Parking
- Total spaces: 2
- Parking features: Attached, Extra Width, Garage Door Opener, RV Access/Parking, Storage
- Attached garage spaces: 2
Features
- Stories: 1
- Has private pool: Yes
- Pool features: Fenced, In Ground, Salt Water
- Has view: Yes
- View description: Mountain(s)
Lot
- Size: 9,147 Square Feet
- Features: Corner Lot, Curbs & Gutters, Level
Details
- Parcel number: WISPS139
- Zoning description: Residential
Construction
Type & style
- Home type: SingleFamily
- Property subtype: Single Family Residence
Materials
- Rock, Stucco
- Foundation: Slab
- Roof: Tile
Condition
- Built & Standing
- Year built: 2001
Utilities & green energy
- Water: Culinary
- Utilities for property: Natural Gas Connected
Community & HOA
Community
- Subdivision: INDIAN SPRINGS
HOA
- Has HOA: No
Location
- Region: Washington
Financial & listing details
- Tax assessed value: $508,700
- Annual tax amount: $1,840
- Date on market: 3/9/2026
- Cumulative days on market: 35 days
- Listing terms: FHA,Conventional,Cash
- Inclusions: Wired for Cable, Window, Double Pane, Window Coverings, Washer, Walk-in Closet(s), Sprinkler, Full, Sprinkler, Auto, Smart Wiring, Refrigerator, Patio, Covered, Oven/Range, Freestnd, Outdoor Lighting, Microwave, Landscaped, Full, Jetted Tub, Fenced, Full, Dryer, Disposal, Dishwasher, Ceiling Fan(s), Built in Barbecue, Bath, Sep Tub/Shwr, Bar, Dry, Alarm/Security Sys
- Road surface type: Paved
Price history
| Date | Event | Price |
|---|---|---|
| 5/6/2026 | Sold | -- |
Source: WCBR #26-270016 Report a problem | ||
| 4/13/2026 | Pending sale | $575,000$315/sqft |
Source: WCBR #26-270016 Report a problem | ||
| 3/9/2026 | Listed for sale | $575,000$315/sqft |
Source: WCBR #26-270016 Report a problem | ||
Public tax history
| Year | Property taxes | Tax assessment |
|---|---|---|
| 2025 | $1,840 -3.3% | $279,785 -0.3% |
| 2024 | $1,902 -1.9% | $280,665 -3.6% |
| 2023 | $1,940 -4% | $291,170 +2% |
| 2022 | $2,021 +7.2% | $285,450 +31% |
| 2021 | $1,886 +12.7% | $217,855 +19.2% |
| 2020 | $1,674 +2.1% | $182,820 +4.5% |
| 2019 | $1,639 +10.7% | $174,900 +17.8% |
| 2018 | $1,481 +15.7% | $148,500 +18.9% |
| 2017 | $1,280 | $124,850 -42.1% |
| 2016 | $1,280 -44.7% | $215,800 +7.2% |
| 2015 | $2,317 | $201,300 +2.2% |
| 2014 | $2,317 +14.7% | $196,900 +17.8% |
| 2013 | $2,019 -6.6% | $167,100 +0.4% |
| 2012 | $2,162 +0.5% | $166,500 +0.8% |
| 2011 | $2,152 +95.5% | $165,100 +86% |
| 2010 | $1,101 +6.7% | $88,745 -23.9% |
| 2009 | $1,031 -21.4% | $116,635 -21.4% |
| 2008 | $1,312 | $148,455 +29.4% |
| 2006 | -- | $114,710 |
| 2005 | -- | -- |
Find assessor info on the county website
Neighborhood: 84780
Nearby homes
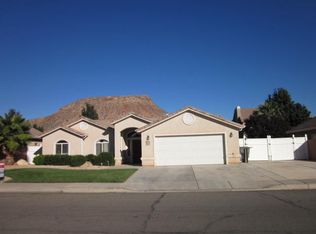
- $412,6003 bd2 ba1.4k sqft1027 S Red River Rd, Washington, UT 84780Off Market
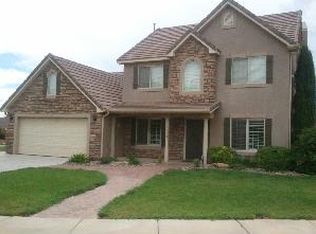
- $575,8006 bd3 ba2.8k sqft1044 S Shinob Kibe Dr, Washington, UT 84780Off Market

- $512,0004 bd2 ba1.9k sqft1042 S Red River Rd, Washington, UT 84780Off Market
- $428,1004 bd2 ba1.4k sqft1024 S Shinob Kibe Dr, Washington, UT 84780Off Market
- $489,1004 bd2 ba1.8k sqft1073 S Red River Rd, Washington, UT 84780Off Market
- $458,3003 bd2 ba1.7k sqft1011 S Red River Rd, Washington, UT 84780Off Market
- $1,9003 bd2 ba1.3k sqft1058 S Red River Rd, Washington, UT 84780For Rent
- $471,6003 bd2 ba1.6k sqft1024 S Red River Rd, Washington, UT 84780Off Market
Nearby schools
GreatSchools rating
- 8/10Horizon SchoolGrades: PK-5Distance: 1 mi
- 6/10Pine View Middle SchoolGrades: 8-9Distance: 2.1 mi
- 4/10Pine View High SchoolGrades: 10-12Distance: 1.5 mi
Schools provided by the listing agent
- Elementary: Horizon Elementary
- Middle: Pine View Middle
- High: Pine View High
Source: WCBR. This data may not be complete. We recommend contacting the local school district to confirm school assignments for this home.
Sell for more on Zillow
Get a Zillow Showcase℠ listing at no additional cost and you could sell for .
$562,100
2% more
+$11,242
With Zillow Showcase(estimated)
$573,342
Sell for more on Zillow
Get a Zillow Showcase℠ listing at no additional cost and you could sell for .
$562,100
2% more
+$11,242
With Zillow Showcase(estimated)
$573,342
- Utah
- Washington County
- Washington
- 84780
- 1045 S Red River Rd
