Schedule showings through RealTracs
https://show.realtracs.com/YZsHQ
24 Hrs notice required
The home is currently tenant occupied, the tenant will vacate by closing, allowing the new owner to make it their own from day one.
Welcome home to Dayton, where river life, outdoor recreation and everyday convenience come together. This 4-bedroom, 3-bath home sits on .68 acre with a covered front porch, attached garage and plenty of room to enjoy the outdoors. An above-ground pool and hot tub convey, giving you even more ways to enjoy the property at home.
The location puts you minutes from public river access and within reach of the hiking, waterfalls, wildlife and climbing opportunities found along the Cumberland Trail and Laurel-Snow area. Spend a day on the Tennessee River, explore the trails, or head into town for the Strawberry Festival and local events. Dayton is also home to Bryan College and a strong employment base that includes La-Z-Boy and Nokian Tyres, with TVA facilities in the surrounding region.
When work or travel takes you farther, Dayton provides access toward both Chattanooga and Knoxville while letting you come home to more space and a slower pace.
Active
$328,000
1045 Walnut Grove Church Rd, Dayton, TN 37321
4beds
2,200sqft
Single Family Residence, Residential
Built in 2004
0.68 Acres Lot
$-- Zestimate®
$149/sqft
$-- HOA
What's special
Attached garageCovered front porchAbove-ground poolHot tub convey
- 7 hours
- 108
- 4
Zillow last checked:
Listing updated:
Listed by:
Cori Maynard 423-771-6436,
Rhea-Real Estate 423-771-6436
Source: RealTracs MLS as distributed by MLS GRID,MLS#: 3611133
Facts & features
Interior
Bedrooms & bathrooms
- Bedrooms: 4
- Bathrooms: 3
- Full bathrooms: 3
- Main level bedrooms: 4
Heating
- Central
Cooling
- Central Air
Appliances
- Included: Oven, Range, Dishwasher, Microwave, Refrigerator
Features
- High Speed Internet
- Flooring: Carpet, Concrete, Laminate, Tile
- Basement: Finished
Interior area
- Total structure area: 2,200
- Total interior livable area: 2,200 sqft
- Finished area above ground: 2,200
Property
Parking
- Total spaces: 2
- Parking features: Attached
- Attached garage spaces: 2
Features
- Levels: One
- Stories: 2
- Patio & porch: Porch, Covered
- Has private pool: Yes
- Pool features: Above Ground
Lot
- Size: 0.68 Acres
- Dimensions: 150.4 x 212.7
Details
- Parcel number: 083 08704 000
- Special conditions: Standard
Construction
Type & style
- Home type: SingleFamily
- Property subtype: Single Family Residence, Residential
Materials
- Frame, Vinyl Siding
Condition
- New construction: No
- Year built: 2004
Utilities & green energy
- Sewer: Septic Tank
- Water: Public
- Utilities for property: Water Available
Community & HOA
Community
- Subdivision: None
HOA
- Has HOA: No
Location
- Region: Dayton
Financial & listing details
- Price per square foot: $149/sqft
- Tax assessed value: $237,100
- Annual tax amount: $799
- Date on market: 10/3/2026
Estimated market value
Not available
Estimated sales range
Not available
Not available
Price history
| Date | Event | Price |
|---|---|---|
| 10/3/2026 | Listed for sale | $328,000+5.8%$149/sqft |
Source:  RealTracs MLS as distributed by MLS GRID #3611133 Report a problem RealTracs MLS as distributed by MLS GRID #3611133 Report a problem | ||
| 9/25/2026 | Listing removed | $310,000$141/sqft |
Source: Greater Chattanooga Realtors #1537753 Report a problem | ||
| 9/17/2026 | Price change | $310,000-3.1%$141/sqft |
Source: Greater Chattanooga Realtors #1537753 Report a problem | ||
| 8/30/2026 | Price change | $320,000-3%$145/sqft |
Source: Greater Chattanooga Realtors #1537753 Report a problem | ||
| 7/23/2026 | Price change | $330,000-1.5%$150/sqft |
Source: Greater Chattanooga Realtors #1537753 Report a problem | ||
| 7/8/2026 | Price change | $335,000-4.3%$152/sqft |
Source: Greater Chattanooga Realtors #1537753 Report a problem | ||
| 6/30/2026 | Listed for sale | $350,000$159/sqft |
Source: Greater Chattanooga Realtors #1537753 Report a problem | ||
Public tax history
| Year | Property taxes | Tax assessment |
|---|---|---|
| 2025 | $799 +0.3% | $59,275 +0.3% |
| 2024 | $797 +1.4% | $59,100 +69.6% |
| 2023 | $786 | $34,850 |
| 2022 | $786 | $34,850 |
| 2021 | $786 | $34,850 |
| 2020 | $786 -0.1% | $34,850 |
| 2019 | $787 +14.9% | $34,850 +11.8% |
| 2018 | $685 0% | $31,175 |
| 2017 | $685 | $31,175 |
| 2016 | $685 | $31,175 |
| 2015 | $685 +4.7% | $31,175 |
| 2014 | $654 +2.2% | $31,175 +2.1% |
| 2013 | $640 +17.2% | $30,525 -2.2% |
| 2011 | $546 | $31,200 |
| 2010 | $546 | $31,200 |
| 2009 | -- | $31,200 |
| 2008 | -- | $31,200 +16.9% |
| 2007 | $534 | $26,700 |
| 2006 | $534 | $26,700 |
| 2005 | $534 -4.8% | $26,700 |
| 2004 | $561 | $26,700 |
Find assessor info on the county website
Monthly payment
Est. payment
Payment breakdown
Explore the cost of this home by adjusting the details. Changes won't be saved.Climate risks
Neighborhood: 37321
Nearby schools
Schools provided by the listing agent
- Elementary: Rhea Central Elementary
- Middle: Rhea Middle School
- High: Rhea County High School
Source: RealTracs MLS as distributed by MLS GRID. This data may not be complete. We recommend contacting the local school district to confirm school assignments for this home.
- $200,000-- bd0 ba1.9k sqft1079 Walnut Grove Church Rd, Dayton, TN 37321Sold
- $264,200-- bd0 ba1.2k sqft1030 Walnut Grove Church Rd, Dayton, TN 37321Off Market
- $364,2004 bd3 ba2.8k sqft940 Walnut Grove Church Rd, Dayton, TN 37321Off Market
- $518,300-- bd1 ba1.9k sqft737 Walnut Grove Church Rd, Dayton, TN 37321Off Market
Similar homes
- $244,9003 bd2 ba1.9k sqft820 Indian Hills Dr, Dayton, TN 37321For Sale
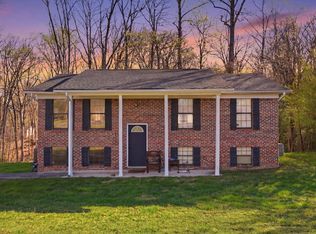 MLS ID #1543794, Eric Tidmore. Greater Chattanooga Realtors
 - $315,0004 bd2 ba2.4k sqft569 Ashley Ln, Dayton, TN 37321For Sale
 MLS ID #1538307, Dusty Clayton. Greater Chattanooga Realtors
 - $329,0003 bd2 ba1.8k sqft339 Foothills Dr, Dayton, TN 37321For Sale
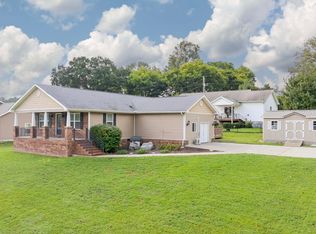 MLS ID #1543333, Anneke Wilkey. Greater Chattanooga Realtors
 - $369,0004 bd3 ba2.4k sqft171 Matthew Ln, Dayton, TN 37321For Sale
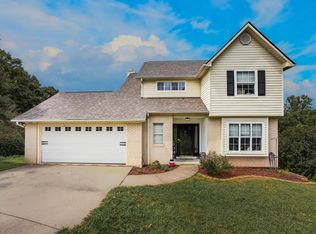 MLS ID #1541731, Cindy Davidson. Greater Chattanooga Realtors
 - $237,9004 bd2 ba2k sqft209 Crawford St, Dayton, TN 37321For Sale
 MLS ID #3278458, Sarah Williams. RealTracs MLS as distributed by MLS GRID
 - $389,9003 bd2 ba2.2k sqft741 Oak St, Dayton, TN 37321Active
 MLS ID #1354560, Will Beeler, Realty Executives Associates. East Tennessee Realtors
 - $349,9005 bd3 ba3k sqft228 Crestwood Dr, Decatur, TN 37322For SaleMLS ID #3593736, Doug Pritchett. RealTracs MLS as distributed by MLS GRID
- $485,0004 bd3 ba2.3k sqft380 Brittany Ln, Dayton, TN 37321For SaleMLS ID #3336675, Makayla DeBusk. RealTracs MLS as distributed by MLS GRID
- $399,0003 bd3 ba3.2k sqft274 Crank Rd, Dayton, TN 37321For SaleMLS ID #3248735, Cori Maynard. RealTracs MLS as distributed by MLS GRID
