Large custom built 2 story home. 3 bedrooms, Ton of storage up and 2 bathrooms- one up and one down. 2 stairways, huge dent with deck off the back. Oversized inside utilities room. open plan. the garage has storage area and cabinets. Brand new roof, new laminate first floor, granite counter top
For sale
$310,000
10450 Belfast Rd, La Porte, TX 77571
3beds
2,205sqft
Single Family Residence
Built in 1983
8,637 Square Feet Lot
$305,900 Zestimate®
$141/sqft
$3/mo HOA
What's special
Brand new roofGranite countertopNew laminate first floorOversized inside utilities room
- 5 days
- 144
- 9
Likely to sell faster than
Zillow last checked:
Listing updated:
Listed by:
Tan Pham TREC #0545447 832-758-4407,
Walzel Properties - Corporate Office
Source: HAR,MLS#: 63650658
Facts & features
Interior
Bedrooms & bathrooms
- Bedrooms: 3
- Bathrooms: 4
- Full bathrooms: 2
- 1/2 bathrooms: 2
Primary bedroom
- Level: Second
- Area: 221
- Dimensions: 13x17
Bedroom
- Level: First
- Area: 208
- Dimensions: 13x16
Bedroom
- Level: Second
- Area: 121
- Dimensions: 11x11
Breakfast
- Level: Second
- Area: 110
- Dimensions: 11x10
Den
- Level: Second
- Area: 437
- Dimensions: 23x19
Heating
- Natural Gas
Cooling
- Ceiling Fan(s), Electric
Appliances
- Included: Disposal, Electric Oven, Microwave, Electric Cooktop, Dishwasher
- Laundry: Electric Dryer Hookup, Washer Hookup
Features
- 2 Primary Bedrooms, Primary Bed - 1st Floor, Primary Bed - 2nd Floor, Split Plan
- Flooring: Laminate, Tile
- Windows: Shutters
- Number of fireplaces: 1
- Fireplace features: Gas, Gas Log
Interior area
- Total structure area: 2,205
- Total interior livable area: 2,205 sqft
Property
Parking
- Total spaces: 2
- Parking features: Attached, RV Access/Parking
- Attached garage spaces: 2
Features
- Stories: 2
- Patio & porch: Patio/Deck, Deck
Lot
- Size: 8,637 Square Feet
- Features: Corner Lot, 0 Up To 1/4 Acre
Details
- Parcel number: 1127590000006
Construction
Type & style
- Home type: SingleFamily
- Architectural style: Traditional
- Property subtype: Single Family Residence
Materials
- Brick, Wood Siding
- Foundation: Slab
- Roof: Composition
Condition
- New construction: No
- Year built: 1983
Utilities & green energy
- Sewer: Public Sewer
- Water: Public
Community & HOA
Community
- Features: Subdivision Tennis Court
- Subdivision: Fairmont Park Sec 04
HOA
- Has HOA: Yes
- HOA fee: $40 annually
Location
- Region: La Porte
Financial & listing details
- Price per square foot: $141/sqft
- Tax assessed value: $269,437
- Annual tax amount: $7,811
- Date on market: 11/12/2026
Estimated market value
$305,900
$291,000 - $321,000
$2,063/mo
Price history
| Date | Event | Price |
|---|---|---|
| 11/12/2026 | Listed for sale | $310,000+95%$141/sqft |
Source:  HAR #63650658 Report a problem | ||
| 4/6/2016 | Listing removed | $159,000$72/sqft |
Source: Coldwell Banker United, Realtors - Clear Lake #45091196 Report a problem | ||
| 3/28/2016 | Pending sale | $159,000$72/sqft |
Source: Coldwell Banker United, Realtors - Clear Lake #45091196 Report a problem | ||
| 3/23/2016 | Listed for sale | $159,000$72/sqft |
Source: Coldwell Banker United, #45091196 Report a problem | ||
Public tax history
| Year | Property taxes | Tax assessment |
|---|---|---|
| 2025 | $2,111 -2.8% | $269,437 -5.3% |
| 2024 | $2,172 -1.5% | $284,500 -12.1% |
| 2023 | $2,206 +11.8% | $323,771 +9.7% |
| 2022 | $1,973 | $295,178 +12.5% |
| 2021 | -- | $262,276 +7.5% |
| 2020 | $1,887 +2% | $243,922 +4.8% |
| 2019 | $1,851 -64.8% | $232,820 +26% |
| 2018 | $5,260 | $184,771 +2.2% |
| 2017 | $5,260 +669.3% | $180,847 +1.1% |
| 2016 | $684 -4% | $178,884 +10.8% |
| 2015 | $712 | $161,513 +7.8% |
| 2014 | $712 | $149,795 |
| 2013 | -- | $149,795 +8.6% |
| 2012 | -- | $137,965 |
| 2011 | -- | $137,965 |
| 2010 | -- | $137,965 |
| 2009 | -- | $137,965 |
| 2007 | -- | $137,965 +1.1% |
| 2006 | -- | $136,497 +8.8% |
| 2005 | -- | $125,400 |
| 2004 | -- | $125,400 +0.6% |
| 2003 | -- | $124,700 +10% |
| 2002 | -- | $113,400 +10% |
| 2001 | -- | $103,100 +9.9% |
| 2000 | -- | $93,800 |
Find assessor info on the county website
Monthly payment
Est. payment
Payment breakdown
Explore the cost of this home by adjusting the details. Changes won't be saved.Climate risks
Neighborhood: Fairmont Park
Nearby schools
Schools provided by the listing agent
- Elementary: Leo Rizzuto Elementary School
- Middle: La Porte J H
- High: La Porte High School
Source: HAR. This data may not be complete. We recommend contacting the local school district to confirm school assignments for this home.
Similar homes
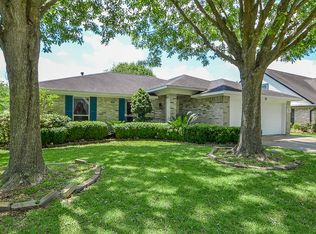
- $--4 bd2 ba1.8k sqft3603 Roseberry Dr, La Porte, TX 77571AuctionServiceLink Auction
- $--3 bd2 ba1.4k sqft10938 Dogwood Dr, La Porte, TX 77571Auction
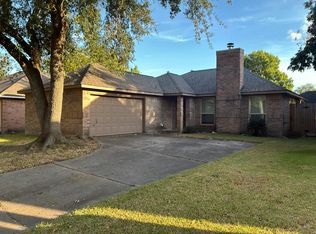 Auction.com 2
- $--3 bd2 ba1.8k sqft902 Willow Creek Dr, La Porte, TX 77571Auction
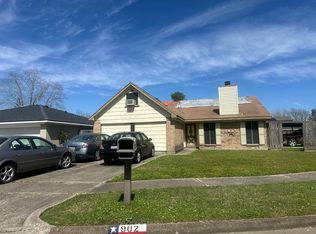 Auction.com 2
- $325,0004 bd3 ba2.4k sqft10822 Spruce Dr S, La Porte, TX 77571For Sale
 MLS ID #37793408, Samantha Villarreal, eXp Realty LLC. HAR
