The Juniper features a bright, open layout with a spacious living room, a modern kitchen with a large island, and a dedicated dining area perfect for gatherings. The primary suite provides a private retreat with a luxurious bath and walk-in closet, while three additional bedrooms and a flexible mudroom keep the home functional for any lifestyle. Enjoy outdoor living on the covered patio and plenty of storage in the 3-car garage. With stylish finishes and a welcoming exterior, The Juniper combines comfort, beauty, and practicality in one stunning design. Ready for you to make it your own!
New construction
$515,000
10451 Cactus Flower Rd, Amarillo, TX 79119
4beds
2,289sqft
Single Family Residence
Built in 2026
1 Acres Lot
$-- Zestimate®
$225/sqft
$25/mo HOA
What's special
Stylish finishesCovered patioWelcoming exteriorFlexible mudroomWalk-in closetThree additional bedroomsLuxurious bath
- 5 hours
- 4
- 0
Zillow last checked:
Listing updated:
Listed by:
Reid Christner 806-290-3718,
Llano Realty, LLC
Source: AMMLS,MLS#: 26-7759
Facts & features
Interior
Bedrooms & bathrooms
- Bedrooms: 4
- Bathrooms: 3
- Full bathrooms: 3
Rooms
- Room types: Living Areas, Dining Room - Kit Cm, Utility Room
Heating
- Natural Gas, Central
Cooling
- Central Air, Electric
Appliances
- Included: Disposal, Microwave, Double Oven, Dishwasher
- Laundry: Laundry Room, Hook-Up Electric
Features
- Pantry
- Number of fireplaces: 1
- Fireplace features: Wood Burning
Interior area
- Total structure area: 2,289
- Total interior livable area: 2,289 sqft
Property
Parking
- Total spaces: 3
- Parking features: Garage Faces Side, Garage Door Opener
- Attached garage spaces: 3
Features
- Levels: One
- Fencing: Wood
Lot
- Size: 1 Acres
- Features: Cul-De-Sac
Details
- Parcel number: 310017
- Zoning description: 2000 - SW of Amarillo City Limits
Construction
Type & style
- Home type: SingleFamily
- Property subtype: Single Family Residence
Materials
- Wood Frame, Stucco, Brick
- Foundation: Slab
- Roof: Class 3
Condition
- New construction: Yes
- Year built: 2026
Details
- Builder name: Llano Construction LLC
Utilities & green energy
- Sewer: Septic Tank
- Water: Well
Community & HOA
HOA
- Has HOA: Yes
- HOA fee: $300 annually
- HOA name: Mesquite Ridge Master Association
Location
- Region: Amarillo
Financial & listing details
- Price per square foot: $225/sqft
- Date on market: 9/29/2026
- Listing terms: VA Loan,FHA,Conventional
Estimated market value
Not available
Estimated sales range
Not available
Not available
Price history
| Date | Event | Price |
|---|---|---|
| 9/29/2026 | Listed for sale | $515,000$225/sqft |
Source:  AMMLS #26-7759 Report a problem AMMLS #26-7759 Report a problem | ||
Public tax history
Tax history is unavailable.
Monthly payment
Est. payment
Payment breakdown
Explore the cost of this home by adjusting the details. Changes won't be saved.Climate risks
Neighborhood: 79119
Nearby schools
Schools provided by the listing agent
- Elementary: Spring Canyon
- Middle: Greenways/West Plains
- High: West Plains High School
Source: AMMLS. This data may not be complete. We recommend contacting the local school district to confirm school assignments for this home.
- $515,0254 bd3 ba2.2k sqft10451 Cactus Flower, Amarillo, TX 79119New Construction

- $572,7005 bd3 ba2.6k sqft10151 Cactus Flower Rd, Amarillo, TX 79119Off Market
- $653,6255 bd3 ba2.9k sqft10301 Prickly Pear Rd, Amarillo, TX 79119Pending

- $642,7004 bd3 ba2.6k sqft10150 Cactus Flower Rd, Amarillo, TX 79119Off Market
Similar homes
- $495,0004 bd3 ba2.2k sqft10151 Meadow Hawk Rd, Amarillo, TX 79119New Construction

 MLS ID #26-7636, Cassie Small, Llano Realty, LLC. AMMLS
 - $516,4004 bd3 ba2.2k sqft9700 Cicada Trl, Amarillo, TX 79119For Sale
 MLS ID #26-4082, Amanda Williams, Our Texas Real Estate. AMMLS
 - $515,0003 bd2 ba2.2k sqft9176 Strawberry Fields Dr E, Amarillo, TX 79119For Sale
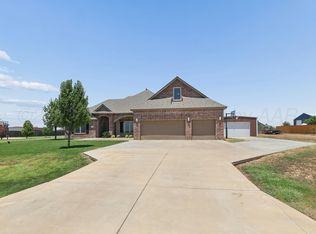 MLS ID #26-7348, The Connie Taylor Group, Keller Williams Realty Amarillo. AMMLS
 - $495,0004 bd3 ba2.2k sqft10150 Honeysuckle Rd, Amarillo, TX 79119New Construction
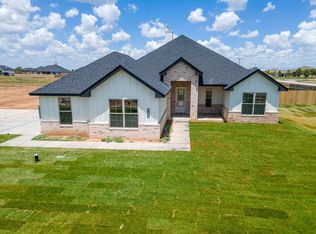 AMMLS
AMMLS - $580,0005 bd3 ba2.7k sqft8804 Wedgewood Ave, Amarillo, TX 79119For SaleMLS ID #26-7653, Bonifield Team, Coldwell Banker First Equity. AMMLS
- $615,0004 bd3 ba2.9k sqft8300 Matilda Ln, Amarillo, TX 79119New ConstructionMLS ID #26-7729, Raymond Guzman, Raymond Guzman REALTORS. AMMLS
- $491,1124 bd3 ba2.2k sqft12371 Humble Springs Dr, Amarillo, TX 79119For SaleMLS ID #26-7470, Debbie Duncan, Coldwell Banker First Equity. AMMLS
- $479,9993 bd3 ba2.2k sqft10251 Cessna Dr, Amarillo, TX 79119For SaleMLS ID #26-7593, Lauren Lusk, Lyons Realty. AMMLS
- $489,0004 bd2 ba2.4k sqft11301 Fewell Trl, Amarillo, TX 79119For SaleMLS ID #26-7246, Monica Mata, 7:12 Hometown Realty, LLC. AMMLS
- $514,5004 bd2 ba2.4k sqft16250 San Diego St, Amarillo, TX 79119New ConstructionMLS ID #26-974, The Connie Taylor Group, Keller Williams Realty Amarillo. AMMLS
- $499,0004 bd3 ba2.1k sqft16400 Wexford St, Canyon, TX 79015For SaleMLS ID #26-7488, Raynee Gerhart, Moreland Real Estate Group. AMMLS
- $665,0004 bd4 ba2.8k sqft11661 Twin Hills Dr, Amarillo, TX 79119New ConstructionMLS ID #26-7684, The Connie Taylor Group, Keller Williams Realty Amarillo. AMMLS
- $609,0004 bd4 ba2.9k sqft10050 Pinesap Ln, Amarillo, TX 79119For SaleMLS ID #26-7014, Tia Van Ryn, Regal, REALTORS. AMMLS
