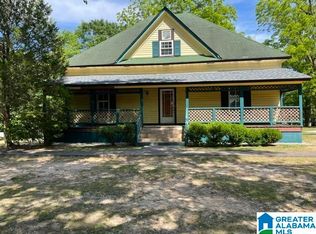
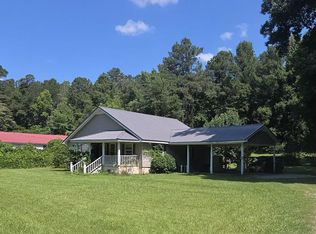
Welcome home to this charming starter home tucked away in a quiet, family-friendly neighborhood on Lakeview Drive. Whether you’re buying your first home or looking to downsize, you’ll love the convenient location near churches, shopping, restaurants, and schools. Inside, the open-concept layout offers a comfortable family room with a fireplace as the focal point, a spacious kitchen and dining area, three bedrooms, and a full bath. The kitchen features plenty of cabinets, generous countertop space, and a handy pantry for extra storage. Outside, enjoy the carport, storage building, and large lot with room to relax or make it your own. This warm and welcoming home could be just what you’ve been searching for—come see it before it’s gone.
For sale
$149,900
123 Lakeview Dr, Roanoke, AL 36274
3beds
1,416sqft
Single Family Residence
Built in 1948
0.58 Acres Lot
$147,100 Zestimate®
$106/sqft
$-- HOA
What's special
Generous countertop spaceOpen-concept layoutThree bedroomsStorage building
- 1 day |
- 119 |
- 7 |
Likely to sell faster than
Zillow last checked:
Listing updated:
Listed by:
Ouida Delashaw 334-356-3611,
Dogwood Real Estate LLC
Source: GALMLS,MLS#: 21462086
Facts & features
Interior
Bedrooms & bathrooms
- Bedrooms: 3
- Bathrooms: 1
- Full bathrooms: 1
Rooms
- Room types: Bedroom, Dining Room, Bathroom, Kitchen
Bedroom 1
- Level: First
Bedroom 2
- Level: First
Bedroom 3
- Level: First
Bathroom 1
- Level: First
Dining room
- Level: First
Kitchen
- Features: Laminate Counters
- Level: First
Living room
- Level: First
Basement
- Area: 0
Heating
- Central
Cooling
- Central Air
Appliances
- Included: Electric Cooktop, Electric Water Heater
- Laundry: None
Features
- None, Tub/Shower Combo
- Flooring: Laminate
- Basement: Crawl Space
- Attic: Other,Yes
- Number of fireplaces: 1
- Fireplace features: Masonry, Family Room, Electric
Interior area
- Total interior livable area: 1,416 sqft
- Finished area above ground: 1,416
- Finished area below ground: 0
Video & virtual tour
Property
Parking
- Total spaces: 2
- Parking features: Driveway, Off Street, Garage Faces Front
- Garage spaces: 1
- Carport spaces: 1
- Covered spaces: 2
- Has uncovered spaces: Yes
Features
- Levels: One
- Stories: 1
- Patio & porch: Porch
- Pool features: None
- Has view: Yes
- View description: None
- Waterfront features: No
Lot
- Size: 0.58 Acres
Details
- Additional structures: Storage, Workshop
- Parcel number: 1607362007033000
- Special conditions: N/A
Construction
Type & style
- Home type: SingleFamily
- Property subtype: Single Family Residence
Materials
- Vinyl Siding
Condition
- Year built: 1948
Utilities & green energy
- Water: Public
- Utilities for property: Sewer Connected
Community & HOA
Community
- Subdivision: Lakeview Drive
Location
- Region: Roanoke
Financial & listing details
- Price per square foot: $106/sqft
- Tax assessed value: $82,118
- Annual tax amount: $287
- Price range: $149.9K - $149.9K
- Date on market: 8/13/2026
Estimated market value
$147,100
$125,000 - $166,000
$1,135/mo
Price history
| Date | Event | Price |
|---|---|---|
| 8/13/2026 | Listed for sale | $149,900+80.6%$106/sqft |
Source:  GALMLS #21462086 Report a problem GALMLS #21462086 Report a problem | ||
| 6/12/2019 | Sold | $83,000-12.2%$59/sqft |
Source:  CARMLS #147232 Report a problem CARMLS #147232 Report a problem | ||
| 2/5/2019 | Listed for sale | $94,500$67/sqft |
Source: Reliance Realty, LLC #R81885 Report a problem | ||
Public tax history
| Year | Property taxes | Tax assessment |
|---|---|---|
| 2024 | $287 -50.1% | $8,200 -40.1% |
| 2022 | $575 +100.3% | $13,700 +100.3% |
| 2021 | $287 -0.9% | $6,840 -0.9% |
| 2020 | $290 | $6,900 +14.2% |
| 2018 | $290 +66.9% | $6,040 -2.9% |
| 2017 | $174 -4.2% | $6,220 +11.1% |
| 2016 | $181 +18.7% | $5,600 -89.9% |
| 2015 | $153 -67.6% | $55,303 -1.4% |
| 2014 | $471 | $56,089 -6.9% |
| 2013 | $471 +442.2% | $60,243 |
| 2011 | $87 | $60,243 |
Find assessor info on the county website
Monthly payment
Est. payment
Payment breakdown
Explore the cost of this home by adjusting the details. Changes won't be saved.Climate risks
Neighborhood: 36274
Nearby schools
GreatSchools rating
- 5/10Handley Middle SchoolGrades: 4-8Distance: 0.6 mi
- 7/10Handley High SchoolGrades: 9-12Distance: 1 mi
- 8/10Knight Enloe Elementary SchoolGrades: PK-3Distance: 0.8 mi
Schools provided by the listing agent
- Elementary: Knight Enloe
- Middle: Handley
- High: Handley
Source: GALMLS. This data may not be complete. We recommend contacting the local school district to confirm school assignments for this home.
- $340,600-- bd1 ba1.5k sqft105 Lakeview Dr, Roanoke, AL 36274Off Market
- $140,100-- bd0 ba1.4k sqft105 Lakeview Dr, Roanoke, AL 36274Off Market
- $154,100-- bd0 ba1.4k sqft211 Rock Mills Rd, Roanoke, AL 36274Off Market
- $116,300-- bd0 ba1.6k sqft122 Lakeview Dr, Roanoke, AL 36274Off Market
- $182,200-- bd0 ba1.7k sqft307 Rock Mills Rd, Roanoke, AL 36274Off Market
- $159,600-- bd0 ba2k sqft135 Lakeview Dr, Roanoke, AL 36274Off Market
- $166,2003 bd1 ba1.8k sqft203 Rock Mills Rd, Roanoke, AL 36274Off Market
- $188,400-- bd2 ba2.2k sqft136 Lakeview Dr, Roanoke, AL 36274Off Market
A local agent can set up tours, give advice and negotiate with sellers.
A local lender can help you make sure your offer is ready when you are.
Similar homes
- $150,0003 bd2 ba1.7k sqft10359 County Road 65, Roanoke, AL 36274Auction
 MLS ID #11891866, Ron Young, Southern Auction Solutions. My State MLS
 - $179,9003 bd2 ba1.7k sqft381 Gilham Rd, Roanoke, AL 36274For Sale
 MLS ID #21452210, Linda Frosolono, South Home Realty. GALMLS
 - $165,9002 bd1 ba1k sqft211 Radney St, Roanoke, AL 36274For Sale
 MLS ID #21460862, Franklin Foster, Reliance Realty, LLC. GALMLS
 - $114,5003 bd2 ba1.4k sqft63467 Highway 22, Roanoke, AL 36274For Sale
 MLS ID #21455827, Darren Finch, Finch Realty Company LLC. GALMLS
 - $110,0003 bd2 ba1.4k sqft107 Cynthia Cir, Roanoke, AL 36274For SaleMLS ID #21445000, Toni Wright, Hunter Bend Realty. GALMLS
- $149,9002 bd2 ba1.6k sqft38 Cedarcrest Rd, Lagrange, GA 30240Active
 MLS ID #10825571, Nichol Langley, Harper Realty. GAMLS
 - $99,9003 bd1 ba1.6k sqft138 Trammell St, Roanoke, AL 36274For SaleMLS ID #21447647, Franklin Foster, Reliance Realty, LLC. GALMLS
- $185,0002 bd1 ba900 sqftStar Link, Roanoke, AL 36274For SaleMLS ID #21457254, Terry Norton, Lake Homes Realty LLC. GALMLS
- $--3 bd2 ba1.5k sqft6090 County Road 160, Lafayette, AL 36862AuctionServiceLink Auction
- $149,9002 bd1 ba1k sqft4490 Highway 77, Russellville, AL 35654For SaleMLS ID #529450, Dixie Chavez. Strategic MLS Alliance
- $--2 bd1 ba896 sqft2451 Roanoke Rd, Lagrange, GA 30240AuctionAuction.com 2
- $139,9004 bd2 ba1.6k sqft3658 W Point Rd, Lagrange, GA 30240ActiveMLS ID #10734582, Kaley D Hebert, Southern Classic Realtors. GAMLS
- $179,0002 bd1 ba1.2k sqft791 Main St N, Wedowee, AL 36278ActiveMLS ID #10816624, Lindsey Hammond, Triple R Real Estate LLC. GAMLS
- $190,0003 bd2 ba1.1k sqftBright Speed, Wedowee, AL 36278For SaleMLS ID #21456303, Kim Kogler, Southeastern Realty & Auction. GALMLS
- $190,0003 bd2 ba1.4k sqft151 Mill St, Wedowee, AL 36278For SaleMLS ID #21455846, Lesia Waldrep, Dogwood Real Estate LLC. GALMLS
- $219,9003 bd1 ba1.6k sqft1419 County Road 480, Woodland, AL 36280ActiveMLS ID #10816211, Heather Edwards, Keller Williams Realty Atl. Partners. GAMLS
- $100,0002 bd2 ba1.4k sqft3477 State Highway 77, Lafayette, AL 36862For Sale By Owner
- $189,0002 bd1 ba1.5k sqft21171 Us Highway 431, Lafayette, AL 36862ActiveMLS ID #10710476, Kendall Butler, F.L.I. Properties. GAMLS
- $194,9003 bd2 ba1.1k sqftBrightspeed, Wedowee, AL 36278New ConstructionMLS ID #21457647, Nikki Blackmon, Southern Roots Realty Group LLC. GALMLS
