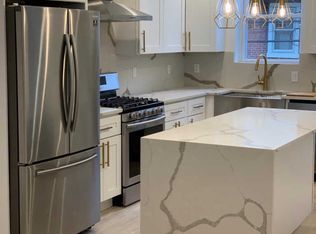
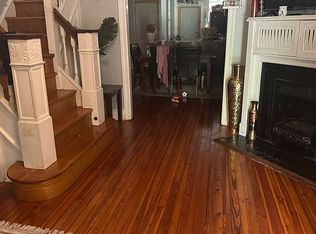
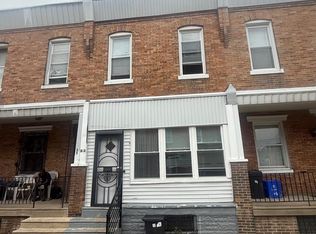
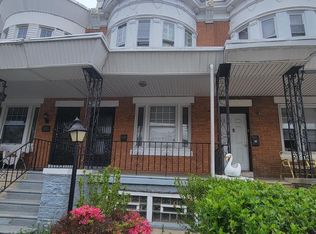
Two story 3-bedroom row with an open front porch. First floor has a living room with decorative fireplace and hardwood floors, a formal dining room and an eat-in kitchen that exits to backyard patio. The second floor features three bedrooms and a hall bathroom with skylight. The basement is unfinished, but does have a laundry area.
For sale
$165,000
5726 Larchwood Ave, Philadelphia, PA 19143
3beds
1,230sqft
Townhouse
Built in 1925
1,178 Square Feet Lot
$165,400 Zestimate®
$134/sqft
$-- HOA
What's special
Laundry areaEat-in kitchenOpen front porchThree bedroomsBackyard patioHardwood floorsFormal dining room
- 4 days |
- 353 |
- 9 |
Likely to sell faster than
Zillow last checked:
Listing updated:
Listed by:
Matthew McGill 215-779-1866,
McGill Real Esate (215) 483-0970
Source: Bright MLS,MLS#: PAPH2658648
Facts & features
Interior
Bedrooms & bathrooms
- Bedrooms: 3
- Bathrooms: 1
- Full bathrooms: 1
Rooms
- Room types: Living Room, Dining Room, Bedroom 2, Bedroom 3, Kitchen, Bedroom 1, Bathroom 1
Bedroom 1
- Level: Upper
Bedroom 2
- Level: Upper
Bedroom 3
- Level: Upper
Bathroom 1
- Level: Upper
Dining room
- Level: Main
Kitchen
- Level: Main
Living room
- Level: Main
Heating
- Hot Water, Natural Gas
Cooling
- Wall Unit(s), Electric
Appliances
- Included: Gas Water Heater
- Laundry: In Basement
Features
- Basement: Unfinished
- Has fireplace: No
Interior area
- Total structure area: 1,230
- Total interior livable area: 1,230 sqft
- Finished area above ground: 1,230
- Finished area below ground: 0
Property
Parking
- Parking features: On Street
- Has uncovered spaces: Yes
Accessibility
- Accessibility features: None
Features
- Levels: Two
- Stories: 2
- Pool features: None
Lot
- Size: 1,178 Square Feet
- Dimensions: 15.00 x 79.00
Details
- Additional structures: Above Grade, Below Grade
- Parcel number: 463008900
- Zoning: RSA5
- Special conditions: Standard
Construction
Type & style
- Home type: Townhouse
- Architectural style: Straight Thru
- Property subtype: Townhouse
Materials
- Masonry
- Foundation: Concrete Perimeter
Condition
- New construction: No
- Year built: 1925
Utilities & green energy
- Sewer: Public Sewer
- Water: Public
Community & HOA
Community
- Subdivision: Cobbs Creek
HOA
- Has HOA: No
Location
- Region: Philadelphia
- Municipality: PHILADELPHIA
Financial & listing details
- Price per square foot: $134/sqft
- Tax assessed value: $158,700
- Annual tax amount: $2,221
- Date on market: 8/11/2026
- Listing agreement: Exclusive Right To Sell
- Inclusions: Washer / Dryer / Refrigerator
- Ownership: Fee Simple
Estimated market value
$165,400
$157,000 - $174,000
$1,784/mo
Price history
| Date | Event | Price |
|---|---|---|
| 8/11/2026 | Listed for sale | $165,000+415.6%$134/sqft |
Source:  Bright MLS #PAPH2658648 Report a problem Bright MLS #PAPH2658648 Report a problem | ||
| 2/7/2000 | Sold | $32,000+45.4%$26/sqft |
Source: Public Record Report a problem | ||
| 1/8/1998 | Sold | $22,005+566.8%$18/sqft |
Source: Public Record Report a problem | ||
| 3/6/1996 | Sold | $3,300$3/sqft |
Source: Public Record Report a problem | ||
Public tax history
| Year | Property taxes | Tax assessment |
|---|---|---|
| 2025 | $2,371 +20.7% | $169,400 +20.7% |
| 2024 | $1,965 | $140,400 |
| 2023 | $1,965 +64.2% | $140,400 |
| 2022 | $1,197 | -- |
| 2021 | $1,197 +3.9% | -- |
| 2018 | $1,152 | -- |
| 2017 | $1,152 +52.1% | -- |
| 2016 | $757 | -- |
| 2015 | $757 | -- |
| 2014 | $757 -16.6% | $67,800 +628.1% |
| 2012 | $909 | $9,312 |
| 2011 | -- | $9,312 |
| 2010 | -- | $9,312 |
| 2009 | -- | $9,312 |
| 2008 | -- | $9,312 |
| 2007 | -- | $9,312 +7.4% |
| 2006 | -- | $8,672 |
| 2005 | -- | $8,672 |
| 2004 | -- | $8,672 +10.2% |
| 2003 | -- | $7,872 |
| 2002 | -- | $7,872 +14.4% |
| 2000 | -- | $6,880 +16.2% |
| 1999 | -- | $5,920 |
Find assessor info on the county website
Monthly payment
Est. payment
Payment breakdown
Explore the cost of this home by adjusting the details. Changes won't be saved.Climate risks
Neighborhood: Cobbs Creek
Nearby schools
GreatSchools rating
- 6/10Hamilton Andrew SchoolGrades: K-8Distance: 0.2 mi
- 2/10Sayre William L Middle SchoolGrades: 9-12Distance: 0.3 mi
Schools provided by the listing agent
- District: Philadelphia City
Source: Bright MLS. This data may not be complete. We recommend contacting the local school district to confirm school assignments for this home.
- $161,6003 bd1 ba1.2k sqft5724 Larchwood Ave, Philadelphia, PA 19143Off Market
- $253,7003 bd2 ba1.5k sqft5728 Larchwood Ave, Philadelphia, PA 19143Off Market
- $144,7003 bd1 ba1.2k sqft5722 Larchwood Ave, Philadelphia, PA 19143Off Market
- $290,0003 bd4 ba1.2k sqft5730 Larchwood Ave, Philadelphia, PA 19143Sold

- $132,8003 bd1 ba1.2k sqft5732 Larchwood Ave, Philadelphia, PA 19143Off Market
- $132,8003 bd1 ba1.2k sqft5720 Larchwood Ave, Philadelphia, PA 19143Off Market
- $139,5003 bd1 ba1.2k sqft5718 Larchwood Ave, Philadelphia, PA 19143Off Market
- $132,8003 bd1 ba1.2k sqft5734 Larchwood Ave, Philadelphia, PA 19143Off Market
A local agent can set up tours, give advice and negotiate with sellers.
A local lender can help you make sure your offer is ready when you are.
Similar homes
- $138,0003 bd2 ba1.3k sqft5647 Washington Ave, Philadelphia, PA 19143For Sale By Owner
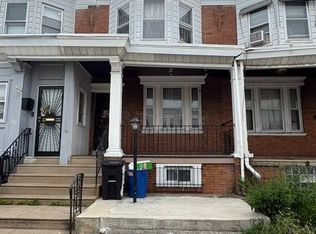
- $169,5003 bd2 ba1.2k sqft62 N Farson St, Philadelphia, PA 19139For Sale
 MLS ID #PAPH2640522, Robert Stranix, Premier Property Management & Realty LLC. Bright MLS
 - $179,9003 bd2 ba1.1k sqft109 N 55th St, Philadelphia, PA 19139For Sale
 MLS ID #PAPH2650484, Ian Smith, BHHS Fox & Roach-Center City Walnut. Bright MLS
 - $215,0003 bd4 ba1.4k sqft5803 Cedar Ave, Philadelphia, PA 19143For Sale
 MLS ID #PAPH2624356, Alexander Shulzhenko, Compass RE. Bright MLS
 - $155,0003 bd1 ba1.1k sqft250 N Peach St, Philadelphia, PA 19139For SaleMLS ID #PAPH2642600, Alan Layeni, Realty Mark Associates-CC. Bright MLS
- $198,0004 bd2 ba1.4k sqft910 S 58th St, Philadelphia, PA 19143For SaleMLS ID #PAPH2569024, Donnell Evans, HomeSmart Nexus Realty Group - Blue Bell. Bright MLS
- $140,0003 bd1 ba1.3k sqft1020 S 57th St, Philadelphia, PA 19143For SaleMLS ID #PAPH2613294, Erica DeVose, HomeSmart Realty Advisors. Bright MLS
- $155,0003 bd1 ba1k sqft2467 N Garnet St, Philadelphia, PA 19132For SaleMLS ID #PAPH2657710, Ebboni Realer, Keys & Deeds Realty. Bright MLS
- $169,9003 bd1 ba1k sqft6420 Guyer Ave, Philadelphia, PA 19142For SaleMLS ID #PAPH2538830, Fred Levine, Fred R Levine Real Estate. Bright MLS
- $160,0003 bd1 ba1.1k sqft4714 Van Kirk St, Philadelphia, PA 19135For SaleMLS ID #PAPH2658244, Michael Pierson, Realty Mark Associates. Bright MLS
- $137,0004 bd1 ba1.4k sqft217 N 59th St, Philadelphia, PA 19139For SaleMLS ID #PAPH2653464, Ama Addo, Perfect Place Real Estate Co.. Bright MLS
- $159,0003 bd1 ba980 sqft967 Carver St, Philadelphia, PA 19124For SaleMLS ID #PAPH2658866, Suet Kin Lee, Foundation Realty Group Inc. Bright MLS
- $170,0003 bd1 ba1.2k sqft3904 N Glendale St, Philadelphia, PA 19124For SaleMLS ID #PAPH2657930, Anthony Pace, RE/MAX Access. Bright MLS
- $190,0003 bd1 ba1.4k sqft1836 S 60th St, Philadelphia, PA 19142For SaleMLS ID #PAPH2651362, Meriles Joseph, Long & Foster Real Estate, Inc.. Bright MLS
- $169,9002 bd1 ba900 sqft2424 S Millick St, Philadelphia, PA 19142For SaleMLS ID #PAPH2463916, Fred Levine, Fred R Levine Real Estate. Bright MLS
- $164,9993 bd2 ba1.3k sqft702 Cedar Ave, Yeadon, PA 19050For SaleMLS ID #PADE2118078, Lonnie Perry, Realty ONE Group Focus. Bright MLS
- $174,9973 bd2 ba1.1k sqft4249 N 9th St, Philadelphia, PA 19140For SaleMLS ID #PAPH2618910, Maria Falu-Rodriguez, Genesis Real Estate Services. Bright MLS
- $165,0003 bd1 ba1.1k sqft506 Randolph St, Camden, NJ 08105For SaleMLS ID #NJCD2123610, Cheryl McNair-Johnson, Keller Williams Realty - Washington Township. Bright MLS
- $189,0003 bd2 ba1.1k sqft6721 Dorel St, Philadelphia, PA 19142For SaleMLS ID #PAPH2462982, Fred Levine, Fred R Levine Real Estate. Bright MLS
- $175,9003 bd1 ba1.2k sqft113-A000 N Union Ave, Lansdowne, PA 19050For SaleMLS ID #PADE2107404, Abbey Norton, Tesla Realty Group, LLC. Bright MLS
