Skip main navigation
Closed
  • $545,000

    10454 Gillate Rd, Alexander, NY 14005

    3beds
    2,200sqft
    Single Family Residence
    Built in 2025
    5.2 Acres Lot
    $554,600 Zestimate®
    $248/sqft
    $2,867 Estimated rent

    Home value

    $554,600

    $527,000 - $582,000

    $2,867/mo

    Zestimate® history
    Loading...

    Owner options

    List your home for rent

    $2,867/mo

    Rent Zestimate®

    Find your next renter with Zillow Rental Manager. Plus, with online applications, you can quickly screen prospective tenants – for free.

    Learn more

    $2,867/mo

    Rent Zestimate®

    Refinance and save

    $3,975/mo

    Est. payment

    Refinancing to a lower rate could help reduce your monthly payments and save thousands over the life of the loan.

    See today's rates

    $3,975/mo

    Est. payment

    Explore your selling options

    Work with a Zillow partner agent

    Leverage their expertise and Zillow's premium Showcase listings to get your home seen by more buyers.

    Get started

    List with your own agent

    Get your home in front of millions of buyers by listing it on Zillow.

    Learn how to do it

    Sell it yourself

    Take full control of how buyers see your home on Zillow by listing For Sale by Owner (FSBO).

    List your home

    What's special

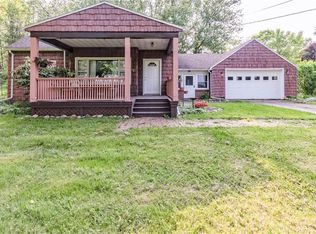
    Welcome home to 10454 Gillate, a beautifully crafted new-build ranch home, set on a serene 5+ acre lot! Thoughtfully designed with modern comforts and high-end finishes, this home blends luxury with everyday comfort & functionality. Step into an impressive open-concept living and dining area highlighted by soaring cathedral ceilings. Sunlight pours through the expansive windows, illuminating the rich hardwood floors and enhancing the home’s warm elegant design. The kitchen features sleek granite countertops with plenty of counterspace & cabinets as well as a walk-in pantry and laundry room/mud room. The spacious primary suite is your personal retreat complete with a spa-like en-suite with a soaking tub, gorgeous walk-in shower with dual shower heads, a dual sink vanity and two walk-in closets! Two additional generously sized bedrooms provide flexibility for family, guests or a home office. The full basement with 9-foot ceilings present endless possibilities- future living space and/or ample storage. The finished two car garage is perfect for parking, tools or hobbies. Relax outdoors on the covered front porch or on the back deck to fully enjoy the peaceful setting of your own little piece of paradise! *Some pictures have been virtually staged* OPEN HOUSE, Sat., 3/14 (1-3pm)

    Zillow last checked:

    Listing updated:

    Listed by:

    Sarah Everett 716-472-9516,

    Nichol City Realty

    Bought with:

    Michael DeFelice, 10401335338

    HUNT Real Estate Corporation

    Source: NYSAMLSs,MLS#: B1651571MLS LogoOriginating MLS: Buffalo

    Facts & features

    Interior

    Bedrooms & bathrooms
    • Bedrooms: 3
    • Bathrooms: 2
    • Full bathrooms: 2
    • Main level bathrooms: 2
    • Main level bedrooms: 3
    Bedroom 1
    • Level: First
    • Dimensions: 16.00 x 11.00
    Bedroom 2
    • Level: First
    • Dimensions: 14.00 x 12.00
    Bedroom 3
    • Level: First
    • Dimensions: 14.00 x 10.00
    Heating
    • Propane, Forced Air
    Cooling
    • Central Air
    Appliances
    • Included: Dishwasher, Gas Oven, Gas Range, Microwave, Propane Water Heater
    • Laundry: Main Level
    Features
    • Cathedral Ceiling(s), Granite Counters, Living/Dining Room, Pull Down Attic Stairs, Walk-In Pantry, Bath in Primary Bedroom, Main Level Primary, Primary Suite
    • Flooring: Ceramic Tile, Hardwood, Varies
    • Basement: Full,Sump Pump
    • Attic: Pull Down Stairs
    • Has fireplace: No
    Interior area
    • Total structure area: 2,200
    • Total interior livable area: 2,200 sqft

    Property

    Parking
    • Total spaces: 2
    • Parking features: Attached, Garage, Garage Door Opener
    • Attached garage spaces: 2
    Features
    • Levels: One
    • Stories: 1
    • Patio & porch: Covered, Deck, Porch
    • Exterior features: Deck, Gravel Driveway
    Lot
    • Size: 5.20 Acres
    • Features: Rectangular, Rectangular Lot
    Details
    • Parcel number: 1822890070000001045131
    • Special conditions: Standard

    Construction

    Type & style
    • Home type: SingleFamily
    • Architectural style: Ranch
    • Property subtype: Single Family Residence
    Materials
    • Vinyl Siding
    • Foundation: Poured
    • Roof: Metal
    Condition
    • Resale
    • Year built: 2025

    Utilities & green energy

    • Sewer: Septic Tank
    • Water: Connected, Public
    • Utilities for property: Water Connected

    Community & neighborhood

    Location
    • Region: Alexander

    Other

    Other facts
    • Listing terms: Cash,Conventional,FHA,VA Loan

    Price history

    DateEventPrice
    5/18/2026Sold$545,000-4.4%$248/sqft
    Source: NYSAMLSs #B1651571 Report a problem
    1/8/2026Price change$569,900-0.9%$259/sqft
    Source: NYSAMLSs #B1651571 Report a problem
    11/24/2025Listed for sale$575,000$261/sqft
    Source: NYSAMLSs #B1651571 Report a problem

    Public tax history

    Tax history is unavailable.

    Neighborhood: 14005

    Nearby schools

    GreatSchools rating
    Schools provided by the listing agent
    • District: Alexander

    Source: NYSAMLSs. This data may not be complete. We recommend contacting the local school district to confirm school assignments for this home.

    Sell for more on Zillow
    Get a Zillow Showcase℠ listing at no additional cost and you could sell for .
    $554,600
    2% more
    +$11,092
    With Zillow Showcase(estimated)
    $565,692