Skip main navigation
For sale
  • $129,900

    10456 Austin Rd, Saint Helen, MI 48656

    2beds
    850sqft
    : Get pre-qualified
    Single Family Residence
    Built in 1970
    8,276.4 Square Feet Lot
    $124,300 Zestimate®
    $153/sqft
    $-- HOA

    What's special

    Wood burnerCentral air conditioningSeparate family room
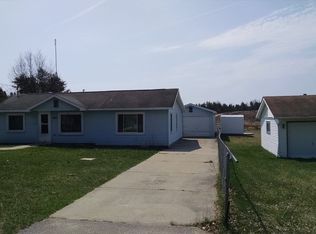
    Charming 2-bedroom home offering 850 sq ft of living space, perfectly situated adjacent to state land for added privacy and outdoor enjoyment. This cozy retreat features a brand-new natural gas forced air furnace and central air conditioning, along with a newly installed septic system and drain field for added peace of mind. The inviting living room is highlighted by a wood burner, perfect for those Up North evenings, while a separate family room provides additional space to relax or entertain. Just minutes from Lake St. Helen to enjoy easy access to boating, fishing, and all-sports lake. An interior workshop adds great functionality for hobbies or storage. Whether you're looking for a year-round residence or weekend getaway, this property offers comfort, location, and versatility.
    55 days
    |
    329
    |
    19
    |

    Zillow last checked:

    Listing updated:

    Listed by:

    Karen Hill 989-387-7275,

    Cary Real Estate LLC 248-889-8040

    Source: WWMLS,MLS#: 201839226MLS Logo

    Tour with a local agent

      Facts & features

      Interior

      Bedrooms & bathrooms
      • Bedrooms: 2
      • Bathrooms: 1
      • Full bathrooms: 1
      Heating
      • Forced Air, Natural Gas, Wood Stove
      Cooling
      • Central Air
      Appliances
      • Included: Washer, Range/Oven, Refrigerator, Dryer
      • Laundry: Main Level
      Features
      • Basement: None
      Interior area
      • Total structure area: 850
      • Total interior livable area: 850 sqft
      • Finished area above ground: 850

      Property

      Features
      • Frontage type: None
      Lot
      • Size: 8,276.4 Square Feet
      • Dimensions: 65 x 122
      • Features: Adj State/Federal Ld
      Details
      • Additional structures: Shed(s)
      • Parcel number: 0104461220000

      Construction

      Type & style
      • Home type: SingleFamily
      • Architectural style: Ranch
      • Property subtype: Single Family Residence
      Materials
      • Foundation: Slab
      Condition
      • Year built: 1970

      Utilities & green energy

      • Sewer: Septic Tank

      Community & HOA

      Community
      • Subdivision: Johnston Heights
      Location
      • Region: Saint Helen

      Financial & listing details

      • Price per square foot: $153/sqft
      • Tax assessed value: $63,600
      • Annual tax amount: $778
      • Date on market: 4/2/2026
      • Listing terms: Cash,Conventional Mortgage,FHA,VA Loan
      • Ownership: Owner
      • Road surface type: Paved, Maintained
      Get pre-qualifiedBe ready to make an offer.
      Connect with an agentGet info on this home, tour, and more.
      Calculate monthly paymentSee if you can afford this home.

        Estimated market value

        $124,300

        $118,000 - $131,000

        $1,230/mo

        Price history

        DateEventPrice
        4/2/2026Listed for sale$129,900+136.2%$153/sqft
        Source: Realcomp II #20261021188 Report a problem
        2/12/2021Sold$55,000-6.8%$65/sqft
        Source: WWMLS #201805381 Report a problem
        2/4/2021Pending sale$59,000$69/sqft
        Source: NGLRMLS #1877187 Report a problem
        1/22/2021Contingent$59,000$69/sqft
        Source: NGLRMLS #1877187 Report a problem
        11/14/2020Price change$59,000-5.6%$69/sqft
        Source: Century 21 Northland Higgins Lake #201805381 Report a problem
        10/22/2020Price change$62,500-8.8%$74/sqft
        Source: Century 21 Northland Higgins Lake #201805381 Report a problem
        9/4/2020Price change$68,500-4.9%$81/sqft
        Source: Century 21 Northland Higgins Lake #201805381 Report a problem
        8/17/2020Price change$72,000-5.3%$85/sqft
        Source: Century 21 Northland Higgins Lake #201805381 Report a problem
        7/13/2020Listed for sale$76,000+76.7%$89/sqft
        Source: Century 21 Northland Higgins Lake #201805381 Report a problem
        3/24/2018Sold$43,000+10.3%$51/sqft
        Source: WWMLS #201800269 Report a problem
        6/5/2015Sold$39,000$46/sqft
        Source: WWMLS #21115579 Report a problem

        Public tax history

        YearProperty taxesTax assessment
        2025$778 +5.4%$31,800 +7.8%
        2024$738 +4%$29,500 +17.1%
        2023$710 +21%$25,200 +26.6%
        2022$587 -12%$19,900 +9.9%
        2021$667 $18,100 +10.4%
        2020-- $16,400 +9.3%
        2019$472 $15,000 -3.8%
        2018-- $15,600 +8.3%
        2016-- $14,400 -1.4%
        2015-- $14,600 +5.8%
        2014-- $13,800 +3%
        2013-- $13,400 -3.6%
        2012-- $13,900 -20.1%
        2011$798 $17,400

        Find assessor info on the county website

        Monthly payment

        Est. payment

          Payment breakdown

          Explore the cost of this home by adjusting the details. Changes won't be saved.
          All calculations are estimates and provided by Zillow, Inc. for informational purposes only. Actual amounts may vary.
          HOA fees may include property taxes on listings classified as Co-Ops. Contact the listing agent and/or owner for fee details.
          Mortgage interest rates are dependent on a number of factors, including credit score, down payment, and repayment length. Interest rate data provided by Zillow Group Marketplace, Inc. as of 1/1/1970 from various mortgage lenders with which we have lead or other similar arrangements; the Estimated Payment is an average of those rates.
          See how much you could borrow to make a competitive offer.

          Climate risks

          Neighborhood: 48656

          Getting around

          6 / 100
          Car-Dependent
          34 / 100
          Somewhat Bikeable

          Nearby schools

          GreatSchools rating

          A local agent can set up tours, give advice and negotiate with sellers.

          A local lender can help you make sure your offer is ready when you are.

          Browse local experts

          Similar homes

          Skip to the end of the carouselSkip to the beginning of the carousel