Welcome to country-style living with the convenience of being inside Alexander City limits! This 3BR/2BA single-level home offers 1,574 sq ft on approximately 3.01 acres of beautiful, usable land. Inside, you'll find an updated kitchen with appliances remaining, hardwood flooring, a spacious living room, large laundry room, and an oversized primary bedroom featuring a traditional closet plus an adjoining room previously used as an expansive dressing/closet area leading into the primary bath. The functional masonry fireplace can accommodate wood burning or gas logs. HVAC was serviced in 2026 with a new fan and coil, per seller. Outside, enjoy a covered front porch, screened side porch, back patio, rear carport, and plenty of open space. Spectrum internet available. All this for $199,900—acreage and convenience in one package! Also, seller has a building on the property with power and water that they willing to leave if the buyer would like to pay an additional $12,000.
For sale
$199,900
2087 Trussell Rd, Alexander City, AL 35010
3beds
1,574sqft
Single Family Residence
Built in 1959
3.1 Acres Lot
$196,900 Zestimate®
$127/sqft
$-- HOA
What's special
Plenty of open spaceLarge laundry roomTraditional closetScreened side porchHardwood flooringBack patioRear carport
- 2 days |
- 207 |
- 9 |
Zillow last checked:
Listing updated:
Listed by:
Ashleigh Jones 334-220-9757,
RealtySouth - The Jones Company
Source: GALMLS,MLS#: 21462054
Facts & features
Interior
Bedrooms & bathrooms
- Bedrooms: 3
- Bathrooms: 2
- Full bathrooms: 2
Rooms
- Room types: Bedroom, Dining Room, Bathroom, Kitchen, Master Bathroom, Master Bedroom
Primary bedroom
- Level: First
Bedroom 1
- Level: First
Bedroom 2
- Level: First
Primary bathroom
- Level: First
Bathroom 1
- Level: First
Dining room
- Level: First
Kitchen
- Features: Laminate Counters, Kitchen Island, Pantry
- Level: First
Living room
- Level: First
Basement
- Area: 0
Heating
- Central, Electric
Cooling
- Central Air, Electric, Ceiling Fan(s)
Appliances
- Included: Dishwasher, Refrigerator, Stove-Electric, Gas Water Heater
- Laundry: Electric Dryer Hookup, Washer Hookup, Main Level, Laundry Room, Laundry (ROOM), Yes
Features
- None, Tub/Shower Combo, Walk-In Closet(s)
- Flooring: Hardwood, Laminate, Tile
- Windows: Window Treatments
- Basement: Crawl Space
- Attic: Other,Yes
- Number of fireplaces: 1
- Fireplace features: Brick (FIREPL), Masonry, Living Room, Wood Burning
Interior area
- Total interior livable area: 1,574 sqft
- Finished area above ground: 1,574
- Finished area below ground: 0
Video & virtual tour
Property
Parking
- Total spaces: 1
- Parking features: Attached, Circular Driveway, Driveway, Parking (MLVL), Off Street, Open
- Has attached garage: Yes
- Carport spaces: 1
- Has uncovered spaces: Yes
Accessibility
- Accessibility features: Ramps, Support Rails
Features
- Levels: One
- Stories: 1
- Patio & porch: Porch, Porch Screened
- Pool features: None
- Has view: Yes
- View description: City
- Waterfront features: No
Lot
- Size: 3.1 Acres
- Features: Acreage, Interior Lot, Few Trees, Subdivision
Details
- Parcel number: 620507264001090000
- Special conditions: N/A
Construction
Type & style
- Home type: SingleFamily
- Property subtype: Single Family Residence
Materials
- Vinyl Siding
Condition
- Year built: 1959
Utilities & green energy
- Water: Public
- Utilities for property: Sewer Connected
Green energy
- Energy efficient items: Thermostat
Community & HOA
Community
- Subdivision: None
Location
- Region: Alexander City
Financial & listing details
- Price per square foot: $127/sqft
- Tax assessed value: $87,500
- Price range: $199.9K - $199.9K
- Date on market: 8/13/2026
- Road surface type: Paved
Estimated market value
$196,900
$187,000 - $207,000
$1,518/mo
Price history
| Date | Event | Price |
|---|---|---|
| 8/13/2026 | Listed for sale | $199,900-0.1%$127/sqft |
Source:  GALMLS #21462054 Report a problem GALMLS #21462054 Report a problem | ||
| 8/6/2026 | Listing removed | $200,000$127/sqft |
Source: GALMLS #21446509 Report a problem | ||
| 3/13/2026 | Listed for sale | $200,000+8.1%$127/sqft |
Source: GALMLS #21446509 Report a problem | ||
| 12/18/2025 | Sold | $185,000$118/sqft |
Source: LCMLS #175281 Report a problem | ||
| 11/6/2025 | Pending sale | $185,000$118/sqft |
Source: LCMLS #175281 Report a problem | ||
| 8/21/2025 | Price change | $185,000-5.1%$118/sqft |
Source:  MAAR #577083 Report a problem MAAR #577083 Report a problem | ||
| 6/14/2025 | Listed for sale | $195,000$124/sqft |
Source:  LMMLS #25-1806 Report a problem LMMLS #25-1806 Report a problem | ||
| 6/9/2025 | Contingent | $195,000$124/sqft |
Source: LMMLS #25-1806 Report a problem | ||
| 6/6/2025 | Listed for sale | $195,000$124/sqft |
Source: LMMLS #25-1806 Report a problem | ||
Public tax history
| Year | Property taxes | Tax assessment |
|---|---|---|
| 2025 | -- | $8,760 |
| 2024 | -- | $8,760 +1.4% |
| 2023 | -- | $8,640 |
| 2022 | -- | $8,640 +4.6% |
| 2021 | -- | $8,260 |
| 2020 | -- | $8,260 -90% |
| 2019 | -- | $82,540 +1.1% |
| 2018 | -- | $81,620 |
| 2017 | -- | $81,620 +15.5% |
| 2016 | -- | $70,640 |
| 2015 | -- | $70,640 |
| 2014 | -- | $70,640 |
| 2013 | -- | $70,640 |
| 2011 | -- | $70,640 +0% |
| 2010 | -- | $70,620 |
| 2009 | -- | $70,620 |
Find assessor info on the county website
Monthly payment
Est. payment
Payment breakdown
Explore the cost of this home by adjusting the details. Changes won't be saved.Climate risks
Neighborhood: 35010
Nearby schools
GreatSchools rating
- 4/10Jim Pearson Elementary SchoolGrades: PK-2Distance: 0.8 mi
- 6/10Alexander City Middle SchoolGrades: 7-8Distance: 1.4 mi
- 8/10Benjamin Russell High SchoolGrades: 9-12Distance: 1.6 mi
Schools provided by the listing agent
- Elementary: Jim Pearson
- Middle: Alexander City
- High: Benjamin Russell
Source: GALMLS. This data may not be complete. We recommend contacting the local school district to confirm school assignments for this home.
- $179,0003 bd1 ba1.6k sqft2060 Trussell Rd, Alexander City, AL 35010Off Market
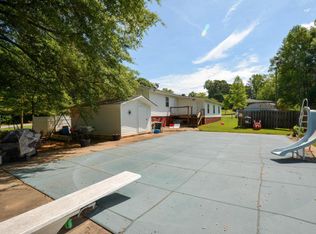
- $123,600-- bd1 ba1.5k sqft114 Windsor Dr, Alexander City, AL 35010Off Market
- $201,800-- bd1 ba2.1k sqft2098 Trussell Rd, Alexander City, AL 35010Off Market
- $1,000-- bd-- ba-- sqftMontezuma Dr, Alexander City, AL 35010Off Market
- $111,700-- bd1 ba1.2k sqft34 Montezuma Dr, Alexander City, AL 35010Off Market
- $149,100-- bd2 ba1.6k sqft2112 Trussell Rd, Alexander City, AL 35010Off Market
- $168,900-- bd1 ba1.5k sqft130 Windsor Dr, Alexander City, AL 35010Off Market
- $140,400-- bd1 ba1.6k sqft2028 Trussell Rd, Alexander City, AL 35010Off Market
A local agent can set up tours, give advice and negotiate with sellers.
Similar homes
- $199,9003 bd2 ba1.3k sqft1334 Scott Rd, Alexander City, AL 35010For Sale
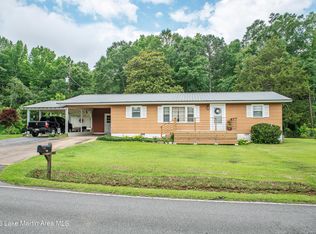 MLS ID #26-283, Lee McWaters, East Dale Realty, Inc. LMMLS
 - $215,0003 bd2 ba1.5k sqft1480 Jefferson St, Alexander City, AL 35010For Sale
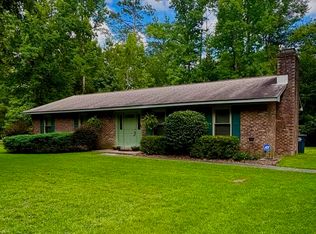 MLS ID #26-808, Nancy S Fuller, SELLING LAKE MARTIN. LMMLS
 - $194,5003 bd2 ba1.9k sqft3211 Hillabee Rd, Alexander City, AL 35010For Sale
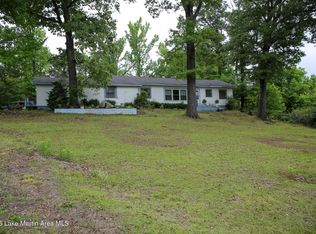 MLS ID #26-650, Linda W. Gunn, Gunn Homes and Land. LMMLS
 - $160,0003 bd2 ba1.3k sqft977 Center St, Alexander City, AL 35010For Sale
 MLS ID #26-955, April Roberts, SELLING LAKE MARTIN. LMMLS
 - $179,9002 bd1 ba1k sqft2304 Nolen Dr, Alexander City, AL 35010For Sale By Owner
- $249,9993 bd2 ba1.9k sqft234 Nathan St, Alexander City, AL 35010For SaleMLS ID #26-953, Joy Dill, ARC Realty Alabama. LMMLS
- $169,9003 bd2 ba1.4k sqft44 Carol St, Alexander City, AL 35010For SaleMLS ID #180207, KENNEDY MASIC, EXP REALTY - ACUFF WEEKLEY GROUP. LCMLS
- $180,9003 bd2 ba1.6k sqft1898 Mayfair Ln, Alexander City, AL 35010For SaleMLS ID #26-529, Samantha Scroggins Spurlin, REMAX Around the Lake. LMMLS
- $239,0003 bd2 ba1.6k sqft1787 Eastwood Dr, Alexander City, AL 35010For SaleMLS ID #26-606, Angela Van Houten, Lake Homes Realty of Central Alabama. LMMLS
- $179,9003 bd2 ba1.3k sqft1996 W Lafayette St, Dadeville, AL 36853For Sale
 MLS ID #21461838, Steven Koleno, Beycome Brokerage Realty. GALMLS
 - $189,0003 bd2 ba1.6k sqft74 Lafayette St, Alexander City, AL 35010For SaleMLS ID #26-499, Nancy J. Pemberton, Key To Lake Martin & Surrounding Areas. LMMLS
- $156,0003 bd2 ba1.6k sqft427 Houston St, Alexander City, AL 35010For SaleMLS ID #26-935, Linda W. Gunn, Gunn Homes and Land. LMMLS
- $215,0003 bd3 ba1.6k sqft1258 Watson St, Alexander City, AL 35010For SaleMLS ID #26-179, Karlie Royster, The Good Life Lake Realty. LMMLS
- $--3 bd2 ba1.6k sqft1042 Coosa County Road 50, Kellyton, AL 35089AuctionServiceLink Auction
- $229,0003 bd2 ba1.5k sqft322 Fairlane Cir, Alexander City, AL 35010For SaleMLS ID #26-849, Karlie Royster, The Good Life Lake Realty. LMMLS
- $259,0003 bd2 ba1.5k sqft3286 Trussell Rd, Alexander City, AL 35010For SaleMLS ID #26-766, Bonny Wilson, East Dale Realty, Inc. LMMLS
- $185,0003 bd2 ba1.3k sqft276 South Rd, Alexander City, AL 35010For SaleMLS ID #26-777, Bobby Tapley, RealtySouth Auburn-Lake Martin. LMMLS
- $155,0003 bd2 ba1.9k sqft1321 Bolton Rd, Alexander City, AL 35010For SaleMLS ID #26-863, Dylan Keeble, SELLING LAKE MARTIN. LMMLS
- $199,9004 bd2 ba1.1k sqft2090 N Central Ave, Kellyton, AL 35089For SaleMLS ID #26-641, Bobby Tapley, RealtySouth Auburn-Lake Martin. LMMLS
- $159,5003 bd2 ba1.4k sqftCable, Alexander City, AL 35010For SaleMLS ID #21434933, Scott White, Infinity Real Estate LLC. GALMLS
