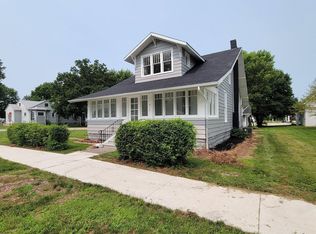
Situated on nearly an acre, this well-maintained property offers the perfect blend of indoor and outdoor space with plenty of room for vehicles, hobbies, and storage. The home features an attached two-car garage, plus a detached two-car garage and an additional storage shed, providing exceptional space for tools, equipment, recreational vehicles, or a workshop. Enjoy the peaceful country setting with a spacious yard that’s ideal for entertaining, gardening, or simply relaxing. Whether you’re looking for extra garage space, room to spread out, or the charm of rural living just minutes from town, this property is full of possibilities. Don’t miss your opportunity to make this Warren property your own!
Pending
Price cut: $3K (8/14)
$270,000
10457 S Wayne Rd, Warren, IN 46792
3beds
1,670sqft
Single Family Residence
Built in 1976
0.99 Acres Lot
$268,100 Zestimate®
$--/sqft
$-- HOA
What's special
Peaceful country settingDetached two-car garageAttached two-car garageAdditional storage shedNearly an acreSpacious yard
- 67 days
- 99
- 0
Likely to sell faster than
Zillow last checked:
Listing updated:
Listed by:
Morgan McMaken Cell:260-619-8890,
ADT Realty
Source: IRMLS,MLS#: 202629346
Facts & features
Interior
Bedrooms & bathrooms
- Bedrooms: 3
- Bathrooms: 2
- Full bathrooms: 2
- Main level bedrooms: 3
Bedroom 1
- Level: Main
Bedroom 2
- Level: Main
Dining room
- Level: Main
- Area: 156
- Dimensions: 13 x 12
Family room
- Level: Main
- Area: 270
- Dimensions: 15 x 18
Kitchen
- Level: Main
- Area: 135
- Dimensions: 15 x 9
Living room
- Level: Main
- Area: 180
- Dimensions: 15 x 12
Heating
- Propane, Forced Air
Cooling
- Central Air
Appliances
- Included: Dishwasher, Microwave, Refrigerator, Washer, Dryer-Electric, Exhaust Fan, Electric Oven, Electric Water Heater, Water Softener Rented
- Laundry: Electric Dryer Hookup
Features
- 1st Bdrm En Suite, Ceiling Fan(s), Laminate Counters, Stand Up Shower, Tub/Shower Combination, Main Level Bedroom Suite
- Flooring: Carpet, Vinyl
- Basement: Concrete
- Attic: Pull Down Stairs
- Number of fireplaces: 1
- Fireplace features: Family Room, Gas Log, Ventless
Interior area
- Total structure area: 1,670
- Total interior livable area: 1,670 sqft
- Finished area above ground: 1,670
- Finished area below ground: 0
Video & virtual tour
Property
Parking
- Total spaces: 2
- Parking features: Attached, Garage Door Opener, Asphalt, Concrete
- Attached garage spaces: 2
- Has uncovered spaces: Yes
Features
- Levels: One
- Stories: 1
- Patio & porch: Deck
- Exterior features: Workshop
Lot
- Size: 0.99 Acres
- Dimensions: 258x227x135x223
- Features: Level, 0-2.9999, City/Town/Suburb, Landscaped
Details
- Additional structures: Second Garage
- Parcel number: 351230100047.500016
- Zoning: R1
Construction
Type & style
- Home type: SingleFamily
- Property subtype: Single Family Residence
Materials
- Aluminum Siding, Stone, Vinyl Siding
- Foundation: Slab
- Roof: Asphalt
Condition
- New construction: No
- Year built: 1976
Utilities & green energy
- Electric: Other
- Sewer: Septic Tank
- Water: Well
Community & HOA
Community
- Subdivision: None
Location
- Region: Warren
Financial & listing details
- Tax assessed value: $251,100
- Annual tax amount: $1,604
- Date on market: 7/21/2026
- Listing terms: Conventional,FHA,USDA Loan,VA Loan
- Road surface type: Paved
Estimated market value
$268,100
$255,000 - $282,000
$1,333/mo
Price history
| Date | Event | Price |
|---|---|---|
| 8/20/2026 | Pending sale | $270,000 |
Source:  IRMLS #202629346 Report a problem IRMLS #202629346 Report a problem | ||
| 8/14/2026 | Price change | $270,000-1.1% |
Source: IRMLS #202629346 Report a problem | ||
| 8/11/2026 | Price change | $273,000-0.4% |
Source: IRMLS #202629346 Report a problem | ||
| 8/10/2026 | Price change | $274,000-0.4% |
Source: IRMLS #202629346 Report a problem | ||
| 7/21/2026 | Listed for sale | $275,000+14.1% |
Source: IRMLS #202629346 Report a problem | ||
| 10/20/2023 | Sold | $241,000+7.2%$144/sqft |
Source:  MIBOR as distributed by MLS GRID #21944880 Report a problem MIBOR as distributed by MLS GRID #21944880 Report a problem | ||
| 9/26/2023 | Pending sale | $224,900$135/sqft |
Source: MIBOR as distributed by MLS GRID #21944880 Report a problem | ||
| 9/22/2023 | Listed for sale | $224,900+60.8%$135/sqft |
Source: MIBOR as distributed by MLS GRID #21944880 Report a problem | ||
| 9/11/2015 | Listing removed | $139,900$84/sqft |
Source: Century 21 The Property Shoppe #201524446 Report a problem | ||
| 8/31/2015 | Price change | $139,900-6.7%$84/sqft |
Source: Century 21 The Property Shoppe #201524446 Report a problem | ||
| 5/28/2015 | Listed for sale | $149,900$90/sqft |
Source: Century 21 The Property Shoppe #201524446 Report a problem | ||
Public tax history
| Year | Property taxes | Tax assessment |
|---|---|---|
| 2025 | $1,476 +469.9% | $251,100 +23% |
| 2024 | $259 +2% | $204,100 +16% |
| 2023 | $254 +2% | $176,000 +7.3% |
| 2022 | $249 +2% | $164,000 +16.6% |
| 2021 | $244 +2% | $140,600 +6.9% |
| 2020 | $239 -46.8% | $131,500 +7.4% |
| 2019 | $450 +5.7% | $122,400 +0.2% |
| 2017 | $425 +1.1% | $122,100 -0.7% |
| 2016 | $421 +1.9% | $123,000 +4.6% |
| 2014 | $413 -0.4% | $117,600 +1% |
| 2013 | $414 +7.1% | $116,400 +2.9% |
| 2012 | $387 -0.2% | $113,100 +9.8% |
| 2011 | $388 -8.9% | $103,000 |
| 2010 | $426 -23.6% | $103,000 |
| 2009 | $558 +23.5% | $103,000 +7.5% |
| 2007 | $452 -42.9% | $95,800 -3.2% |
| 2006 | $790 | $99,000 |
Find assessor info on the county website
Monthly payment
Est. payment
Payment breakdown
Explore the cost of this home by adjusting the details. Changes won't be saved.Climate risks
Neighborhood: 46792
Nearby schools
Schools provided by the listing agent
- Elementary: Salamonie
- Middle: Riverview
- High: Huntington North
- District: Huntington County Community
Source: IRMLS. This data may not be complete. We recommend contacting the local school district to confirm school assignments for this home.
Similar homes
- $--2 bd1 ba1.2k sqft10251 S 200 W, Warren, IN 46792Auction
 MLS ID #202638066, Joel Buzzard, Hoosier Real Estate Group. IRMLS
 - $329,9003 bd2 ba1.7k sqft200 Winterhaven Dr, Warren, IN 46792For Sale
 MLS ID #202638758, Lindsay Howell, Howell Realty Group, LLC. IRMLS
 - $224,9004 bd2 ba2.1k sqft10407 S 300 E, Warren, IN 46792For Sale
 MLS ID #202626443, Suzie Mack, F.C. Tucker Realty Center. IRMLS
 - $174,9004 bd2 ba1.9k sqft419 N Wayne St, Warren, IN 46792For Sale
 MLS ID #202630149, Christina Hosler, Seasons Real Estate, LLC. IRMLS
