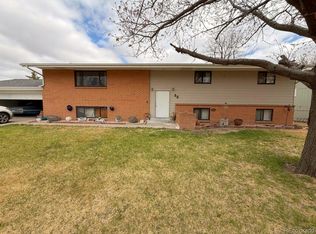
Welcome to your dream home in Burlington, where modern luxury meets peaceful country living on just over 2 acres.
Step inside to hickory floors and an open-concept layout that flows into a sleek kitchen with stainless appliances, touch faucets, induction stove, and quartz countertops—perfect for daily living or entertaining.
The master suite is a restful retreat featuring a cedar-lined walk-in closet and a spacious bath with dual sinks and proximity faucets.
Downstairs, the finished basement includes two non-conforming bedrooms with new flooring, updated lighting, and a utility room equipped with a wi-fi water shutoff valve for added peace of mind.
A standout 30x80 insulated garage offers a dedicated wash bay, Sun Star radiant heater, half bath, and ample cabinetry—ideal for storage, hobbies, or vehicle maintenance.
Outdoors, enjoy apple and peach trees, a greenhouse, a woodworking shop, storage sheds, and a fenced yard. All buildings received new composition roofs in 2023. Underground sprinklers keep the grounds lush, while a 22kw Generac generator ensures you're prepared for any weather.
This property blends comfort, function, and privacy—a rare opportunity to enjoy both modern amenities and country charm.
For sale
Price cut: $30K (5/17)
$499,000
1583 Rose Avenue, Burlington, CO 80807
3beds
3,008sqft
Est.: Get pre-qualified
Single Family Residence
Built in 1976
2.15 Acres Lot
$-- Zestimate®
$166/sqft
$-- HOA
What's special
Insulated garageFenced yardApple and peach treesFinished basementStorage shedsMaster suiteSpacious bath
- 315 days |
- 254 |
- 4 |
Zillow last checked:
Listing updated:
Listed by:
Tyson Reents 719-342-1500 tr@slc.land,
Sunrise Land Company LLC,
Tyson Reents 719-342-1500,
Sunrise Land Company LLC
Source: REcolorado as distributed by MLS GRID,MLS#: 6051440
Tour with a local agent
Facts & features
Interior
Bedrooms & bathrooms
- Bedrooms: 3
- Bathrooms: 3
- Full bathrooms: 1
- 3/4 bathrooms: 1
- 1/2 bathrooms: 1
- Main level bathrooms: 2
- Main level bedrooms: 1
Bedroom
- Description: Master Bedroom
- Level: Main
- Area: 168 Square Feet
- Dimensions: 14 x 12
Bedroom
- Description: Guest Bedroom 1
- Level: Basement
- Area: 121 Square Feet
- Dimensions: 11 x 11
Bedroom
- Description: Guest Bedroom 2
- Level: Basement
- Area: 196 Square Feet
- Dimensions: 14 x 14
Bathroom
- Description: 1/2 Bath
- Level: Main
- Area: 25 Square Feet
- Dimensions: 5 x 5
Bathroom
- Description: Master Bathroom
- Level: Main
- Area: 140 Square Feet
- Dimensions: 10 x 14
Bathroom
- Description: Full Bath
- Level: Basement
- Area: 78 Square Feet
- Dimensions: 13 x 6
Family room
- Description: Family Room
- Level: Basement
- Area: 658 Square Feet
- Dimensions: 47 x 14
Kitchen
- Description: Kitchen
- Level: Main
- Area: 360 Square Feet
- Dimensions: 24 x 15
Laundry
- Description: Laundry
- Level: Main
- Area: 70 Square Feet
- Dimensions: 10 x 7
Living room
- Description: Living Room
- Level: Main
- Area: 375 Square Feet
- Dimensions: 25 x 15
Office
- Description: Office
- Level: Main
- Area: 96 Square Feet
- Dimensions: 12 x 8
Utility room
- Description: Storage/Furnace Room
- Level: Basement
- Area: 168 Square Feet
- Dimensions: 12 x 14
Heating
- Forced Air
Cooling
- Central Air
Appliances
- Included: Convection Oven, Cooktop, Dishwasher, Gas Water Heater, Microwave, Range Hood, Refrigerator
- Laundry: Common Area
Features
- Eat-in Kitchen, Kitchen Island, Quartz Counters, Walk-In Closet(s)
- Flooring: Carpet, Laminate, Tile, Wood
- Windows: Double Pane Windows
- Basement: Bath/Stubbed,Finished,Full
Interior area
- Total structure area: 3,008
- Total interior livable area: 3,008 sqft
- Finished area above ground: 3,008
- Finished area below ground: 0
Video & virtual tour
Property
Parking
- Total spaces: 18
- Parking features: Concrete, Heated Garage, Insulated Garage, Oversized, Oversized Door, Storage
- Garage spaces: 6
- Details: Off Street Spaces: 12
Features
- Levels: One
- Stories: 1
- Entry location: Exterior Access
- Patio & porch: Covered, Patio
- Exterior features: Barbecue, Dog Run, Garden, Private Yard, Rain Gutters
- Fencing: Full
Lot
- Size: 2.15 Acres
- Features: Level, Many Trees, Sprinklers In Front, Sprinklers In Rear
- Residential vegetation: Partially Wooded
Details
- Parcel number: 45000038
- Zoning: Commercial-2
- Special conditions: Standard
Construction
Type & style
- Home type: SingleFamily
- Architectural style: Contemporary
- Property subtype: Single Family Residence
Materials
- Frame
- Foundation: Slab
- Roof: Composition
Condition
- Year built: 1976
Utilities & green energy
- Electric: 220 Volts
- Water: Public
- Utilities for property: Electricity Connected, Internet Access (Wired), Natural Gas Connected, Phone Connected
Community & HOA
Community
- Security: Smart Cameras
- Subdivision: Burlington
HOA
- Has HOA: No
Location
- Region: Burlington
Financial & listing details
- Price per square foot: $166/sqft
- Tax assessed value: $588,919
- Annual tax amount: $3,002
- Date on market: 7/18/2025
- Listing terms: 1031 Exchange,Cash,Conventional,FHA,USDA Loan
- Exclusions: Sellers Personal Property.
- Ownership: Individual
- Electric utility on property: Yes
- Road surface type: Gravel
Estimated market value
Not available
Estimated sales range
Not available
Not available
Price history
| Date | Event | Price |
|---|---|---|
| 5/17/2026 | Price change | $499,000-5.7%$166/sqft |
Source:  REcolorado as distributed by MLS GRID #6051440 Report a problem REcolorado as distributed by MLS GRID #6051440 Report a problem | ||
| 7/18/2025 | Listed for sale | $529,000-3.6%$176/sqft |
Source: REcolorado as distributed by MLS GRID #6051440 Report a problem | ||
| 7/3/2025 | Listing removed | $549,000$183/sqft |
Source: REcolorado as distributed by MLS GRID #6051440 Report a problem | ||
| 5/27/2025 | Price change | $549,000-6.8%$183/sqft |
Source: REcolorado as distributed by MLS GRID #6051440 Report a problem | ||
| 9/6/2024 | Price change | $589,000-6.4%$196/sqft |
Source: REcolorado as distributed by MLS GRID #6051440 Report a problem | ||
| 8/18/2024 | Listed for sale | $629,000-9.5%$209/sqft |
Source: REcolorado as distributed by MLS GRID #6051440 Report a problem | ||
| 6/11/2023 | Listing removed | -- |
Source:  IRES as distributed by MLS GRID #969582 Report a problem IRES as distributed by MLS GRID #969582 Report a problem | ||
| 12/8/2022 | Listing removed | $695,000$231/sqft |
Source: IRES as distributed by MLS GRID #969582 Report a problem | ||
| 10/19/2022 | Price change | $695,000-12%$231/sqft |
Source: IRES as distributed by MLS GRID #969582 Report a problem | ||
| 6/27/2022 | Listed for sale | $790,000$263/sqft |
Source: IRES as distributed by MLS GRID #969582 Report a problem | ||
Public tax history
| Year | Property taxes | Tax assessment |
|---|---|---|
| 2025 | $2,379 -20.8% | $36,807 +2.1% |
| 2024 | $3,002 +440.1% | $36,053 -3.6% |
| 2023 | $556 -1.7% | $37,399 +176.1% |
| 2022 | $565 -7.7% | $13,544 -2.8% |
| 2021 | $613 +0.1% | $13,934 -5.8% |
| 2020 | $612 -48.3% | $14,798 |
| 2019 | $1,185 +110.5% | $14,798 +5.4% |
| 2018 | $563 -5.4% | $14,039 -5.6% |
| 2017 | $595 +0.6% | $14,866 |
| 2016 | $592 +0.9% | $14,866 |
| 2015 | $586 | -- |
| 2014 | -- | -- |
| 2012 | -- | -- |
| 2010 | -- | $15,834 +14.5% |
| 2009 | $1,190 | $13,830 |
Find assessor info on the county website
Monthly payment
Est. payment$--/mo
Payment breakdown
Explore the cost of this home by adjusting the details. Changes won't be saved.
All calculations are estimates and provided by Zillow, Inc. for informational purposes only. Actual amounts may vary.
HOA fees may include property taxes on listings classified as Co-Ops. Contact the listing agent and/or owner for fee details.
Mortgage interest rates are dependent on a number of factors, including credit score, down payment, and repayment length. Interest rate data provided by Zillow Group Marketplace, Inc. as of 1/1/1970 from various mortgage lenders with which we have lead or other similar arrangements; the Estimated Payment is an average of those rates.
See how much you could borrow to make a competitive offer.
Climate risks
Neighborhood: 80807
Nearby schools
GreatSchools rating
- 4/10Burlington Elementary SchoolGrades: PK-4Distance: 0.5 mi
- 3/10Burlington Middle SchoolGrades: 5-8Distance: 0.7 mi
- 4/10Burlington High SchoolGrades: 9-12Distance: 0.3 mi
Schools provided by the listing agent
- Elementary: Burlington
- Middle: Burlington
- High: Burlington
- District: Burlington RE-6J
Source: REcolorado as distributed by MLS GRID. This data may not be complete. We recommend contacting the local school district to confirm school assignments for this home.

A local agent can set up tours, give advice and negotiate with sellers.



- Colorado
- Kit Carson County
- Burlington
- 80807
- 1583 Rose Avenue
Nearby cities
Nearby zip codes
Other Burlington Topics
