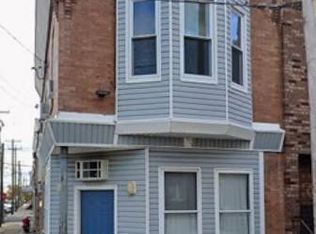
Welcome to this charming rowhome in the heart of West Passyunk, where classic Philadelphia character meets modern updates. This lovely neighborhood is surrounded by New Bold and Girard Estates. 2018 S Garnet Street offers the perfect blend of original charm and everyday comfort. Step inside to a bright and welcoming living space featuring beautiful exposed brick accents that add warmth and personality. The new, rehabbed and thoughtfully designed layout offers three comfortable bedrooms, one full bathroom, and a convenient half bath on the first floor, making it an excellent fit for a variety of lifestyles. The finished basement provides valuable extra living space that can easily serve as a family room, home office, playroom, home gym, or guest area—giving you the flexibility to make it your own. Outside, you’ll enjoy the convenience of on-street parking and a low-maintenance outdoor yard space that’s perfect for relaxing, grilling, or adding a few potted plants without the upkeep of a large yard. Located in one of South Philadelphia’s most popular neighborhoods, you’ll be just minutes from neighborhood favorites, local restaurants, coffee shops, parks, and public transportation, all while enjoying the close-knit feel that makes West Passyunk so special. Whether you’re a first-time homebuyer, looking to downsize, or searching for a great city home, this property offers comfort, character, and an unbeatable location. Come see everything this West Passyunk gem has to offer!
For sale
$305,000
2018 S Garnet St, Philadelphia, PA 19145
3beds
962sqft
Townhouse
Built in 1910
677 Square Feet Lot
$293,700 Zestimate®
$317/sqft
$-- HOA
What's special
On-street parkingBeautiful exposed brick accentsLow-maintenance outdoor yard spaceThree comfortable bedrooms
- 1 day |
- 137 |
- 18 |
Zillow last checked:
Listing updated:
Listed by:
Michael Giuda 215-227-3333,
EXP Realty, LLC 8883977352
Source: Bright MLS,MLS#: PAPH2650016
Facts & features
Interior
Bedrooms & bathrooms
- Bedrooms: 3
- Bathrooms: 2
- Full bathrooms: 1
- 1/2 bathrooms: 1
- Main level bathrooms: 2
- Main level bedrooms: 3
Basement
- Area: 0
Heating
- Forced Air, Natural Gas
Cooling
- Central Air, Electric
Appliances
- Included: Dishwasher, Microwave, Oven/Range - Gas, Refrigerator, Cooktop, Electric Water Heater
- Laundry: Hookup
Features
- Dry Wall
- Flooring: Hardwood, Vinyl, Tile/Brick
- Basement: Finished
- Has fireplace: No
Interior area
- Total structure area: 962
- Total interior livable area: 962 sqft
- Finished area above ground: 962
- Finished area below ground: 0
Property
Parking
- Parking features: On Street
- Has uncovered spaces: Yes
Accessibility
- Accessibility features: None
Features
- Levels: Two
- Stories: 2
- Pool features: None
Lot
- Size: 677 Square Feet
- Dimensions: 14.25 x 47.50
Details
- Additional structures: Above Grade, Below Grade
- Parcel number: 481299000
- Zoning: RM1
- Special conditions: Standard
Construction
Type & style
- Home type: Townhouse
- Architectural style: Other
- Property subtype: Townhouse
Materials
- Brick
- Foundation: Stone
- Roof: Flat
Condition
- Excellent
- New construction: No
- Year built: 1910
- Major remodel year: 2026
Utilities & green energy
- Sewer: Public Sewer
- Water: Public
Community & HOA
Community
- Subdivision: West Passyunk
HOA
- Has HOA: No
Location
- Region: Philadelphia
- Municipality: PHILADELPHIA
Financial & listing details
- Price per square foot: $317/sqft
- Tax assessed value: $180,400
- Annual tax amount: $2,525
- Date on market: 7/21/2026
- Listing agreement: Exclusive Right To Sell
- Listing terms: Cash,Conventional,VA Loan,FHA
- Inclusions: Refrigerator In Kitchen, Dishwasher, Microwave, Stove
- Ownership: Fee Simple
Estimated market value
$293,700
$279,000 - $308,000
$1,673/mo
Price history
| Date | Event | Price |
|---|---|---|
| 7/21/2026 | Listed for sale | $305,000+185%$317/sqft |
Source:  Bright MLS #PAPH2650016 Report a problem Bright MLS #PAPH2650016 Report a problem | ||
| 8/18/2019 | Listing removed | $1,300$1/sqft |
Source: Mercury Real Estate Group #PAPH811538 Report a problem | ||
| 6/28/2019 | Listed for rent | $1,300$1/sqft |
Source: Mercury Real Estate Group #PAPH811538 Report a problem | ||
| 3/27/2013 | Sold | $107,000$111/sqft |
Source: Public Record Report a problem | ||
Public tax history
| Year | Property taxes | Tax assessment |
|---|---|---|
| 2025 | $2,525 +9.7% | $180,400 +9.7% |
| 2024 | $2,303 | $164,500 |
| 2023 | $2,303 +88.2% | $164,500 |
| 2022 | $1,223 | -- |
| 2021 | $1,223 +7.5% | -- |
| 2018 | $1,138 | -- |
| 2017 | $1,138 +29.7% | -- |
| 2016 | $878 | -- |
| 2015 | $878 | -- |
| 2014 | $878 +4.3% | $62,800 +772.2% |
| 2012 | $842 | $7,200 |
| 2011 | -- | $7,200 |
| 2010 | -- | $7,200 |
| 2009 | -- | $7,200 |
| 2008 | -- | $7,200 |
| 2007 | -- | $7,200 +7.7% |
| 2006 | -- | $6,688 |
| 2005 | -- | $6,688 |
| 2004 | -- | $6,688 |
| 2003 | -- | $6,688 |
| 2002 | -- | $6,688 |
| 2000 | -- | $6,688 |
| 1999 | -- | $6,688 |
Find assessor info on the county website
Monthly payment
Est. payment
Payment breakdown
Explore the cost of this home by adjusting the details. Changes won't be saved.Climate risks
Neighborhood: West Passyunk
Nearby schools
GreatSchools rating
- 5/10Girard Stephen SchoolGrades: K-4Distance: 0.1 mi
- 3/10Mcdaniel Delaplaine SchoolGrades: K-8Distance: 0.3 mi
- 8/10GampGrades: 5-12Distance: 0.4 mi
Schools provided by the listing agent
- District: Philadelphia City
Source: Bright MLS. This data may not be complete. We recommend contacting the local school district to confirm school assignments for this home.
- $169,0003 bd1 ba962 sqft2016 S Garnet St, Philadelphia, PA 19145Off Market
- $252,6003 bd1 ba962 sqft2020 S Garnet St, Philadelphia, PA 19145Off Market
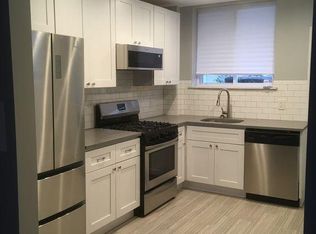
- $303,4002 bd2 ba962 sqft2014 S Garnet St, Philadelphia, PA 19145Off Market
- $265,0003 bd2 ba962 sqft2022 S Garnet St, Philadelphia, PA 19145Sold

- $181,7003 bd1 ba956 sqft2012 S Garnet St, Philadelphia, PA 19145Off Market
- $230,0003 bd1 ba962 sqft2024 S Garnet St, Philadelphia, PA 19145Sold
- $162,3003 bd1 ba962 sqft2019 S Opal St, Philadelphia, PA 19145Off Market
- $228,4003 bd1 ba962 sqft2021 S Opal St, Philadelphia, PA 19145Off Market
A local agent can set up tours, give advice and negotiate with sellers.
A local lender can help you make sure your offer is ready when you are.
Similar homes
- $338,0003 bd2 ba1k sqft1717 S Chadwick St, Philadelphia, PA 19145For Sale
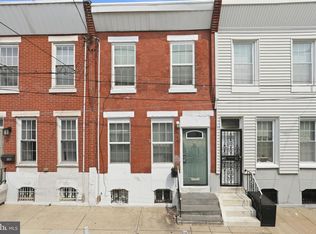
 MLS ID #PAPH2647280, Belynda Stewart, Compass RE. Bright MLS
 - $319,9003 bd2 ba938 sqft2233 McClellan St, Philadelphia, PA 19145For Sale
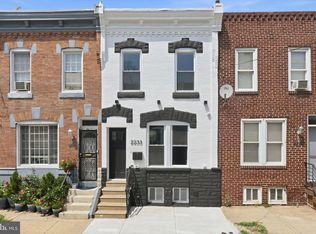 MLS ID #PAPH2648854, Justin Galdo, Alpha Realty Group. Bright MLS
 - $375,0002 bd3 ba1k sqft1809 S Chadwick St, Philadelphia, PA 19145For Sale
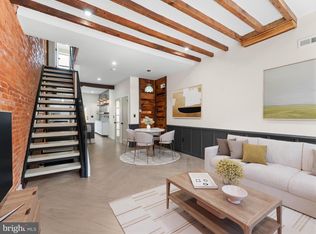 MLS ID #PAPH2645638, Tanner Kirkpatrick, Lime House. Bright MLS
 - $225,0003 bd2 ba1.3k sqft2301 S Croskey St, Philadelphia, PA 19145For Sale
 MLS ID #PAPH2651106, Greg Damis, BHHS Fox & Roach-Center City Walnut. Bright MLS
 - $299,9993 bd2 ba1.4k sqft2009 S Opal St, Philadelphia, PA 19145New ConstructionMLS ID #PAPH2617762, Brad Gellman, Coldwell Banker Realty. Bright MLS
- $325,0003 bd2 ba962 sqft2036 S Garnet St, Philadelphia, PA 19145For SaleMLS ID #PAPH2636466, Michele Cushing, EXP Realty, LLC. Bright MLS
- $299,9003 bd2 ba1.2k sqft1949 W Ritner St, Philadelphia, PA 19145For SaleMLS ID #PAPH2641176, Chris Boyle, Century 21 Advantage Gold-South Philadelphia. Bright MLS
- $259,0003 bd2 ba1.1k sqft2107 S Garnet St, Philadelphia, PA 19145For SaleMLS ID #PAPH2644512, Matthew Greene, Coldwell Banker Realty. Bright MLS
- $299,9003 bd2 ba1k sqft2317 S Hicks St, Philadelphia, PA 19145For SaleMLS ID #PAPH2638602, Sharon Woods, Real Broker, LLC. Bright MLS
- $--3 bd1 ba1k sqft2517 S Chadwick St, Philadelphia, PA 19145AuctionAuction.com 1
- $315,0003 bd3 ba1.1k sqft1940 S Lambert St, Philadelphia, PA 19145For SaleMLS ID #PAPH2609622, Anicka Brown, KW Empower. Bright MLS
- $275,0003 bd2 ba1k sqft2102 S Opal St, Philadelphia, PA 19145For SaleMLS ID #PAPH2622986, Raleigh Lewis, Weichert Realtors-Cherry Hill. Bright MLS
- $339,9003 bd2 ba1.3k sqft2328 S 20th St, Philadelphia, PA 19145For SaleMLS ID #PAPH2646288, Mario Flacco, Spectrum Realty. Bright MLS
- $219,9003 bd1 ba1.3k sqft2046 S Bucknell St, Philadelphia, PA 19145For SaleMLS ID #PAPH2649716, Jien Fung, Mercury Real Estate Group. Bright MLS
- $179,9003 bd1 ba986 sqft2209 Pierce St, Philadelphia, PA 19145For SaleMLS ID #PAPH2650128, Phill Noeun, Canaan Realty Investment Group. Bright MLS
- $349,8003 bd3 ba968 sqft1716 S Chadwick St, Philadelphia, PA 19145For SaleMLS ID #PAPH2645750, Najah Yasin, Market Force Realty. Bright MLS
- $320,0003 bd2 ba1.4k sqft1627 Jackson St, Philadelphia, PA 19145For SaleMLS ID #PAPH2639372, Jay Zheng, Tesla Realty Group, LLC. Bright MLS
- $335,0003 bd2 ba1k sqft2221 S Carlisle St, Philadelphia, PA 19145For SaleMLS ID #PAPH2631460, Ryan Lockstein, Rosedale Real Estate LLC. Bright MLS
- $275,0002 bd2 ba904 sqft2046 Sigel St, Philadelphia, PA 19145For SaleMLS ID #PAPH2641874, Ken Milgrom, Honest Real Estate. Bright MLS
- $290,0003 bd2 ba1.2k sqft1847 Hoffman St, Philadelphia, PA 19145For SaleMLS ID #PAPH2532084, Kyle Keenan, Keller Williams Real Estate-Langhorne. Bright MLS
