Welcome to 333 Cedar Avenue-a spacious 4-bedroom, 2-bath home offering approximately 1,650 square feet of comfortable living space. Whether you're searching for your first home, a place to accommodate a growing family, or simply need extra room to spread out, this property offers endless possibilities. The functional floor plan provides four generously sized bedrooms and two bathrooms, offering flexibility for family, guests, or a home office. The inviting living spaces are designed for everyday comfort and entertaining, while the home's practical layout makes it easy to fit your lifestyle. Conveniently located in heart of Akron, this home offers the charm of small-town living while being close to schools, parks, and local amenities. With plenty of space both inside and out, 333 Cedar Avenue is ready for its next owners to move in and make it their own. Don't miss this opportunity to own a spacious home in the heart of Akron. Schedule your private showing today!
Accepting backups
$175,000
333 Cedar Ave, Akron, CO 80720
4beds
1,650sqft
:
Get pre-qualified$1,111/mo
Single Family Residence
Built in 1948
6,534 Square Feet Lot
$-- Zestimate®
$106/sqft
$-- HOA
What's special
Four generously sized bedroomsFunctional floor planInviting living spacesPractical layout
- 12 days |
- 275 |
- 12 |
Likely to sell faster than
Zillow last checked:
Listing updated:
Listed by:
Layne Crumley 970-345-2203,
Goodman Realty Company
Source: IRES as distributed by MLS GRID,MLS#: 1064377
Facts & features
Interior
Bedrooms & bathrooms
- Bedrooms: 4
- Bathrooms: 2
- Full bathrooms: 1
- 3/4 bathrooms: 1
- Main level bathrooms: 1
Primary bedroom
- Description: Vinyl
- Features: Shared Primary Bath
- Level: Main
- Dimensions: 0 x 0
Kitchen
- Description: Vinyl
- Level: Main
- Dimensions: 0 x 0
Heating
- Baseboard
Cooling
- Wall/Window Unit(s), Ceiling Fan(s)
Appliances
- Included: Electric Range, Refrigerator
Features
- Eat-in Kitchen
- Basement: Full,Partially Finished
Interior area
- Total structure area: 825
- Total interior livable area: 1,650 sqft
- Finished area above ground: 825
Property
Parking
- Total spaces: 2
- Parking features: Carport
- Garage spaces: 2
- Has carport: Yes
- Details: Carport
Features
- Levels: One
- Stories: 1
- Fencing: Fenced,Chain Link
- Has view: Yes
- View description: City
Lot
- Size: 6,534 Square Feet
- Features: Paved, Curbs, Gutters, Sidewalks, Alley
Details
- Parcel number: 92002013004
- Zoning: Residentia
- Special conditions: Private Owner
Construction
Type & style
- Home type: SingleFamily
- Property subtype: Single Family Residence
Materials
- Frame
- Roof: Composition
Condition
- New construction: No
- Year built: 1948
Utilities & green energy
- Electric: YW
- Gas: Blackhills
- Sewer: Public Sewer
- Water: City
- Utilities for property: Electricity Available
Community & HOA
Community
- Subdivision: Ak 1st Add
HOA
- Has HOA: No
Location
- Region: Akron
Financial & listing details
- Price per square foot: $106/sqft
- Tax assessed value: $119,267
- Annual tax amount: $973
- Date on market: 7/16/2026
- Listing terms: Cash,Conventional,FHA,VA Loan,USDA Loan
- Exclusions: Sellers personal property
- Electric utility on property: Yes
- Road surface type: Asphalt
Estimated market value
Not available
Estimated sales range
Not available
Not available
Price history
| Date | Event | Price |
|---|---|---|
| 7/22/2026 | Pending sale | $175,000$106/sqft |
Source:  REcolorado as distributed by MLS GRID #IR1064377 Report a problem REcolorado as distributed by MLS GRID #IR1064377 Report a problem | ||
| 7/16/2026 | Listed for sale | $175,000+400%$106/sqft |
Source:  IRES as distributed by MLS GRID #1064377 Report a problem IRES as distributed by MLS GRID #1064377 Report a problem | ||
| 8/12/2014 | Sold | $35,000$21/sqft |
Source: Agent Provided Report a problem | ||
Public tax history
| Year | Property taxes | Tax assessment |
|---|---|---|
| 2025 | $381 -25.9% | -- |
| 2024 | $514 -2.1% | $6,664 -1% |
| 2023 | $525 +0.3% | $6,729 +67.1% |
| 2022 | $523 | $4,028 +1256.2% |
| 2021 | $523 +5.4% | $297 |
| 2020 | $496 +14.6% | -- |
| 2018 | $433 | -- |
| 2016 | -- | $3,129 |
| 2015 | -- | -- |
| 2013 | -- | $3,056 |
| 2011 | -- | $3,056 +0.2% |
| 2009 | -- | $3,049 |
Find assessor info on the county website
Monthly payment
Est. payment
Payment breakdown
Explore the cost of this home by adjusting the details. Changes won't be saved.Climate risks
Neighborhood: 80720
Nearby schools
GreatSchools rating
- NAAkron Elementary SchoolGrades: PK-8Distance: 0.3 mi
- 5/10Akron High SchoolGrades: 9-12Distance: 0.3 mi
Schools provided by the listing agent
- Elementary: Akron
- Middle: Akron
- High: Akron
Source: IRES as distributed by MLS GRID. This data may not be complete. We recommend contacting the local school district to confirm school assignments for this home.
- $187,8003 bd2 ba1.4k sqft349 Cedar Ave, Akron, CO 80720Off Market
- $31,6652 bd1 ba891 sqft301 Cedar Ave, Akron, CO 80720Off Market
- $106,7002 bd1 ba891 sqft301 Cedar Ave, Akron, CO 80720Off Market
- $202,7003 bd1 ba1.3k sqft381 Cedar Ave, Akron, CO 80720Off Market

- $108,5001 bd1 ba1.1k sqft334 Birch Ave, Akron, CO 80720Sold
- $288,1003 bd1 ba1.4k sqft350 Cedar Ave, Akron, CO 80720Off Market
- $106,7902 bd1 ba862 sqft350 Birch Ave, Akron, CO 80720Off Market
- $302,7004 bd2 ba1.2k sqft318 Cedar Ave, Akron, CO 80720Off Market
A local agent can set up tours, give advice and negotiate with sellers.
Similar homes
- $199,5003 bd2 ba1.6k sqft469 Fremont Avenue, Akron, CO 80720For Sale
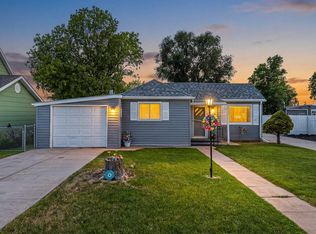
 MLS ID #3859979, Jennie Bowin, Berkshire Hathaway Home Services, Rocky Mountain Realtors. REcolorado as distributed by MLS GRID
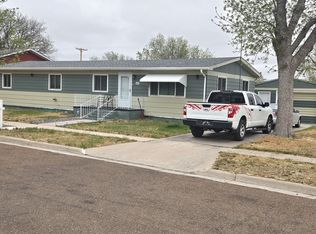
 - $215,0003 bd2 ba1.4k sqft642 Ash Ave, Akron, CO 80720For Sale By Owner
- $165,0003 bd1 ba1k sqft701 4th Street, Akron, CO 80720For Sale
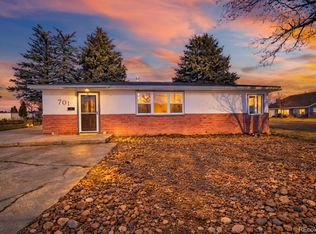 MLS ID #3064814, Alyssa Baker, Key Team Real Estate Corp.. REcolorado as distributed by MLS GRID
 - $206,0004 bd2 ba1.9k sqft375 W 7th St, Akron, CO 80720For Sale
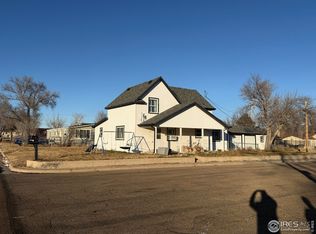
 MLS ID #1048323, Joan Mahan, eXp Realty LLC. IRES as distributed by MLS GRID
 - $215,0003 bd2 ba1.8k sqft533 Main Ave, Akron, CO 80720For SaleMLS ID #1057563, Stacey Martindale, CENTURY 21 Cornerstone. IRES as distributed by MLS GRID
- $135,0002 bd1 ba1.4k sqft90 Cedar Ave, Akron, CO 80720For SaleMLS ID #1063136, Layne Crumley, Goodman Realty Company. IRES as distributed by MLS GRID
- $254,9001 bd1 ba2.4k sqft351 E 2nd St, Akron, CO 80720For SaleMLS ID #1052992, Mary Walter, CENTURY 21 Cornerstone. IRES as distributed by MLS GRID
- $190,0003 bd2 ba2.3k sqft305 E 2nd Ave, Otis, CO 80743For SaleMLS ID #1048771, Layne Crumley, Goodman Realty Company. IRES as distributed by MLS GRID
