Skip main navigation
Sold
  • Price Unknown

    1046 Clearspring Rd, Shell Knob, MO 65747

    5beds
    5,707sqft
    Single Family Residence
    Built in 2009
    1 Acres Lot
    $1,201,900 Zestimate®
    $--/sqft
    $6,332 Estimated rent

    Home value

    $1,201,900

    $962,000 - $1.51M

    $6,332/mo

    Zestimate® history
    Loading
    Loading...

    Owner options

    List your home for rent

    $6,332/mo

    Rent Zestimate®

    Find your next renter with Zillow Rental Manager. Plus, with online applications, you can quickly screen prospective tenants – for free.

    Learn more

    $6,332/mo

    Rent Zestimate®

    Refinance and save

    $1,000/mo

    Est. payment

    Refinancing to a lower rate could help reduce your monthly payments and save thousands over the life of the loan.

    See today's rates

    $1,000/mo

    Est. payment

    Explore your selling options

    Work with a Zillow partner agent

    Leverage their expertise and Zillow's premium Showcase listings to get your home seen by more buyers.

    Get started

    List with your own agent

    Get your home in front of millions of buyers by listing it on Zillow.

    Learn how to do it

    Sell it yourself

    Take full control of how buyers see your home on Zillow by listing For Sale by Owner (FSBO).

    List your home

    What's special

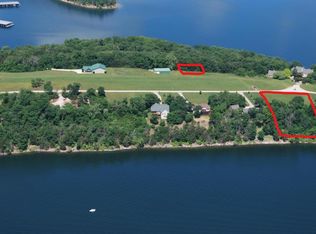
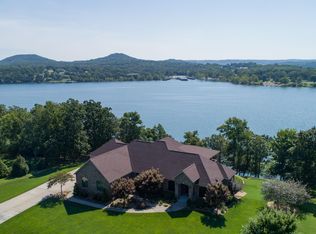
    Nestled within a picturesque neighborhood, this stunning lake house awaits those seeking the pinnacle of waterfront living. Boasting 5 bedrooms and 4.5 bathrooms across 5707 square feet, every inch of this residence exudes elegance and comfort. Indulge in outdoor relaxation with expansive seating areas, perfect for al fresco dining or simply soaking up the sun. Retreat indoors to your wine cellar and downstairs bar promising endless entertainment possibilities. This home was renovated recently with 2 new hvac units, entire exterior paint, roof, insulated garage doors, deck stairs, light fixtures and solar shades. Park your boat in the 10x28 ft. slip with a 8000lb. Maricorp lift. This home is located on a 2800ft grass airstrip. Optional 40x60 insulated hanger with full hanger door and concrete floor for additional $$$. Call for details.

    Zillow last checked:

    Listing updated:

    Listed by:

    Keith McCracken keithmccrackenc21@gmail.com,

    Century 21 Properties Unlimited

    Bought with:

    Non-MLS

    Non MLS Sales

    Source: ArkansasOne MLS,MLS#: 1314686MLS LogoOriginating MLS: Northwest Arkansas Board of REALTORS MLS

    Facts & features

    Interior

    Bedrooms & bathrooms
    • Bedrooms: 5
    • Bathrooms: 5
    • Full bathrooms: 4
    • 1/2 bathrooms: 1
    Primary bedroom
    • Level: Main
    • Dimensions: 17x13
    Bedroom
    • Level: Second
    • Dimensions: 17 x 19
    Bedroom
    • Level: Basement
    • Dimensions: 17.11 x 18
    Bedroom
    • Level: Basement
    • Dimensions: 14.11 x 12
    Primary bathroom
    • Level: Main
    • Dimensions: 19.9 x 9.9
    Bathroom
    • Level: Second
    • Dimensions: 6.8 x 7.4
    Bathroom
    • Level: Basement
    • Dimensions: 8.11 x 5
    Bathroom
    • Level: Basement
    • Dimensions: 9.5 x 5
    Eat in kitchen
    • Level: Main
    • Dimensions: 15 x 27
    Exercise room
    • Level: Basement
    • Dimensions: 29 x 13
    Family room
    • Level: Basement
    • Dimensions: 21.11 x 22.11
    Game room
    • Level: Basement
    • Dimensions: 14.8 x 19.7
    Half bath
    • Level: Main
    • Dimensions: 7 x 5.6
    Living room
    • Level: Main
    • Dimensions: 22.11 x 21.11
    Other
    • Level: Main
    • Dimensions: 13.7 x 10.6
    Other
    • Level: Basement
    • Dimensions: 11 x 9
    Utility room
    • Level: Main
    • Dimensions: 17 x 10
    Other
    • Level: Basement
    • Dimensions: 21.6 x 3
    Heating
    • Central, Heat Pump, Propane
    Cooling
    • Central Air, Electric, Heat Pump
    Appliances
    • Included: Convection Oven, Double Oven, Dishwasher, Gas Cooktop, Disposal, Microwave, Propane Cooktop, Refrigerator, Range Hood, Tankless Water Heater, Plumbed For Ice Maker
    • Laundry: Washer Hookup, Dryer Hookup
    Features
    • Wet Bar, Built-in Features, Ceiling Fan(s), Cathedral Ceiling(s), Granite Counters, Split Bedrooms, Walk-In Closet(s), Window Treatments, Multiple Living Areas
    • Flooring: Carpet, Tile, Wood
    • Windows: Blinds
    • Basement: Finished
    • Number of fireplaces: 2
    • Fireplace features: Family Room, Living Room
    Interior area
    • Total structure area: 5,707
    • Total interior livable area: 5,707 sqft

    Property

    Parking
    • Total spaces: 3
    • Parking features: Attached, Garage, Garage Door Opener
    • Has attached garage: Yes
    • Covered spaces: 3
    Accessibility
    • Accessibility features: Accessible Doors
    Features
    • Levels: Two
    • Stories: 2
    • Patio & porch: Covered, Deck, Patio, Screened
    • Exterior features: Concrete Driveway
    • Pool features: None
    • Fencing: None
    • Has view: Yes
    • Body of water: Table Rock Lake
    Lot
    • Size: 1 Acres
    • Features: Cleared, Landscaped, None, Outside City Limits, Rolling Slope, Subdivision, Sloped, Views
    Details
    • Additional structures: Outbuilding
    • Parcel number: 157.035000000079
    • Special conditions: None
    • Wooded area: 0

    Construction

    Type & style
    • Home type: SingleFamily
    • Property subtype: Single Family Residence
    Materials
    • Brick, Other, See Remarks
    • Foundation: Other, See Remarks
    • Roof: Architectural,Shingle
    Condition
    • New construction: No
    • Year built: 2009

    Utilities & green energy

    • Utilities for property: Electricity Available, Propane

    Community & HOA

    Community
    • Features: Dock, Playground, Tennis Court(s), Boat Slip
    • Security: Security System, Fire Sprinkler System
    • Subdivision: The Peninsula
    HOA
    • Services included: Other, Sewer
    • HOA fee: $1,000 annually
    Location
    • Region: Shell Knob

    Financial & listing details

    • Tax assessed value: $322,000
    • Annual tax amount: $3,293
    • Date on market: 7/15/2025
    • Cumulative days on market: 169 days
    • Road surface type: Paved

    Price history

    DateEventPrice
    1/26/2026Sold--
    Source: ArkansasOne MLS #1314686 Report a problem
    12/31/2025Pending sale$1,400,000$245/sqft
    Source: SOMOMLS as distributed by MLS GRID #60299705 Report a problem
    9/8/2025Price change$1,400,000-6.7%$245/sqft
    Source: Ozark Gateway AOR #253885 Report a problem
    7/15/2025Listed for sale$1,500,000-6.3%$263/sqft
    Source: SOMOMLS as distributed by MLS GRID #60299705 Report a problem
    7/10/2024Listing removed--
    Source: ArkansasOne MLS #1279046 Report a problem
    7/1/2024Price change$1,600,000-5.9%$280/sqft
    Source: ArkansasOne MLS #1279046 Report a problem
    6/17/2024Listed for sale$1,700,000$298/sqft
    Source: Ozark Gateway AOR #242941 Report a problem

    Public tax history

    YearProperty taxesTax assessment
    2024$3,293 +0.1%$61,180
    2023$3,289 +0.5%$61,180
    2022$3,272 -1.1%$61,180
    2021$3,308 -1.3%$61,180
    2020$3,352 $61,180
    2019-- $61,180
    2018-- $61,180 +2.6%
    2017$3,344 +15.5%$59,640
    2016$2,896 +2.1%$59,640
    2015$2,836 -0.2%$59,640
    2014$2,843 -0.3%$59,640
    2012$2,851 +2%$59,640
    2011$2,796 +609.1%$59,640
    2010$394 $59,640
    Find assessor info on the county website

    Neighborhood: 65747

    Nearby schools

    GreatSchools rating
    Schools provided by the listing agent
    • District: Blue Eye

    Source: ArkansasOne MLS. This data may not be complete. We recommend contacting the local school district to confirm school assignments for this home.

    Sell for more on Zillow
    Get a Zillow Showcase℠ listing at no additional cost and you could sell for .
    $1,201,900
    2% more
    +$24,038
    With Zillow Showcase(estimated)
    $1,225,938