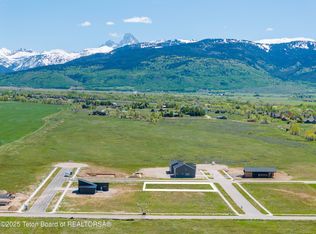
Quality craftsmanship defines this 4BR/2.5BA home. The open floor plan sports 10' ceilings, a gas fireplace, and a gourmet kitchen with Bosch appliances, solid wood cabinet, granite counters, and a large island covered with a granite waterfall countertop. The master suite is oversized with 11' ceilings, a spa like en-suite with a large shower, 6' soaker tub, water closet, dual vanity and a closet big enough to get lost in. The 4th bedroom works perfectly as an office/guest room. With a 900+ sqft insulated & heated 3-car garage you'll have plenty of room for your cars and toys. Superior construction includes extra insulation, high-performance windows, and enhanced subfloor for comfort, stability and quiet. Located in town, within walking distance of all Driggs schools.
For sale
$1,149,000
1046 Pawnee Rd, Driggs, ID 83422
4beds
2,387sqft
Single Family Residence, Residential
Built in 2025
0.28 Acres Lot
$1,133,400 Zestimate®
$481/sqft
$4/mo HOA
What's special
Gas fireplaceOpen floor planWater closetHigh-performance windowsGourmet kitchenExtra insulationLarge shower
- 310 days
- 207
- 19
Zillow last checked:
Listing updated:
Listed by:
Teton Real Estate Group,
Coldwell Banker Mountain Properties
Source: TBOR,MLS#: 25-2881
Facts & features
Interior
Bedrooms & bathrooms
- Bedrooms: 4
- Bathrooms: 3
- Full bathrooms: 2
- 1/2 bathrooms: 1
Heating
- Forced Air, Propane
Cooling
- Central Air
Features
- High Speed Internet
- Flooring: Hardwood
- Windows: Double Pane Windows
- Basement: None
Interior area
- Total structure area: 2,387
- Total interior livable area: 2,387 sqft
- Finished area above ground: 0
- Finished area below ground: 0
Property
Parking
- Total spaces: 3
- Parking features: Concrete, Garage Door Opener
- Garage spaces: 3
Features
- Patio & porch: Patio, Porch
- Has view: Yes
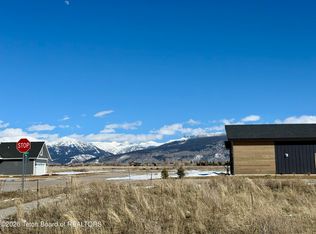
- View description: Grand Teton View, Teton View, Mountain(s), Scenic
Lot
- Size: 0.28 Acres
- Dimensions: .28
- Features: Year Round Access, ST Rentals Allowed, Landscaped, Sprinkler System
Details
- Parcel number: RPA00445050030
- Zoning description: Single Family
Construction
Type & style
- Home type: SingleFamily
- Property subtype: Single Family Residence, Residential
Materials
- Aluminum Siding, Cedar, Stick Built On Site
- Roof: Shingle
Condition
- Year built: 2025
Utilities & green energy
- Sewer: Public Sewer
- Water: Public
- Utilities for property: Owned
Green energy
- Energy efficient items: Lighting, Doors
Community & HOA
Community
- Features: G-Pathways/Trails
- Subdivision: Shoshoni Plains
HOA
- Has HOA: Yes
- HOA fee: $50 annually
Location
- Region: Driggs
Financial & listing details
- Price per square foot: $481/sqft
- Tax assessed value: $140,000
- Annual tax amount: $489
- Date on market: 12/5/2025
- Electric utility on property: Yes
- Road surface type: Paved
Estimated market value
$1,133,400
$1.08M - $1.19M
$4,365/mo
Price history
| Date | Event | Price |
|---|---|---|
| 5/20/2026 | Price change | $1,149,000-4.2%$481/sqft |
Source:  TBOR #25-2881 Report a problem TBOR #25-2881 Report a problem | ||
| 12/5/2025 | Listed for sale | $1,199,000-0.1%$502/sqft |
Source: TBOR #25-2881 Report a problem | ||
| 12/4/2025 | Listing removed | -- |
Source: Owner Report a problem | ||
| 7/28/2025 | Listed for sale | $1,200,000+638.5%$503/sqft |
Source: Owner Report a problem | ||
| 3/31/2025 | Sold | -- |
Source: TBOR #25-44 Report a problem | ||
| 3/18/2025 | Pending sale | $162,500$68/sqft |
Source: TBOR #25-44 Report a problem | ||
| 1/11/2025 | Listed for sale | $162,500$68/sqft |
Source: TBOR #25-44 Report a problem | ||
Public tax history
| Year | Property taxes | Tax assessment |
|---|---|---|
| 2025 | $565 +15.3% | $140,000 +16.7% |
| 2024 | $490 +2.6% | $120,000 +9.1% |
| 2023 | $477 -4.7% | $110,000 +10% |
| 2022 | $501 +1134.7% | $100,000 +1900% |
| 2021 | $41 | $5,000 |
Find assessor info on the county website
Monthly payment
Est. payment
Payment breakdown
Explore the cost of this home by adjusting the details. Changes won't be saved.Climate risks
Neighborhood: 83422
Similar homes
- $1,300,0006 bd4 ba3.4k sqft1015 Iroquois Ave, Driggs, ID 83422For Sale

 MLS ID #26-1678, Matt Hail, eXp Realty, LLC. TBOR
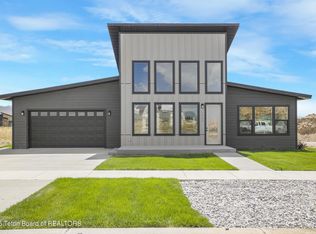
 - $900,0003 bd2 ba1.7k sqft1045 Iroquois Ave, Driggs, ID 83422For Sale
 MLS ID #26-1728, Paul Smith, Century 21 Teton Valley. TBOR
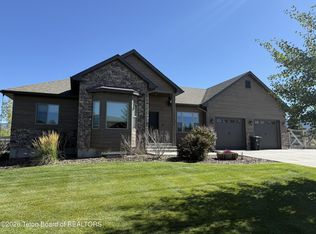
 - $1,140,0006 bd3 ba3.2k sqft2928 Iron Wood Dr, Driggs, ID 83422For Sale
 MLS ID #26-405, Sarah Anderson, Century 21 Teton Valley. TBOR
 - $1,050,0003 bd3 ba2k sqft535 Palisade Trl, Driggs, ID 83422For Sale
 MLS ID #26-1729, Garrett Greiner, Teton Valley Realty. TBOR
 - $869,0005 bd4 ba2.5k sqft564 Palisade Trl, Driggs, ID 83422For SaleMLS ID #26-1321, Teton Real Estate Group, Coldwell Banker Mountain Properties. TBOR
- $1,195,0003 bd3 ba2.7k sqft1102 Pine View Ln, Driggs, ID 83422For SaleMLS ID #26-39, Lora Davis, Jackson Hole Sotheby's International Realty. TBOR
- $855,0007 bd3 ba2.5k sqft532 Palisade Trl, Driggs, ID 83422For SaleMLS ID #26-1319, Teton Real Estate Group, Coldwell Banker Mountain Properties. TBOR
- $1,295,0005 bd3 ba3k sqft3390 N Highway 33, Driggs, ID 83422For SaleMLS ID #25-993, Harley Wilcox Associates, West Group Real Estate. TBOR
- $898,0003 bd2 ba2.3k sqft2453 S 1000 E, Driggs, ID 83422For SaleMLS ID #26-816, Lori Ann Hillman, Engel & Volkers Jackson Hole. TBOR
- $797,0005 bd4 ba2k sqft200 Aspen Meadows Rd, Driggs, ID 83422For SaleMLS ID #26-215, Andrea Loban, Compass Real Estate. TBOR
- $850,0003 bd2 ba1.7k sqft2352 Iron Wood Dr, Driggs, ID 83422For SaleMLS ID #26-2008, Chris Schmalz, Keller Williams Realty East Idaho. TBOR
- $875,0002 bd1 ba1.4k sqft315 E Harper Ave, Driggs, ID 83422For SaleMLS ID #26-2047, Jim Hickey, Engel & Volkers Jackson Hole. TBOR
- $1,175,0004 bd2 ba2k sqft1135 Taylor Mountain Dr, Victor, ID 83455For SaleMLS ID #26-2304, Desmond Jennings, Jackson Hole Sotheby's International Realty. TBOR
- $1,079,0005 bd2 ba1.9k sqft7302 Lakeside Rd, Victor, ID 83455For SaleMLS ID #26-2241, Sam Reece, Compass Real Estate. TBOR
- $790,0003 bd2 ba2.5k sqft3235 S 5000 W, Driggs, ID 83422For SaleMLS ID #25-2833, Angela Baum, Keller Williams Teton Valley. TBOR
- $795,0004 bd4 ba2.1k sqft718 Valley Centre Dr #11, Driggs, ID 83422For SaleMLS ID #26-1900, Lori Ann Hillman, Engel & Volkers Jackson Hole. TBOR
- $725,0004 bd4 ba2.1k sqft718 Valley Centre Dr #6, Driggs, ID 83422For SaleMLS ID #26-1939, Elizabeth Mayberry, Silvercreek Realty Group. TBOR
- $1,200,0002 bd1 ba2.1k sqft245 Cedron Rd, Victor, ID 83455For SaleMLS ID #26-2497, Fall Line Realty Group, Compass Real Estate. TBOR
- $1,160,0005 bd4 ba3.2k sqft246 Swallowtail Dr, Victor, ID 83455For SaleMLS ID #26-2011, Paul Smith, Century 21 Teton Valley. TBOR
- $1,200,0003 bd3 ba2.6k sqft9561 Mountain View Dr, Tetonia, ID 83452For SaleMLS ID #26-188, Sarah Anderson, Century 21 Teton Valley. TBOR
