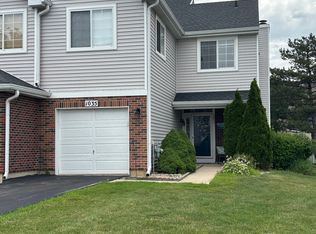
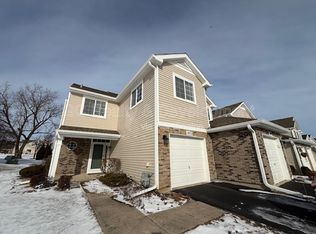
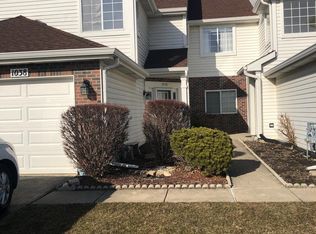
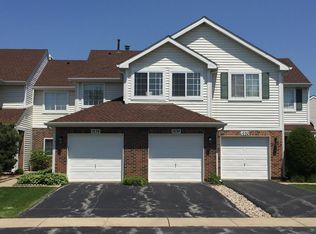
Welcome to this beautifully maintained 2-bedroom, 2.5-bath townhome in the highly desirable Reflections at Hidden Lake community in Darien. Offering approximately 1,419 square feet of living space, this home features an open and inviting floor plan with soaring vaulted ceilings, abundant natural light, and a cozy fireplace in the living room. The spacious kitchen offers plenty of cabinet space and room for a dining table, making it perfect for everyday living and entertaining. Upstairs, you'll find generously sized bedrooms, including a primary suite with a private bath and walk-in closet, along with a versatile loft that's ideal for a home office or additional living space. Enjoy the convenience of second-floor laundry and an attached garage. Located just minutes from I-55, I-355, shopping, dining, parks, and top-rated schools, this home offers comfort, convenience, and a fantastic location. Available for immediate occupancy.
Initial one (1) year lease, with the owner open to a longer-term lease if desired.
Townhouse for rent
Accepts Zillow applications
$2,700/moFees may apply
1046 Ripple Rdg, Darien, IL 60561
2beds
1,419sqft
Price may not include required fees and charges. Price shown reflects the lease term provided. Learn more|
Townhouse
Available now
No pets
Air conditioner, central air
In unit laundry
Attached garage parking
Central, forced air
What's special
Generously sized bedroomsAbundant natural lightAttached garagePlenty of cabinet spaceSpacious kitchenSoaring vaulted ceilingsSecond-floor laundry
- 49 days |
- -- |
- -- |
Zillow last checked:
Listing updated:
Travel times
Facts & features
Interior
Bedrooms & bathrooms
- Bedrooms: 2
- Bathrooms: 3
- Full bathrooms: 2
- 1/2 bathrooms: 1
Heating
- Central, Forced Air
Cooling
- Air Conditioner, Central Air
Appliances
- Included: Dishwasher, Dryer, Freezer, Microwave Oven, Washer
- Laundry: In Unit
Features
- Walk In Closet
- Flooring: Carpet, Hardwood
Interior area
- Total interior livable area: 1,419 sqft
Property
Parking
- Parking features: Attached, Garage
- Has attached garage: Yes
- Details: Contact manager
Features
- Exterior features: Walk In Closet
Details
- Additional structures: Garage(s)
- Parcel number: 0934123102
Construction
Type & style
- Home type: Townhouse
- Property subtype: Townhouse
Building
Management
- Pets allowed: No
Community & HOA
Location
- Region: Darien
Financial & listing details
- Lease term: 1 Year
Price history
| Date | Event | Price |
|---|---|---|
| 7/26/2026 | Price change | $2,700-1.8%$2/sqft |
Source: Zillow Rentals Report a problem | ||
| 7/22/2026 | Price change | $2,750+1.9%$2/sqft |
Source: Zillow Rentals Report a problem | ||
| 7/17/2026 | Listed for rent | $2,698+3.8%$2/sqft |
Source: Zillow Rentals Report a problem | ||
| 9/10/2024 | Listing removed | $2,600$2/sqft |
Source: MRED as distributed by MLS GRID #12153196 Report a problem | ||
| 9/2/2024 | Listed for rent | $2,600+52.9%$2/sqft |
Source: MRED as distributed by MLS GRID #12153196 Report a problem | ||
| 2/20/2023 | Listing removed | -- |
Source: | ||
| 8/8/2022 | Listing removed | $319,900$225/sqft |
Source: | ||
| 7/28/2022 | Price change | $319,900-2.8%$225/sqft |
Source: | ||
| 7/8/2022 | Listed for sale | $329,000$232/sqft |
Source: | ||
| 7/8/2022 | Listing removed | -- |
Source: | ||
| 7/1/2022 | Listed for sale | $329,000+70.9%$232/sqft |
Source: | ||
| 12/11/2018 | Sold | $192,500-10.4%$136/sqft |
Source: Public Record Report a problem | ||
| 6/22/2017 | Listing removed | $1,700$1/sqft |
Source: RE/MAX Enterprises #09661546 Report a problem | ||
| 6/17/2017 | Listed for rent | $1,700+6.3%$1/sqft |
Source: RE/MAX Enterprises #09661546 Report a problem | ||
| 10/27/2014 | Listing removed | $1,600$1/sqft |
Source: RE/MAX Enterprises #08729285 Report a problem | ||
| 9/18/2014 | Listed for rent | $1,600$1/sqft |
Source: RE/MAX Enterprises #08729285 Report a problem | ||
| 1/9/2013 | Listing removed | $214,900$151/sqft |
Source: RE/MAX Enterprises #08090764 Report a problem | ||
| 9/14/2012 | Price change | $214,900-1.9%$151/sqft |
Source: RE/MAX Enterprises #08090764 Report a problem | ||
| 6/14/2012 | Listed for sale | $219,000-15%$154/sqft |
Source: RE/MAX Enterprises #08090764 Report a problem | ||
| 7/2/2007 | Sold | $257,500+13.9%$181/sqft |
Source: Public Record Report a problem | ||
| 12/2/2003 | Sold | $226,000+39.9%$159/sqft |
Source: Public Record Report a problem | ||
| 9/3/1996 | Sold | $161,500+7.3%$114/sqft |
Source: Public Record Report a problem | ||
| 2/23/1994 | Sold | $150,500$106/sqft |
Source: Public Record Report a problem | ||
Neighborhood: 60561
Nearby schools
GreatSchools rating
- 9/10Concord Elementary SchoolGrades: PK-4Distance: 0.2 mi
- 7/10Cass Jr High SchoolGrades: 5-8Distance: 0.8 mi
- 7/10Hinsdale South High SchoolGrades: 9-12Distance: 1.2 mi