Welcome to this beautifully updated 3-bedroom, 2-full-bath home! The remodeled kitchen is a true highlight, featuring stylish finishes, ample workspace, and a fantastic walk-in pantry offering plenty of storage. The inviting sunroom provides a bright, versatile space to relax or entertain. The remodeled primary bath features a beautifully tiled walk-in shower and modern updates. Numerous improvements add comfort and peace of mind, including new windows and storm doors, replaced HVAC ductwork, a new water heater, and a crawl space vapor barrier. Outside, enjoy the new deck—perfect for relaxing or entertaining. This home is move-in ready and full of thoughtful updates!
For sale
Price cut: $14.9K (10/8)
$265,000
1046 Runell Rd, Louisville, KY 40214
3beds
1,340sqft
Single Family Residence
Built in 1965
8,712 Square Feet Lot
$259,700 Zestimate®
$198/sqft
$-- HOA
What's special
- 13 days
- 683
- 90
Likely to sell faster than
Zillow last checked:
Listing updated:
Listed by:
Cassidy Ruhlig 502-208-5770,
First Saturday Real Estate,
Jessica Leisl 502-794-1322
Source: Metro Search Inc. LLC DBA Apex MLS,MLS#: 1731346
Facts & features
Interior
Bedrooms & bathrooms
- Bedrooms: 3
- Bathrooms: 2
- Full bathrooms: 2
Primary bedroom
- Description: Has full attached bathroom
- Level: First
Bedroom
- Level: First
Bedroom
- Level: First
Primary bathroom
- Level: First
Full bathroom
- Level: First
Family room
- Level: First
Kitchen
- Description: Massive pantry
- Level: First
Laundry
- Level: First
Sun room
- Description: Has heat and air
- Level: First
Heating
- Forced Air, Natural Gas
Cooling
- Wall/Window Unit(s), Central Air
Features
- Basement: None
- Has fireplace: No
Interior area
- Total structure area: 1,340
- Total interior livable area: 1,340 sqft
- Finished area above ground: 1,340
- Finished area below ground: 0
Property
Parking
- Total spaces: 2
- Parking features: Detached, Driveway
- Garage spaces: 2
- Has uncovered spaces: Yes
Features
- Stories: 1
- Patio & porch: Screened Porch, Enclosed, Deck, Patio, Porch
- Fencing: Full,Wood
Lot
- Size: 8,712 Square Feet
- Dimensions: 58 x 160
- Features: Sidewalk, Cleared, Level
Details
- Additional structures: Garage(s)
- Parcel number: 062K00550000
Construction
Type & style
- Home type: SingleFamily
- Architectural style: Ranch
- Property subtype: Single Family Residence
Materials
- Brick
- Foundation: Crawl Space
- Roof: Shingle
Condition
- Year built: 1965
Utilities & green energy
- Sewer: Public Sewer
- Water: Public
- Utilities for property: Electricity Connected
Community & HOA
Community
- Subdivision: Merlyn Acres
HOA
- Has HOA: No
Location
- Region: Louisville
Financial & listing details
- Price per square foot: $198/sqft
- Tax assessed value: $229,310
- Annual tax amount: $2,889
- Date on market: 10/8/2026
- Electric utility on property: Yes
Estimated market value
$259,700
$247,000 - $273,000
$1,738/mo
Price history
| Date | Event | Price |
|---|---|---|
| 10/8/2026 | Price change | $265,000-5.3%$198/sqft |
Source:  Metro Search Inc. LLC DBA Apex MLS #1731346 Report a problem | ||
| 9/24/2026 | Listed for sale | $279,900+129.4%$209/sqft |
Source: Metro Search Inc. LLC DBA Apex MLS #1729946 Report a problem | ||
| 2/2/2015 | Sold | $122,000+14%$91/sqft |
Source: Public Record Report a problem | ||
| 7/16/2001 | Sold | $107,000$80/sqft |
Source: Public Record Report a problem | ||
Public tax history
| Year | Property taxes | Tax assessment |
|---|---|---|
| 2025 | $2,889 +28.1% | $229,310 +30.5% |
| 2024 | $2,256 -4.3% | $175,690 |
| 2023 | $2,358 -1.3% | $175,690 |
| 2022 | $2,389 -5.2% | $175,690 |
| 2021 | $2,519 +50.3% | $175,690 +44% |
| 2020 | $1,676 | $122,000 |
| 2019 | $1,676 +3.8% | $122,000 |
| 2018 | $1,616 | $122,000 |
| 2017 | $1,616 +37.4% | $122,000 +3.8% |
| 2013 | $1,176 | $117,550 |
| 2011 | $1,176 | $117,550 |
| 2010 | $1,176 | $117,550 |
| 2009 | $1,176 | $117,550 |
| 2007 | -- | $117,550 |
| 2006 | -- | $117,550 +9.9% |
| 2005 | -- | $107,000 |
| 2004 | -- | $107,000 |
Find assessor info on the county website
Monthly payment
Est. payment
Payment breakdown
Explore the cost of this home by adjusting the details. Changes won't be saved.Climate risks
Neighborhood: Iroquois Park
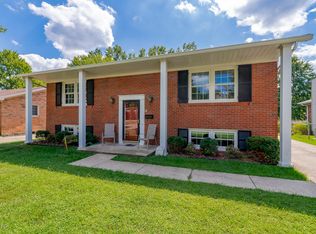
Similar homes
- $265,0003 bd3 ba1.8k sqft7505 Merlyn Cir, Louisville, KY 40214For Sale
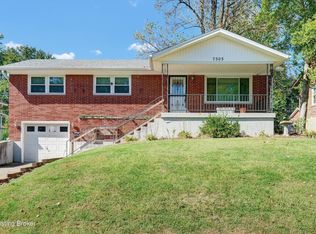
 MLS ID #1732137, Timothy Woods, EXP Realty LLC. Metro Search Inc. LLC DBA Apex MLS
- $244,5003 bd2 ba1.1k sqft2124 Quillman Rd, Louisville, KY 40214For Sale
 MLS ID #1732457, Greg Raymer, NextHome Realty Experts. Metro Search Inc. LLC DBA Apex MLS
- $271,2503 bd2 ba1.9k sqft7410 Oswego Cir, Louisville, KY 40214For Sale
 MLS ID #1732206, Stephanie L Sandmann, Hometown Builders & Real Estate Co.. Metro Search Inc. LLC DBA Apex MLS
- $259,9003 bd2 ba1.3k sqft7712 3rd Street Rd, Louisville, KY 40214For Sale
 MLS ID #1725038, Jose A Ortiz, 85W Real Estate. Metro Search Inc. LLC DBA Apex MLS
- $273,0003 bd2 ba1.1k sqft7534 Pimlico Dr, Louisville, KY 40214For SaleMLS ID #1731389, Patty Allgeier, BERKSHIRE HATHAWAY HomeServices, Parks & Weisberg Realtors. Metro Search Inc. LLC DBA Apex MLS
- $275,0003 bd1 ba1.6k sqft5340 Southdale Rd, Louisville, KY 40214For SaleMLS ID #1731365, Rebecca L O'Toole, Homepage Realty. Metro Search Inc. LLC DBA Apex MLS
- $280,0004 bd2 ba1.6k sqft1121 Hennepin Dr, Louisville, KY 40214For SaleMLS ID #1729569, Karla Fernandez Soto, New Era Real Estate. Metro Search Inc. LLC DBA Apex MLS
- $215,0004 bd2 ba1.4k sqft1008 Cristland Rd, Louisville, KY 40214For SaleMLS ID #1731834, Missy Platt, RE/MAX Results. Metro Search Inc. LLC DBA Apex MLS
- $260,0003 bd2 ba1.7k sqft5412 Dannyboy Ln, Louisville, KY 40214For SaleMLS ID #1720375, Felix Santiso, Americus Realty Group. Metro Search Inc. LLC DBA Apex MLS
- $254,9004 bd2 ba1.6k sqft8217 Candleglow Ln, Louisville, KY 40214For SaleMLS ID #1730608, Lauren Michal, Totally About Houses. Metro Search Inc. LLC DBA Apex MLS
- $275,0004 bd3 ba1.9k sqft5428 Sunnybrook Dr, Louisville, KY 40214For SaleMLS ID #1728488, The Ryan Cecil Group, Collective Roots Agency. Metro Search Inc. LLC DBA Apex MLS
- $234,9003 bd1 ba1.4k sqft963 Palatka Rd, Louisville, KY 40214For SaleMLS ID #1731914, John Corso, Edelen & Edelen REALTORS. Metro Search Inc. LLC DBA Apex MLS
- $285,0003 bd2 ba1.6k sqft7202 Lawnside Dr, Louisville, KY 40214For SaleMLS ID #1731966, Senahid Bektas, Key Point Realty. Metro Search Inc. LLC DBA Apex MLS
- $229,0003 bd2 ba1.4k sqft304 Patriot Ct, Louisville, KY 40214For SaleMLS ID #1731922, John Corso, Edelen & Edelen REALTORS. Metro Search Inc. LLC DBA Apex MLS
- $245,0003 bd2 ba1.4k sqft7716 Dingle Dell Rd, Louisville, KY 40214For SaleMLS ID #1726325, Steve Ullum, United Real Estate Louisville. Metro Search Inc. LLC DBA Apex MLS
- $245,0003 bd1 ba1.6k sqft7708 Sierra Trl, Louisville, KY 40214For SaleMLS ID #1730586, Andrea C Walker, Keller Williams Collective. Metro Search Inc. LLC DBA Apex MLS
- $260,0003 bd2 ba1.9k sqft5614 Tall Oaks Ct, Louisville, KY 40214For SaleMLS ID #1730126, Alex A Rayburn, The Breland Group. Metro Search Inc. LLC DBA Apex MLS
- $230,0002 bd2 ba1.1k sqft7707 Dingle Dell Rd, Louisville, KY 40214For SaleMLS ID #1731248, Jessica D Parnell, Schuler Bauer Real Estate Services ERA Powered. Metro Search Inc. LLC DBA Apex MLS
- $265,0004 bd2 ba1.7k sqft5412 Westhall Ave, Louisville, KY 40214For SaleMLS ID #1723461, Darrell Defler, Southeast REALTORS Inc. Metro Search Inc. LLC DBA Apex MLS
- $285,0003 bd2 ba1.3k sqft6309 Saranac Ct, Louisville, KY 40214For Sale
 MLS ID #26026754, Shelly Sutton, Kentucky Realty Group, LLC. Imagine MLS
