Nestled in the heart of Blue Bell and situated within the top-rated Wissahickon School District, this stunning solid stone home offers timeless charm, modern updates, and exceptional privacy on a picturesque lot. A flagstone walkway leads to a welcoming portico, setting the tone for the warmth and character found throughout the home. Step inside to a gracious foyer with hardwood flooring that flows through most of the home. To the left, a spacious living room features a striking stone fireplace with a wood mantel, complemented by French doors leading to the formal dining room. Adjacent to the living room, a versatile office/playroom—currently used as a stylish bar area with pendant lighting—adds to the home's functionality. The expansive family room is a true retreat, boasting a wall of built-ins for ample storage, a flagstone back foyer, and direct access to an inviting outdoor entertainment space. Whether you're hosting gatherings or cheering on the Philadelphia Eagles, this room is the perfect setting for relaxation. The updated kitchen is a chef’s delight, offering quartz countertops, tile backsplash and flooring, and abundant cabinetry, including a coffee bar. The formal dining room is a showstopper, featuring exquisite custom millwork and crown molding, with plenty of space for large dinner parties and a cozy seating area ideal for unwinding with a book or a glass of wine. A convenient powder room completes the first floor. Upstairs, you’ll find four well-appointed bedrooms and two full baths. The primary suite impresses with a soaring ceiling, skylight, and a full wall of custom-built closets. The updated en-suite bath boasts a double vanity, a spacious tiled stall shower, and a skylight that fills the space with natural light. Two additional bedrooms offer generous space, while the fourth bedroom is perfect as a nursery or home office. An updated hall bath completes the second level. For extra storage, pull-down attic stairs provide access to a large storage space. The full basement features a large storage area with utilities, a finished section currently used as an exercise room, and laundry. While the interior is exceptional, the outdoor space is equally impressive. An expansive paver patio includes a covered seating area with an outdoor TV, perfect for entertaining, as well as an open dining space. The fully fenced, level yard is enhanced by mature landscaping for added privacy. The oversized two-car detached garage is ideal for large SUVs, thanks to its extra-tall garage doors, and the property also offers off-street parking for at least 6 vehicles. With an unbeatable location just minutes from shopping, dining, the library, schools, and major roadways, this home is the perfect blend of character, comfort, and convenience. And with a top-rated school system, it truly has it all!
Sold for $920,000
Street View
$920,000
1046 Union Meeting Rd, Blue Bell, PA 19422
4beds
2,510sqft
Single Family Residence
Built in 1952
0.56 Acres Lot
$942,200 Zestimate®
$367/sqft
$5,348 Estimated rent
Home value
$942,200
$876,000 - $1.02M
$5,348/mo
Zestimate® history
Owner options
List your home for rent
$5,348/mo
Rent Zestimate®
Find your next renter with Zillow Rental Manager. Plus, with online applications, you can quickly screen prospective tenants – for free.
$5,348/mo
Rent Zestimate®
Refinance and save
$6,267/mo
Est. payment
Refinancing to a lower rate could help reduce your monthly payments and save thousands over the life of the loan.
$6,267/mo
Est. payment
Explore your selling options
Work with a Zillow partner agent
Leverage their expertise and Zillow's premium Showcase listings to get your home seen by more buyers.
Get startedList with your own agent
Get your home in front of millions of buyers by listing it on Zillow.
Learn how to do itSell it yourself
Take full control of how buyers see your home on Zillow by listing For Sale by Owner (FSBO).
List your homeWhat's special
Stone fireplaceQuartz countertopsOversized two-car detached garageCustom millworkFully fenced level yardPull-down attic stairsWall of built-ins
Zillow last checked:
Listing updated:
Listed by:
Diane Reddington 215-641-2727,
Coldwell Banker Realty
Bought with:
Lindsay Neuman, RS342704
Compass RE
Source: Bright MLS,MLS#: PAMC2132754
Facts & features
Interior
Bedrooms & bathrooms
- Bedrooms: 4
- Bathrooms: 3
- Full bathrooms: 2
- 1/2 bathrooms: 1
- Main level bathrooms: 1
Rooms
- Room types: Living Room, Dining Room, Primary Bedroom, Bedroom 2, Bedroom 3, Bedroom 4, Kitchen, Family Room, Office, Recreation Room, Bathroom 2, Primary Bathroom, Half Bath
Primary bedroom
- Features: Flooring - HardWood, Ceiling Fan(s), Skylight(s), Recessed Lighting, Built-in Features
- Level: Upper
- Area: 204 Square Feet
- Dimensions: 17 x 12
Bedroom 2
- Features: Flooring - HardWood, Ceiling Fan(s)
- Level: Upper
- Area: 120 Square Feet
- Dimensions: 12 x 10
Bedroom 3
- Features: Flooring - HardWood, Ceiling Fan(s)
- Level: Upper
- Area: 80 Square Feet
- Dimensions: 10 x 8
Bedroom 4
- Features: Flooring - HardWood, Ceiling Fan(s)
- Level: Upper
- Area: 187 Square Feet
- Dimensions: 11 x 17
Primary bathroom
- Features: Flooring - Ceramic Tile, Bathroom - Walk-In Shower, Double Sink
- Level: Upper
Bathroom 2
- Features: Bathroom - Tub Shower
- Level: Upper
Dining room
- Features: Flooring - HardWood, Recessed Lighting
- Level: Main
- Area: 220 Square Feet
- Dimensions: 20 x 11
Family room
- Features: Flooring - HardWood, Flooring - Slate, Built-in Features, Crown Molding
- Level: Main
- Area: 408 Square Feet
- Dimensions: 24 x 17
Half bath
- Level: Main
Kitchen
- Features: Flooring - Ceramic Tile, Built-in Features, Countertop(s) - Quartz, Crown Molding, Kitchen - Electric Cooking, Recessed Lighting
- Level: Main
- Area: 144 Square Feet
- Dimensions: 12 x 12
Living room
- Features: Flooring - Carpet, Fireplace - Wood Burning, Crown Molding
- Level: Main
- Area: 234 Square Feet
- Dimensions: 18 x 13
Office
- Features: Flooring - HardWood, Lighting - Pendants, Crown Molding
- Level: Main
- Area: 143 Square Feet
- Dimensions: 13 x 11
Recreation room
- Features: Flooring - Luxury Vinyl Plank
- Level: Lower
- Area: 315 Square Feet
- Dimensions: 21 x 15
Heating
- Hot Water, Oil
Cooling
- Central Air, Electric
Appliances
- Included: Oven/Range - Electric, Microwave, Dishwasher, Disposal, Water Heater
- Laundry: In Basement
Features
- Attic, Bathroom - Walk-In Shower, Bathroom - Tub Shower, Built-in Features, Ceiling Fan(s), Kitchen - Gourmet, Pantry, Primary Bath(s), Recessed Lighting, Upgraded Countertops, Wainscotting, Vaulted Ceiling(s)
- Flooring: Hardwood, Ceramic Tile, Carpet, Luxury Vinyl, Wood
- Doors: French Doors
- Windows: Skylight(s)
- Basement: Finished,Interior Entry
- Number of fireplaces: 1
- Fireplace features: Glass Doors, Mantel(s), Wood Burning
Interior area
- Total structure area: 2,510
- Total interior livable area: 2,510 sqft
- Finished area above ground: 2,510
- Finished area below ground: 0
Property
Parking
- Total spaces: 5
- Parking features: Storage, Garage Faces Front, Garage Door Opener, Oversized, Detached, Driveway
- Garage spaces: 2
- Uncovered spaces: 3
Accessibility
- Accessibility features: None
Features
- Levels: Two
- Stories: 2
- Patio & porch: Porch, Patio
- Exterior features: Extensive Hardscape
- Pool features: None
- Fencing: Partial,Back Yard
Lot
- Size: 0.56 Acres
- Dimensions: 140.00 x 0.00
- Features: Front Yard, SideYard(s), Rear Yard
Details
- Additional structures: Above Grade, Below Grade
- Parcel number: 660007789002
- Zoning: .
- Special conditions: Standard
Construction
Type & style
- Home type: SingleFamily
- Architectural style: Colonial
- Property subtype: Single Family Residence
Materials
- Stone
- Foundation: Block
- Roof: Pitched,Shingle
Condition
- Excellent
- New construction: No
- Year built: 1952
Utilities & green energy
- Electric: 200+ Amp Service
- Sewer: Public Sewer
- Water: Public
Community & HOA
Community
- Subdivision: Blue Bell
HOA
- Has HOA: No
Location
- Region: Blue Bell
- Municipality: WHITPAIN TWP
Financial & listing details
- Price per square foot: $367/sqft
- Tax assessed value: $225,600
- Annual tax amount: $7,650
- Date on market: 3/20/2025
- Listing agreement: Exclusive Right To Sell
- Listing terms: Conventional
- Inclusions: Washer, Dryer, Refrigerator All In "as Is" Condition
- Ownership: Fee Simple
Price history
| Date | Event | Price |
|---|---|---|
| 4/24/2025 | Sold | $920,000+8.2%$367/sqft |
Source:  Bright MLS #PAMC2132754 Report a problem Bright MLS #PAMC2132754 Report a problem | ||
| 3/24/2025 | Pending sale | $849,900$339/sqft |
Source: Bright MLS #PAMC2132754 Report a problem | ||
| 3/20/2025 | Listed for sale | $849,900+226.9%$339/sqft |
Source: Bright MLS #PAMC2132754 Report a problem | ||
| 8/26/1997 | Sold | $260,000$104/sqft |
Source: Public Record Report a problem | ||
Public tax history
| Year | Property taxes | Tax assessment |
|---|---|---|
| 2025 | $7,377 +8% | $225,600 |
| 2024 | $6,831 | $225,600 |
| 2023 | $6,831 +3.6% | $225,600 |
| 2022 | $6,595 +3.1% | $225,600 |
| 2021 | $6,394 +2.6% | $225,600 |
| 2020 | $6,235 +2.1% | $225,600 |
| 2019 | $6,107 +2.2% | $225,600 |
| 2018 | $5,976 +4.1% | $225,600 |
| 2017 | $5,741 +2.1% | $225,600 |
| 2016 | $5,622 +2.6% | $225,600 |
| 2015 | $5,478 +0% | $225,600 |
| 2014 | $5,477 | $225,600 |
| 2013 | $5,477 | $225,600 |
| 2012 | $5,477 +3.1% | $225,600 |
| 2011 | $5,312 +4.8% | $225,600 |
| 2010 | $5,068 -0.2% | $225,600 |
| 2009 | $5,079 +3% | $225,600 |
| 2008 | $4,930 +1.9% | -- |
| 2007 | $4,839 -0.4% | -- |
| 2006 | $4,860 +4.1% | -- |
| 2005 | $4,668 +4.1% | -- |
| 2004 | $4,483 +10% | -- |
| 2003 | $4,075 +3.9% | -- |
| 2002 | $3,922 +4.6% | -- |
| 2000 | $3,751 -1.2% | -- |
| 1999 | $3,797 | -- |
Find assessor info on the county website
Neighborhood: 19422
Nearby homes
- $591,1004 bd1 ba2k sqft1030 Union Meeting Rd, Blue Bell, PA 19422Off Market
- $874,7004 bd2 ba3.3k sqft1062 Union Meeting Rd, Blue Bell, PA 19422Off Market
- $1,222,3005 bd4 ba4.5k sqft1045 Stony Brook Dr, Blue Bell, PA 19422Off Market
- $1,057,7004 bd5 ba3.8k sqft1029 Stony Brook Dr, Blue Bell, PA 19422Off Market
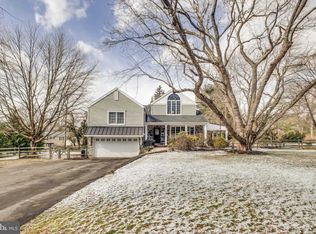
- $1,006,3004 bd2 ba3k sqft1049 Union Meeting Rd, Blue Bell, PA 19422Off Market
- $933,6005 bd3 ba3.7k sqft1061 Stony Brook Dr, Blue Bell, PA 19422Off Market
- $769,4004 bd2 ba1.8k sqft1014 Union Meeting Rd, Blue Bell, PA 19422Off Market
- $630,0004 bd3 ba2k sqft1078 Union Meeting Rd, Blue Bell, PA 19422Sold
Nearby schools
GreatSchools rating
- 8/10Blue Bell El SchoolGrades: K-5Distance: 0.4 mi
- 8/10Wissahickon Middle SchoolGrades: 6-8Distance: 2.9 mi
- 9/10Wissahickon Senior High SchoolGrades: 9-12Distance: 2.9 mi
Schools provided by the listing agent
- Elementary: Shady Grove
- Middle: Wissahickon
- High: Wissahickon Senior
- District: Wissahickon
Source: Bright MLS. This data may not be complete. We recommend contacting the local school district to confirm school assignments for this home.
Get a cash offer in 3 minutes
Find out how much your home could sell for in as little as 3 minutes with a no-obligation cash offer.
Estimated market value
$942,200
Get a cash offer in 3 minutes
Find out how much your home could sell for in as little as 3 minutes with a no-obligation cash offer.
Estimated market value
$942,200
- Pennsylvania
- Montgomery County
- Blue Bell
- 19422
- 1046 Union Meeting Rd
