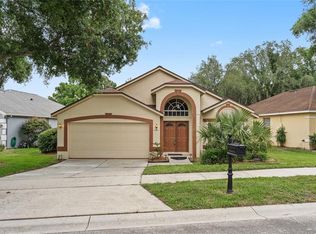
Under contract-accepting backup offers. Virtually Staged. Welcome to Woodland Lakes Preserve, a highly desirable gated community in East Orlando. Set on a private conservation lot with no rear neighbors, this Mallard model features a thoughtfully designed split-bedroom floor plan that provides comfort and privacy for everyone. The spacious great room and dining area flow into a large gourmet kitchen featuring granite countertops, stainless steel appliances, abundant workspace, and a breakfast area overlooking the covered lanai. Additional highlights include a paver driveway, entryway, and lanai. Major updates provide added peace of mind, including a new roof and water heater in 2023, a new air-conditioning system in 2024, and a new dishwasher, oven, washer, and dryer in 2025. Plus a free and clear home solar system. Woodland Lakes Preserve offers a 24-hour staffed gatehouse, resort-style swimming pool, and community playground. Conveniently located just minutes from Waterford Lakes Town Center, shopping, dining, and entertainment, with easy access to Highways 408 and 417, Orlando International Airport, UCF, Valencia College, Research Parkway, Lockheed Martin, Siemens, Medical City, and Florida’s beautiful beaches.
Accepting backups
Price cut: $10K (9/10)
$459,000
10462 WILLOW RIDGE LOOP, ORLANDO, FL 32825
4beds
1,937sqft
Single Family Residence
Built in 2007
6,200 Square Feet Lot
$451,100 Zestimate®
$237/sqft
$139/mo HOA
What's special
Resort-style swimming poolCovered lanaiGranite countertopsLarge gourmet kitchenStainless steel appliancesCommunity playground
- 53 days
- 413
- 32
Likely to sell faster than
Zillow last checked:
Listing updated:
Listed by:
Ian Trumbach 754-246-2070,
FLORIDA PRESTIGIOUS HOMES INC 754-246-2070,
Christopher Trumbach 754-245-3942,
FLORIDA PRESTIGIOUS HOMES INC
Source: Stellar MLS,MLS#: O6433977 Originating MLS: Orlando Regional
Originating MLS: Orlando Regional
Facts & features
Interior
Bedrooms & bathrooms
- Bedrooms: 4
- Bathrooms: 2
- Full bathrooms: 2
Primary bedroom
- Features: Built-in Closet
- Level: First
- Area: 210 Square Feet
- Dimensions: 14x15
Bedroom 2
- Features: Built-in Closet
- Level: First
- Area: 144 Square Feet
- Dimensions: 12x12
Bedroom 3
- Features: Built-in Closet
- Level: First
- Area: 132 Square Feet
- Dimensions: 11x12
Bedroom 4
- Features: No Closet
- Level: First
- Area: 144 Square Feet
- Dimensions: 12x12
Great room
- Level: First
- Area: 130 Square Feet
- Dimensions: 13x10
Kitchen
- Level: First
- Area: 121 Square Feet
- Dimensions: 11x11
Living room
- Level: First
- Area: 390 Square Feet
- Dimensions: 13x30
Heating
- Central, Electric, Solar
Cooling
- Central Air
Appliances
- Included: Dishwasher, Disposal, Dryer, Electric Water Heater, Ice Maker, Microwave, Range, Refrigerator, Washer, Water Purifier, Water Softener
- Laundry: Laundry Room
Features
- Ceiling Fan(s), Eating Space In Kitchen, High Ceilings, Solid Wood Cabinets, Thermostat, Walk-In Closet(s)
- Flooring: Hardwood
- Doors: Sliding Doors
- Has fireplace: No
Interior area
- Total structure area: 2,555
- Total interior livable area: 1,937 sqft
Video & virtual tour
Property
Parking
- Total spaces: 2
- Parking features: Garage - Attached
- Attached garage spaces: 2
Features
- Levels: One
- Stories: 1
- Exterior features: Irrigation System
- Fencing: Fenced
Lot
- Size: 6,200 Square Feet
Details
- Parcel number: 332231947202110
- Zoning: P-D
- Special conditions: None
Construction
Type & style
- Home type: SingleFamily
- Property subtype: Single Family Residence
Materials
- Block, Concrete, Stucco
- Foundation: Slab
- Roof: Shingle
Condition
- New construction: No
- Year built: 2007
Utilities & green energy
- Electric: Photovoltaics Seller Owned
- Sewer: Public Sewer
- Water: Public
- Utilities for property: Electricity Available, Electricity Connected, Public, Solar, Sprinkler Recycled, Street Lights, Underground Utilities, Water Connected
Green energy
- Energy generation: Solar
- Water conservation: Water Recycling
Community & HOA
Community
- Features: Association Recreation - Owned, Deed Restrictions, Playground, Pool, Sidewalks
- Security: Fire Alarm, Gated Community, Security Gate, Smoke Detector(s)
- Pet fee: $0 monthly
- Subdivision: WOODLAND LAKES PRESERVE
HOA
- Has HOA: Yes
- Amenities included: Gated, Playground, Pool, Security
- Services included: 24-Hour Guard, Community Pool, Security
- HOA fee: $139 monthly
- HOA name: Specialty Management
- HOA phone: 407-647-2622
Location
- Region: Orlando
Financial & listing details
- Price per square foot: $237/sqft
- Tax assessed value: $368,079
- Annual tax amount: $6,547
- Date on market: 8/16/2026
- Cumulative days on market: 50 days
- Listing terms: Cash,Conventional,FHA
- Ownership: Fee Simple
- Total actual rent: 0
- Electric utility on property: Yes
- Road surface type: Paved
Estimated market value
$451,100
$429,000 - $474,000
$2,525/mo
Price history
| Date | Event | Price |
|---|---|---|
| 9/10/2026 | Price change | $459,000-2.1%$237/sqft |
Source:  Stellar MLS #O6433977 Report a problem Stellar MLS #O6433977 Report a problem | ||
| 8/17/2026 | Listed for sale | $469,000+26.8%$242/sqft |
Source: Stellar MLS #O6433977 Report a problem | ||
| 7/14/2024 | Listing removed | $369,900-0.3%$191/sqft |
Source: Stellar MLS #O5949138 Report a problem | ||
| 7/26/2021 | Sold | $371,000+0.3%$192/sqft |
Source: Public Record Report a problem | ||
| 6/14/2021 | Pending sale | $369,900$191/sqft |
Source: Stellar MLS #O5949138 Report a problem | ||
| 6/10/2021 | Price change | $369,900-2.6%$191/sqft |
Source: Stellar MLS #O5949138 Report a problem | ||
| 6/4/2021 | Listed for sale | $379,900+72.7%$196/sqft |
Source: Stellar MLS #O5949138 Report a problem | ||
| 1/26/2015 | Sold | $220,000-20.6%$114/sqft |
Source: Public Record Report a problem | ||
| 1/31/2008 | Sold | $277,000$143/sqft |
Source: Public Record Report a problem | ||
Public tax history
| Year | Property taxes | Tax assessment |
|---|---|---|
| 2024 | $6,226 +6% | $368,079 +4.2% |
| 2023 | $5,872 +12% | $353,309 +10% |
| 2022 | $5,244 +51.1% | $321,190 +32.2% |
| 2021 | $3,470 +0.9% | $242,996 +1.4% |
| 2020 | $3,440 +1.3% | $239,641 +2.3% |
| 2019 | $3,394 +0.9% | $234,253 +1.9% |
| 2018 | $3,365 | $229,885 -0.3% |
| 2017 | $3,365 +1.5% | $230,583 -0.4% |
| 2016 | $3,314 +0.8% | $231,536 +5.7% |
| 2015 | $3,287 +0.9% | $218,993 +18.5% |
| 2014 | $3,257 +17.7% | $184,853 +28.1% |
| 2013 | $2,767 +0.8% | $144,285 +1.5% |
| 2012 | $2,746 -4.2% | $142,109 -4.3% |
| 2011 | $2,867 -2.8% | $148,431 -6.1% |
| 2010 | $2,949 | $158,120 -14.4% |
| 2009 | -- | $184,731 -25.6% |
| 2008 | $4,307 +191.9% | $248,453 +176.1% |
| 2007 | $1,475 +82.8% | $90,000 +100% |
| 2006 | $807 +54.1% | $45,000 +59.2% |
| 2005 | $524 | $28,266 |
Find assessor info on the county website
Monthly payment
Est. payment
Payment breakdown
Explore the cost of this home by adjusting the details. Changes won't be saved.Climate risks
Neighborhood: Alafaya
Nearby schools
Schools provided by the listing agent
- Elementary: Andover Elem
- Middle: Legacy Middle
- High: University High
Source: Stellar MLS. This data may not be complete. We recommend contacting the local school district to confirm school assignments for this home.
- $460,6004 bd2 ba2k sqft10468 Willow Ridge Loop, Orlando, FL 32825Off Market
- $454,6003 bd2 ba2k sqft10456 Willow Ridge Loop, Orlando, FL 32825Off Market
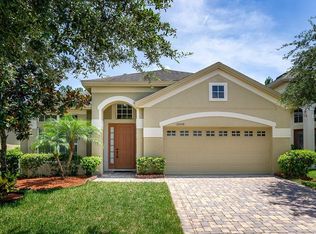
- $428,1003 bd2 ba1.8k sqft10504 Willow Ridge Loop, Orlando, FL 32825Off Market
- $541,7004 bd3 ba2.7k sqft10450 Willow Ridge Loop, Orlando, FL 32825Off Market
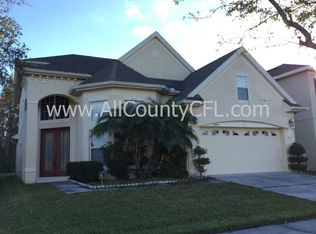
Similar homes
- $515,0004 bd3 ba2.8k sqft469 CAREY WAY, ORLANDO, FL 32825For Sale
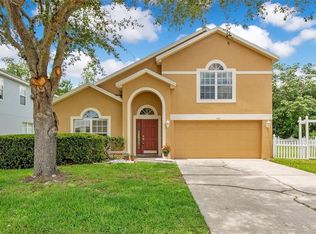
 MLS ID #O6405702, Brian Cirillo, BALDWIN PARK REALTY LLC. Stellar MLS
 - $435,0004 bd2 ba1.9k sqft8376 PORT LANCASHIRE DRIVE, ORLANDO, FL 32829For Sale
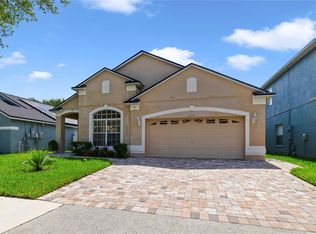 MLS ID #O6419814, Mike Malave, PREFERRED REAL ESTATE BROKERS. Stellar MLS
 - $465,0004 bd2 ba1.6k sqft16236 DEER CHASE LOOP, ORLANDO, FL 32828For Sale
 MLS ID #O6415571, Veronica Figueroa, EXP REALTY LLC. Stellar MLS
 - $499,0004 bd2 ba2k sqft2955 SABEL OAK PLACE, OVIEDO, FL 32765For Sale
 MLS ID #TB8555766, Shirley Godefroy, FLORIDA HOMES REALTY & MORTGAGE. Stellar MLS
 - $445,0003 bd2 ba1.4k sqft509 HARDWOOD CIRCLE, ORLANDO, FL 32828For SaleMLS ID #V4951017, Kristin Miller, LPT REALTY LLC. Stellar MLS
- $529,0004 bd3 ba2.3k sqft14850 WINDIGO LANE, ORLANDO, FL 32828For SaleMLS ID #O6442499, Espe Almarza Anderson, COLDWELL BANKER REALTY. Stellar MLS
- $479,9003 bd2 ba1.8k sqft14127 SOUTHERN RED MAPLE DRIVE, ORLANDO, FL 32828For SaleMLS ID #O6428361, Gary Berkson, RE/MAX CENTRAL REALTY. Stellar MLS
- $399,9004 bd3 ba2.3k sqft1019 BRIDGEWAY BOULEVARD, ORLANDO, FL 32828For SaleMLS ID #O6424201, Ray Lopez, KELLER WILLIAMS ADVANTAGE 2 REALTY. Stellar MLS
- $589,0004 bd3 ba2.2k sqft16514 TUDOR GROVE DRIVE, ORLANDO, FL 32828For SaleMLS ID #O6447132, Brian Sneeden, RE/MAX 200 REALTY. Stellar MLS
- $405,0003 bd2 ba1.5k sqft14339 VIBURNUM LN, ORLANDO, FL 32828For SaleMLS ID #O6433262, Lindsay Crum, HAVEN PROPERTY GROUP LLC. Stellar MLS
- $483,9004 bd3 ba1.9k sqft9943 HERON POINTE DRIVE, ORLANDO, FL 32832For SaleMLS ID #O6421521, Gilberto Figueroa, KELLER WILLIAMS ADVANTAGE III. Stellar MLS
- $510,0004 bd3 ba2.1k sqft11714 GREAT COMMISSION WAY, ORLANDO, FL 32832For SaleMLS ID #O6436880, Crystal Jenkins, RE/MAX DOWNTOWN. Stellar MLS
- $486,9954 bd2 ba2k sqft6169 FROGGATT STREET, ORLANDO, FL 32835For SaleMLS ID #O6431392, Dominick Florio, RE/MAX TOWN & COUNTRY REALTY. Stellar MLS
- $618,0004 bd3 ba2.4k sqft14938 HARTFORD RUN DRIVE, ORLANDO, FL 32828For SaleMLS ID #O6429287, Ana Gazzara, EMPIRE NETWORK REALTY. Stellar MLS
- $500,0004 bd3 ba2.6k sqft1766 OAK GROVE CHASE DRIVE, ORLANDO, FL 32820For SaleMLS ID #G5114552, Kara Puryear, ERA GRIZZARD REAL ESTATE. Stellar MLS
- $579,0004 bd3 ba2.7k sqft856 TIMBER ISLE DRIVE, ORLANDO, FL 32828For SaleMLS ID #O6427656, Peter Luu, REAL BROKER, LLC. Stellar MLS
- $465,0004 bd2 ba1.9k sqft13827 HAWKEYE DRIVE, ORLANDO, FL 32837For SaleMLS ID #O6427987, Ursula Garcia Moraes, PRISTINE INTERNATIONAL REALTY LLC. Stellar MLS
- $429,9903 bd2 ba1.6k sqft14617 KEELFORD WAY, ORLANDO, FL 32824For SaleMLS ID #O6435902, Kerlin Torre Wesson, MY REALTY GROUP, LLC.. Stellar MLS
- $460,0003 bd3 ba2.5k sqft5414 MANCHESTER DRIVE, ST CLOUD, FL 34771For SaleMLS ID #O6446866, Jason Anderson, JASON MITCHELL REAL ESTATE FLO. Stellar MLS
- $555,0004 bd2 ba2k sqft10966 ELIOTTI STREET, ORLANDO, FL 32832For SaleMLS ID #O6414538, Laura Alves, PA, FUSILIER MANAGEMENT GROUP. Stellar MLS
