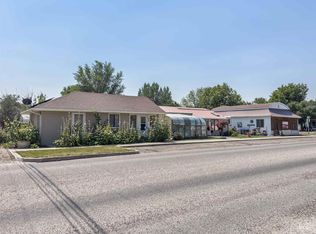
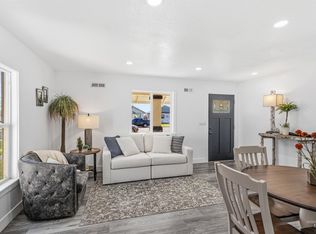
Beautifully remodeled property in downtown Burley with flexible C-1 zoning, allowing for either commercial or residential use. Located on Overland Avenue with excellent visibility and convenient access, this charming 100+ year-old building has been thoughtfully updated while retaining its original character, including natural hardwood floors, large windows, abundant natural light, and tons of charm. The property features a two-bedroom, one-bath layout and is currently configured and operating as a salon. The salon includes four hair stations, one nail station, two private rooms with sinks and closets, two shampoo bowls, a hood dryer, mixing area, laundry, and a full unfinished basement with ample storage. Salon equipment and furnishings can be included with the sale, making it easy for a buyer who wants to continue the current use. Current renters are on month-to-month agreements, giving a new owner flexibility to continue operating the property as a salon or transition it to another use. The property includes six dedicated parking spaces in the rear, along with street parking in front. Electronic key-fob access provides 24/7 entry, and security cameras are already installed. With flexible C-1 zoning, a central downtown location, and a beautifully remodeled interior, this property offers a unique opportunity for a variety of commercial uses or as a residential property.
New
$259,000
1518 Overland Ave, Burley, ID 83318
2beds
1baths
1,820sqft
Single Family Residence
Built in 1924
6,229 Square Feet Lot
$252,900 Zestimate®
$142/sqft
$-- HOA
What's special
Original characterTwo-bedroom one-bath layoutBeautifully remodeled interiorBeautifully remodeled propertyStreet parking in frontNatural hardwood floorsAbundant natural light
- 1 day
- 133
- 3
Likely to sell faster than
Zillow last checked:
Listing updated:
Listed by:
Alexander Mortensen Cell:208-312-8412,
Silvercreek Realty Group
Source: IMLS,MLS#: 99004036
Facts & features
Interior
Bedrooms & bathrooms
- Bedrooms: 2
- Bathrooms: 1
- Main level bathrooms: 1
- Main level bedrooms: 2
Primary bedroom
- Level: Main
Bedroom 2
- Level: Main
Heating
- Forced Air, Natural Gas
Cooling
- Central Air
Appliances
- Included: Electric Water Heater, Refrigerator, Washer, Dryer
Features
- Number of Baths Main Level: 1
- Flooring: Hardwood, Tile
- Has basement: No
- Has fireplace: No
Interior area
- Total structure area: 1,820
- Total interior livable area: 1,820 sqft
- Finished area above ground: 1,420
- Finished area below ground: 0
Property
Features
- Levels: Single with Below Grade
Lot
- Size: 6,229 Square Feet
- Dimensions: 125 x 50
- Features: Standard Lot 6000-9999 SF, Sidewalks, Auto Sprinkler System, Full Sprinkler System
Details
- Parcel number: RPBB0011680140
- Zoning: C-1
Construction
Type & style
- Home type: SingleFamily
- Property subtype: Single Family Residence
Materials
- Frame, Vinyl Siding
- Roof: Metal
Condition
- Year built: 1924
Utilities & green energy
- Water: Public
- Utilities for property: Sewer Connected
Community & HOA
Location
- Region: Burley
Financial & listing details
- Price per square foot: $142/sqft
- Tax assessed value: $188,751
- Annual tax amount: $1,385
- Date on market: 10/17/2026
- Listing terms: Cash,Conventional
- Ownership: Fee Simple
- Road surface type: Paved
Estimated market value
$252,900
$240,000 - $266,000
$1,218/mo
Price history
Price history is unavailable.
Public tax history
| Year | Property taxes | Tax assessment |
|---|---|---|
| 2025 | $1,385 +20.3% | $188,751 +34.8% |
| 2024 | $1,151 -4.5% | $140,041 |
| 2023 | $1,205 -14.1% | $140,041 +15.9% |
| 2022 | $1,404 +23.9% | $120,857 +20.9% |
| 2021 | $1,133 +5% | $100,005 +38% |
| 2020 | $1,079 +2% | $72,471 +9.3% |
| 2018 | $1,057 | $66,287 +7.5% |
| 2017 | $1,057 +7.1% | $61,634 +2.5% |
| 2016 | $987 +1.1% | $60,103 +1.4% |
| 2015 | $976 | $59,278 +1% |
| 2014 | $976 +2.4% | $58,676 |
| 2013 | $953 | $58,676 |
| 2012 | -- | $58,676 |
| 2011 | -- | $58,676 |
| 2010 | -- | $58,676 |
Find assessor info on the county website
Monthly payment
Est. payment
Payment breakdown
Explore the cost of this home by adjusting the details. Changes won't be saved.Climate risks
Neighborhood: 83318
Nearby schools
Schools provided by the listing agent
- Elementary: Dworshak
- Middle: Burley
- High: Burley
- District: Cassia Joint District #151
Source: IMLS. This data may not be complete. We recommend contacting the local school district to confirm school assignments for this home.
Similar homes
- $225,0002 bd2 ba1.9k sqft401 E 16th St, Burley, ID 83318Active
 MLS ID #99001587, Jesse Mock, Mountain West Realty, Burley. IMLS
- $295,0003 bd3 ba1.5k sqft902 E 20th St, Burley, ID 83318New
 MLS ID #99004016, James Wirthlin, Silvercreek Realty Group. IMLS
- $285,0004 bd2 ba2.2k sqft1639 Conant Ave, Burley, ID 83318Active
 MLS ID #98990516, Becky Bean, CENTURY 21 Riverside Realty. IMLS
- $285,0004 bd2 ba1.2k sqft1610 Miller Ave, Burley, ID 83318Active
 MLS ID #98987858, Jose Alvarez Chavez, Real Broker LLC. IMLS
