Beautifully Maintained Cul-de-Sac Gem in Burley, Idaho! Welcome home! This beautifully maintained 3-bedroom, 2-bathroom home offers 1,653 square feet of inviting living space and is truly a must-see! Built in 2006 and kept in immaculate condition, kitchen and main living space was updated in 2019. This home offers the charm of an established property with the fresh, move-in-ready feel buyers love! Tucked away in a lovely cul-de-sac, you’ll fall in love with the beautiful, established landscaping and inviting patio, perfect for relaxing evenings, summer BBQs, and making memories with family and friends. And there’s even more to love! The unfinished basement is a blank canvas just waiting for your personal touch. Dreaming of a cozy movie room, entertainment space, home gym, or additional living area? Let your imagination run wild and make this space your own! Why wait for brand-new construction when so much has already been done for you? With its exceptional care, beautiful outdoor spaces, and exciting potential, this home offers the perfect combination of comfort, charm, and opportunity. Come see for yourself what makes this Burley gem so special. Schedule your private showing today!
New
$394,000
431 Pratt Pl, Burley, ID 83318
3beds
2baths
3,306sqft
Single Family Residence
Built in 2006
7,405 Square Feet Lot
$392,300 Zestimate®
$119/sqft
$-- HOA
What's special
Beautiful established landscapingBeautiful outdoor spaces
- 14 hours
- 135
- 20
Zillow last checked:
Listing updated:
Listed by:
Carmen Vega Cell:208-312-2989,
Sweet Group Realty
Source: IMLS,MLS#: 99004067
Facts & features
Interior
Bedrooms & bathrooms
- Bedrooms: 3
- Bathrooms: 2
- Main level bathrooms: 2
- Main level bedrooms: 3
Primary bedroom
- Level: Main
Bedroom 2
- Level: Main
Bedroom 3
- Level: Main
Heating
- Forced Air, Natural Gas
Cooling
- Central Air
Appliances
- Included: Electric Water Heater, Dishwasher, Disposal, Microwave, Oven/Range Freestanding, Refrigerator
Features
- Bath-Master, Bed-Master Main Level, Split Bedroom, Family Room, Walk-In Closet(s), Walk In Shower, Breakfast Bar, Pantry, Kitchen Island, Granite Counters, Number of Baths Main Level: 2
- Flooring: Tile, Carpet
- Has basement: No
- Has fireplace: No
Interior area
- Total structure area: 3,306
- Total interior livable area: 3,306 sqft
- Finished area above ground: 1,653
- Finished area below ground: 1,653
Property
Parking
- Total spaces: 2
- Parking features: Attached, Driveway
- Attached garage spaces: 2
- Has uncovered spaces: Yes
Features
- Levels: One
- Has spa: Yes
- Spa features: Bath
- Fencing: Partial,Vinyl
Lot
- Size: 7,405 Square Feet
- Features: Standard Lot 6000-9999 SF, Sidewalks, Corner Lot, Cul-De-Sac, Auto Sprinkler System
Details
- Parcel number: RPBMV21002011B
Construction
Type & style
- Home type: SingleFamily
- Property subtype: Single Family Residence
Materials
- Stone, Stucco, Vinyl Siding
- Roof: Composition
Condition
- Year built: 2006
Utilities & green energy
- Water: Public
- Utilities for property: Sewer Connected
Community & HOA
Community
- Subdivision: Mountain View S
Location
- Region: Burley
Financial & listing details
- Price per square foot: $119/sqft
- Tax assessed value: $407,087
- Annual tax amount: $1,791
- Date on market: 10/19/2026
- Listing terms: Cash,Conventional,FHA,USDA Loan,VA Loan
- Ownership: Fee Simple
Estimated market value
$392,300
$373,000 - $412,000
$1,906/mo
Price history
Price history is unavailable.
Public tax history
| Year | Property taxes | Tax assessment |
|---|---|---|
| 2025 | $2,011 -13.2% | $407,087 -2.6% |
| 2024 | $2,315 -5.9% | $417,860 -1% |
| 2023 | $2,462 +8.8% | $421,940 +17.1% |
| 2022 | $2,262 -2.6% | $360,223 +24.2% |
| 2021 | $2,323 +4.5% | $290,024 +13.9% |
| 2020 | $2,223 +3.8% | $254,731 +6.1% |
| 2018 | $2,142 | $240,146 +10.3% |
| 2017 | $2,142 -34.4% | $217,756 +2.9% |
| 2016 | $3,265 +1.4% | $211,658 +1.6% |
| 2015 | $3,220 | $208,358 |
| 2014 | $3,220 +1.6% | $208,358 |
| 2013 | $3,171 | $208,358 +2.8% |
| 2012 | -- | $202,712 |
| 2011 | -- | $202,712 |
| 2010 | -- | $202,712 |
Find assessor info on the county website
Monthly payment
Est. payment
Payment breakdown
Explore the cost of this home by adjusting the details. Changes won't be saved.Climate risks
Neighborhood: 83318
Nearby schools
Schools provided by the listing agent
- Elementary: Mountain View
- Middle: Burley Jr High
- High: Burley
- District: Cassia Joint District #151
Source: IMLS. This data may not be complete. We recommend contacting the local school district to confirm school assignments for this home.

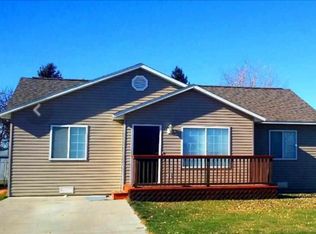
Similar homes
- $365,0005 bd3 ba3.6k sqft2360 Burton Ave, Burley, ID 83318Active
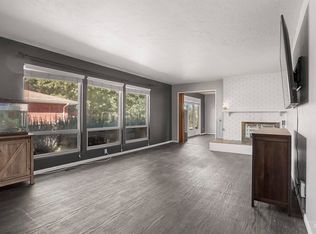 MLS ID #99000009, Desi Williams, Real Broker LLC. IMLS
- $475,0004 bd2 ba2.9k sqft2616 Burton Ave, Burley, ID 83318Active
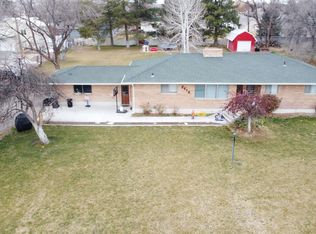 MLS ID #99001566, Jason Duncan, Equity Northwest Real Estate - Southern Idaho. IMLS
- $359,9004 bd2 ba2.8k sqft2221 Conant Dr, Burley, ID 83318Active
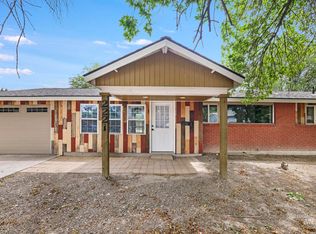 MLS ID #98993561, Ben Ramirez, Berkshire Hathaway HomeServices Idaho Homes & Properties. IMLS
- $389,0004 bd2 ba1.8k sqft680 E 19th St, Burley, ID 83318Active
 MLS ID #98996175, Hailey Paul, Real Broker LLC. IMLS
