Welcome to 438 W Main Street, where comfortable living, room to spread out, and everyday convenience come together! Step inside and you'll find a bright, inviting living room with plenty of space to relax, unwind, or gather with friends. The kitchen offers generous cabinet and counter space, a convenient breakfast bar, and an adjoining dining area with sliding glass doors leading to the backyard—making it easy to take dinner outside or enjoy a quiet evening in the fresh Idaho air. Outside, the spacious yard offers room for gardening, entertaining, pets, or simply enjoying your own outdoor space. An oversized, attached, two-car garage provides plenty of room for vehicles, tools, recreational gear, and additional storage. With its practical single-level layout, new roof, comfortable living spaces, and quiet location, this home offers the flexibility to make it your own. Whether you're enjoying a relaxing evening at home, working on a project in the garage, or heading out to explore everything Eastern Idaho has to offer, 438 W Main Street is a great place to start your next chapter. Come see the possibilities for yourself!
For sale
$325,000
438 W Main St, Saint Anthony, ID 83445
3beds
1,210sqft
Single Family Residence
Built in 2006
0.28 Acres Lot
$-- Zestimate®
$269/sqft
$-- HOA
What's special
Practical single-level layoutComfortable living spacesOversized attached two-car garageNew roofConvenient breakfast bar
- 9 days
- 528
- 71
Likely to sell faster than
Zillow last checked:
Listing updated:
Listed by:
Zach Stimpson 704-775-3208,
Silvercreek Realty Group
Source: SRMLS,MLS#: 2189819
Facts & features
Interior
Bedrooms & bathrooms
- Bedrooms: 3
- Bathrooms: 2
- Full bathrooms: 2
- Main level bathrooms: 2
- Main level bedrooms: 3
Dining room
- Level: Main
Family room
- Level: Main
Kitchen
- Level: Main
Basement
- Area: 0
Heating
- Natural Gas, Forced Air
Cooling
- None
Appliances
- Included: Dishwasher, Dryer, Microwave, Electric Range, Refrigerator, Washer
- Laundry: Main Level
Features
- Flooring: Luxury Vinyl
- Basement: Crawl Space
- Has fireplace: No
- Fireplace features: None
Interior area
- Total structure area: 1,210
- Total interior livable area: 1,210 sqft
- Finished area above ground: 1,210
- Finished area below ground: 0
Property
Parking
- Total spaces: 2
- Parking features: 2 Stalls, Attached, Tandem, Concrete
- Attached garage spaces: 2
- Has uncovered spaces: Yes
Features
- Levels: One
- Stories: 1
- Patio & porch: Patio
- Fencing: Wood
Lot
- Size: 0.28 Acres
- Features: Corner Lot
Details
- Additional structures: Shed(s)
- Parcel number: Rps0173073007a
- Zoning description: Fremont-R1-Residential Sngl Fm
Construction
Type & style
- Home type: SingleFamily
- Property subtype: Single Family Residence
Materials
- Frame, Primary Exterior Material: Vinyl Siding
- Foundation: Concrete Perimeter
Condition
- Year built: 2006
Utilities & green energy
- Electric: Rocky Mountain Power
- Sewer: Public Sewer
- Water: Public
Community & HOA
Community
- Subdivision: None
HOA
- Has HOA: No
Location
- Region: Saint Anthony
Financial & listing details
- Price per square foot: $269/sqft
- Tax assessed value: $300,604
- Annual tax amount: $1,434
- Date on market: 10/13/2026
- Listing terms: Cash,Conventional,1031 Exchange,FHA,VA Loan
- Inclusions: Fridge, Microwave, Oven/Stove, Dishwasher, Washer, Dryer
Estimated market value
Not available
Estimated sales range
Not available
Not available
Price history
| Date | Event | Price |
|---|---|---|
| 10/13/2026 | Listed for sale | $325,000+8.3%$269/sqft |
Source:  SRMLS #2189819 Report a problem | ||
| 11/14/2024 | Sold | -- |
Source: Agent Provided Report a problem | ||
| 9/24/2024 | Listed for sale | $300,000+39.5%$248/sqft |
Source: SRMLS #2170191 Report a problem | ||
| 11/16/2020 | Listing removed | $215,000$178/sqft |
Source: Silvercreek Realty Group #2131969 Report a problem | ||
| 11/7/2020 | Price change | $215,000-2.2%$178/sqft |
Source: Silvercreek Realty Group #2131969 Report a problem | ||
| 9/13/2020 | Price change | $219,900-2.2%$182/sqft |
Source: Silvercreek Realty Group #2131969 Report a problem | ||
| 9/2/2020 | Listed for sale | $224,900+49.9%$186/sqft |
Source: Silvercreek Realty Group #2131969 Report a problem | ||
| 10/2/2018 | Sold | -- |
Source: Agent Provided Report a problem | ||
| 8/3/2018 | Price change | $150,000-6.3%$124/sqft |
Source: Eagle Point Realty, LLC #2115547 Report a problem | ||
| 7/12/2018 | Price change | $160,000-5.9%$132/sqft |
Source: Eagle Point Realty, LLC #2115547 Report a problem | ||
| 6/16/2018 | Listed for sale | $170,000$140/sqft |
Source: Eagle Point Realty, LLC #2115547 Report a problem | ||
Public tax history
| Year | Property taxes | Tax assessment |
|---|---|---|
| 2025 | $1,434 +3.4% | $175,604 -40.4% |
| 2024 | $1,387 -17% | $294,549 +0.4% |
| 2023 | $1,672 +7% | $293,515 +19.7% |
| 2022 | $1,563 -2% | $245,264 +23.8% |
| 2021 | $1,594 | $198,039 +6.5% |
| 2020 | -- | $185,976 |
| 2019 | $1,597 +74.4% | $185,976 +14.1% |
| 2018 | $916 -29.9% | $163,057 +142.5% |
| 2017 | $1,306 -9.7% | $67,236 |
| 2016 | $1,446 +0.6% | $67,236 -50% |
| 2015 | $1,437 +1.4% | $134,474 |
| 2014 | $1,417 | $134,474 0% |
| 2013 | $1,417 | $134,478 -3.2% |
| 2011 | -- | $138,936 -26.4% |
| 2010 | -- | $188,730 |
Find assessor info on the county website
Monthly payment
Est. payment
Payment breakdown
Explore the cost of this home by adjusting the details. Changes won't be saved.Climate risks
Neighborhood: 83445
Nearby schools
Schools provided by the listing agent
- Elementary: HENRY'S FORK 215EL
- Middle: SOUTH FREMONT A215JH
- High: SOUTH FREMONT A215HS
Source: SRMLS. This data may not be complete. We recommend contacting the local school district to confirm school assignments for this home.

Similar homes
- $328,9003 bd2 ba1.1k sqft660 S 2nd St E, Saint Anthony, ID 83445For Sale
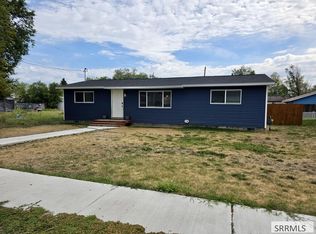 MLS ID #2188926, Ryan Lerwill, Keller Williams Realty East Idaho. SRMLS
- $279,0003 bd1 ba1.2k sqft238 W 1 N, Saint Anthony, ID 83445For Sale
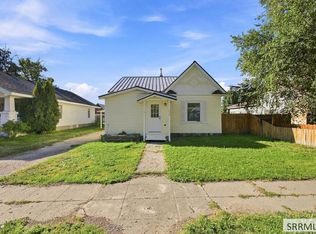 MLS ID #2189107, Evan Bindenagel, Real Broker LLC. SRMLS
- $294,0003 bd1 ba1.3k sqft238 W Main St, Saint Anthony, ID 83445For Sale
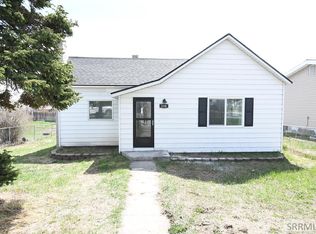 MLS ID #2186594, Laura Wiser, Real Broker LLC. SRMLS
- $399,0003 bd2 ba1.4k sqft608 W 4 N, Saint Anthony, ID 83445For Sale
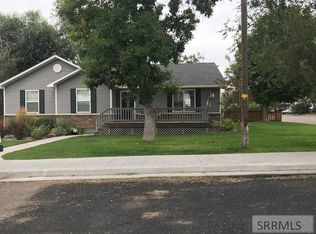 MLS ID #2184934, Jennifer Kunz, Hamilton Realty. SRMLS
