Welcome to 236 Spruce Street, a cute and cozy home within Ashton's small-town setting. Designed for comfortable living in every season, it offers a warm shelter during Idaho winters and a cool retreat in the summer with an HVAC mini-split upgrade. Mature trees surround the property, creating privacy, leafy shade, and a peaceful atmosphere for relaxing outdoors. The large backyard is the perfect setting for gatherings, kids' toys, and getting fresh mountain air. Inside you will find updated paint and flooring throughout an open-concept kitchen and living room. Laundry, utilities, storage, and mechanical services are located downstairs along with a large family room and extra bedroom. From this convenient home base, you can plan day trips to Yellowstone National Park or Grand Teton National Park, reach Idaho Falls Regional Airport in an hour, and travel to Rexburg in 30 minutes. Whether you are looking for a full-time residence or a comfortable getaway near the region's most memorable destinations, this charming property offers an inviting place to call home.
For sale
$285,000
236 Spruce St, Ashton, ID 83420
3beds
1,612sqft
Single Family Residence, Residential
Built in 1950
9,583 Square Feet Lot
$274,000 Zestimate®
$177/sqft
$-- HOA
What's special
Extra bedroomHvac mini-split upgradeCute and cozy homeLarge backyardLarge family room
- 9 days |
- 445 |
- 19 |
Likely to sell faster than
Zillow last checked:
Listing updated:
Listed by:
Dallas Hill 208-710-9128,
Eagle Point Realty
Source: TBOR,MLS#: 26-2069
Facts & features
Interior
Bedrooms & bathrooms
- Bedrooms: 3
- Bathrooms: 1
- Full bathrooms: 1
Heating
- Forced Air
Features
- Basement: Finished
Interior area
- Total structure area: 1,612
- Total interior livable area: 1,612 sqft
- Finished area above ground: 0
- Finished area below ground: 806
Property
Parking
- Total spaces: 1
- Parking features: Gravel
- Garage spaces: 1
Features
- Patio & porch: Porch
- Fencing: Fenced
Lot
- Size: 9,583 Square Feet
- Features: Few Trees, Year Round Access, Landscaped
Details
- Additional structures: Storage
- Parcel number: RPA0002093004A
- Zoning description: Single Family
Construction
Type & style
- Home type: SingleFamily
- Property subtype: Single Family Residence, Residential
Materials
- Stick Built On Site, Fiber Cement
- Roof: Metal
Condition
- Year built: 1950
- Major remodel year: 2020
Utilities & green energy
- Sewer: Public Sewer
- Water: Public
- Utilities for property: Cable Available, Phone Available
Community & HOA
Community
- Subdivision: Ashton
HOA
- Has HOA: No
Location
- Region: Ashton
Financial & listing details
- Price per square foot: $177/sqft
- Tax assessed value: $280,874
- Annual tax amount: $1,672
- Date on market: 8/5/2026
- Road surface type: Paved
Estimated market value
$274,000
$260,000 - $288,000
$1,374/mo
Price history
| Date | Event | Price |
|---|---|---|
| 8/4/2026 | Listed for sale | $285,000+72.7%$177/sqft |
Source:  SRMLS #2188293 Report a problem SRMLS #2188293 Report a problem | ||
| 1/15/2020 | Listing removed | $165,000$102/sqft |
Source: Hamilton Realty #2126705 Report a problem | ||
| 1/8/2020 | Listed for sale | $165,000$102/sqft |
Source: Hamilton Realty #2126705 Report a problem | ||
Public tax history
| Year | Property taxes | Tax assessment |
|---|---|---|
| 2025 | -- | $155,874 -43.3% |
| 2024 | $1,439 -14.3% | $274,686 |
| 2023 | $1,679 +1.1% | $274,686 +29.9% |
| 2022 | $1,660 -1.6% | $211,539 +25.7% |
| 2021 | $1,687 | $168,294 +91.3% |
| 2020 | -- | $87,955 |
| 2019 | $1,772 +1.9% | $87,955 +5.3% |
| 2018 | $1,739 | $83,565 +11.6% |
| 2017 | $1,739 +0.8% | $74,897 |
| 2016 | $1,725 +4.2% | $74,897 |
| 2015 | $1,656 +1.1% | $74,897 |
| 2014 | $1,638 | $74,897 |
| 2013 | $1,638 | $74,897 -3.6% |
| 2011 | -- | $77,660 |
| 2010 | -- | $77,660 |
Find assessor info on the county website
Monthly payment
Est. payment
Payment breakdown
Explore the cost of this home by adjusting the details. Changes won't be saved.Climate risks
Neighborhood: 83420
Nearby schools
GreatSchools rating
- 8/10Ashton Elementary SchoolGrades: PK-5Distance: 0.5 mi
- 3/10North Fremont Jr-Sr High SchoolGrades: 6-12Distance: 0.7 mi
- $273,2005 bd1 ba1.3k sqft262 Spruce St, Ashton, ID 83420Off Market
- $234,5002 bd1 ba918 sqft288 Spruce St, Ashton, ID 83420Off Market
- $264,9003 bd1 ba1.1k sqft483 N 2nd St, Ashton, ID 83420Off Market
- $311,8004 bd1 ba1.2k sqft261 Spruce St, Ashton, ID 83420Off Market
- $327,600-- bd-- ba-- sqft261 Walnut St, Ashton, ID 83420Off Market
- $280,1003 bd2 ba1k sqft237 Walnut St, Ashton, ID 83420Off Market
- $296,1003 bd1 ba2.6k sqft287 Spruce St, Ashton, ID 83420Off Market
- $222,4002 bd1 ba1.2k sqft517 N 2nd St, Ashton, ID 83420Off Market
A local agent can set up tours, give advice and negotiate with sellers.
Similar homes
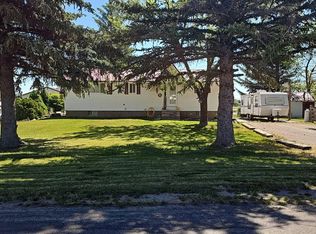
- $--5 bd2 ba2.2k sqft550 Maple Leaf Dr, Ashton, ID 83420Auction
 Auction.com 2
 - $360,0004 bd2 ba2.1k sqft862 Highland St, Ashton, ID 83420For Sale

 MLS ID #26-2068, Dallas Hill, Eagle Point Realty. TBOR
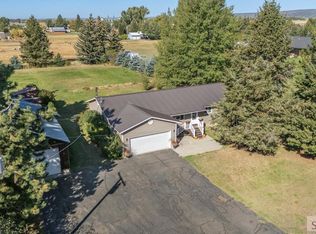
 - $424,0003 bd2 ba1.4k sqft1331 N 3687 E, Ashton, ID 83420For Sale
 MLS ID #2181858, Yvonne Hawkins, Real Estate Two70. SRMLS
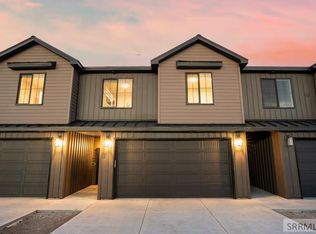
 - $366,9003 bd3 ba1.6k sqft620 N 4th St Unit 3, Ashton, ID 83420For Sale
 MLS ID #2187479, Luke Bloxham, Real Broker LLC. SRMLS
 - $366,9003 bd3 ba1.6k sqft620 N 4th St Unit 2, Ashton, ID 83420For SaleMLS ID #2185342, Luke Bloxham, Real Broker LLC. SRMLS
- $369,9003 bd3 ba1.6k sqft620 N 4th St Unit 1, Ashton, ID 83420For SaleMLS ID #2185340, Luke Bloxham, Real Broker LLC. SRMLS
- $359,0004 bd2 ba2.3k sqft650 S 3rd E, Saint Anthony, ID 83445For SaleMLS ID #2188475, Jared English, Congress Realty, Inc. SRMLS
- $294,0003 bd1 ba1.3k sqft238 W Main St, Saint Anthony, ID 83445For SaleMLS ID #2186594, Laura Wiser, Real Broker LLC. SRMLS
- $350,0005 bd2 ba1.7k sqft406 W 2 N, Saint Anthony, ID 83445For SaleMLS ID #2187294, Yvonne Hawkins, Real Estate Two70. SRMLS
- $250,0002 bd1 ba806 sqft329 N Bridge St, Saint Anthony, ID 83445For SaleMLS ID #2187589, Todd Davis, Realty Quest. SRMLS
- $365,0004 bd2 ba2k sqft3679 N 5000 E, Sugar City, ID 83448For SaleMLS ID #2187233, Adrianne Godfrey, Keller Williams Realty East Idaho. SRMLS
- $339,5003 bd2 ba1.7k sqft3774 E Highway 33, Sugar City, ID 83448For SaleMLS ID #2182333, Brayden Buxton, Real Broker LLC. SRMLS
- $359,9955 bd2 ba2.4k sqft542 E 1 N, Saint Anthony, ID 83445For SaleMLS ID #2186796, Jennifer Kunz, Hamilton Realty. SRMLS
- $389,0005 bd2 ba2k sqft146 E 9th St S, Saint Anthony, ID 83445For SaleMLS ID #2186721, Sydney McCleve, Real Estate Two70. SRMLS
- $199,0002 bd0 ba1.4k sqft109 N 2 W, Saint Anthony, ID 83445For SaleMLS ID #2187094, Natalie Elliott, Silvercreek Realty Group. SRMLS
- $415,0003 bd2 ba1.7k sqft824 Sage Dr, Saint Anthony, ID 83445For Sale By Owner
- $395,0001 bd-- ba1.1k sqft376 N 4350 E, Ashton, ID 83445For SaleMLS ID #26-1616, Zachary K. Smith, Compass Real Estate. TBOR
- $399,0003 bd2 ba1.4k sqft608 W 4 N, Saint Anthony, ID 83445For SaleMLS ID #2184934, Jennifer Kunz, Hamilton Realty. SRMLS
- $395,0003 bd2 ba1.5k sqft32 E Cedar St, Parker, ID 83438For SaleMLS ID #2187674, Brett Magleby, Keller Williams Realty East Idaho. SRMLS
