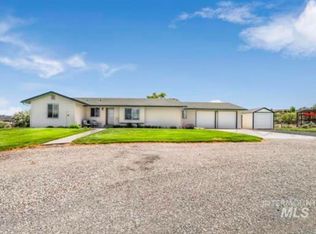
Are you looking for a living experience? Nestled within the gates of the coveted Clear Lake Estates community in Buhl, Idaho, this meticulously maintained custom-built residence offers an unparalleled lifestyle where quality meets the natural beauty of Southern Idaho& the Snake River, fly fishing & more. 1,814 square feet of thoughtfully designed and customized features this single-owner home offers 3 spacious bedrooms, 2 baths, w/a small office reflects a commitment to quality and pride of ownership. Beautiful cabinetry in a chef’s dream kitchen. Cozy gas fireplace with surrounding built ins, central vacuum system, advanced water softener with RO system. The primary suite has a walk-in shower, walk in closet and 2 additional storage closets for all the extras. Scenic windows show off the natural light with views of the surrounding landscape. Eastern covered deck orientation offers bbq gas line & front-row seating to spectacular Snake River sunrises and sweeping panoramic views that define this extraordinary setting of mature trees and manicured grounds, offering both privacy and the peaceful ambiance. The oversized 2 car garage is complemented by built-in storage cabinets and a dedicated workbench for the hobbyist as well as an additional golf cart garage door/space ensures effortless access to the community's renowned 18-hole golf course. Natural spring water community system.
New
$495,000
301 Clear Lake Ln, Buhl, ID 83316
3beds
2baths
1,814sqft
Single Family Residence
Built in 2005
0.55 Acres Lot
$486,300 Zestimate®
$273/sqft
$120/mo HOA
What's special
Small officeMeticulously maintained custom-built residenceCentral vacuum systemEastern covered deck orientation
- 1 day |
- 167 |
- 10 |
Zillow last checked:
Listing updated:
Listed by:
Lexi Roth Main:208-733-7653,
Westerra Real Estate Group
Source: IMLS,MLS#: 98997451
Facts & features
Interior
Bedrooms & bathrooms
- Bedrooms: 3
- Bathrooms: 2
- Main level bathrooms: 2
- Main level bedrooms: 3
Primary bedroom
- Level: Main
Bedroom 2
- Level: Main
Bedroom 3
- Level: Lower
Heating
- Forced Air, Natural Gas
Cooling
- Central Air
Appliances
- Included: Gas Water Heater, Dishwasher, Disposal, Microwave, Oven/Range Built-In, Water Softener Owned
Features
- Bath-Master, Bed-Master Main Level, Split Bedroom, Great Room, Walk-In Closet(s), Walk In Shower, Granite Counters, Stainless Steel Counters, Number of Baths Main Level: 2
- Flooring: Carpet
- Has basement: No
- Has fireplace: Yes
- Fireplace features: Gas
Interior area
- Total structure area: 1,814
- Total interior livable area: 1,814 sqft
- Finished area above ground: 1,814
- Finished area below ground: 0
Property
Parking
- Total spaces: 2
- Parking features: Attached, Other, Driveway
- Attached garage spaces: 2
- Has uncovered spaces: Yes
Accessibility
- Accessibility features: Roll In Shower
Features
- Levels: One
- Patio & porch: Covered Patio/Deck
- Has view: Yes
- Waterfront features: River
Lot
- Size: 0.55 Acres
- Features: 1/2 - .99 AC, On Golf Course, Views, Rolling Slope, Auto Sprinkler System, Full Sprinkler System
Details
- Additional structures: Shed(s)
- Parcel number: RP00200002011OT
Construction
Type & style
- Home type: SingleFamily
- Property subtype: Single Family Residence
Materials
- HardiPlank Type
- Roof: Composition
Condition
- Year built: 2005
Utilities & green energy
- Sewer: Septic Tank
- Water: Shared Well, Spring
- Utilities for property: Cable Connected, Broadband Internet
Community & HOA
Community
- Features: Gated
- Subdivision: Clear Lakes Estates
HOA
- Has HOA: Yes
- HOA fee: $120 monthly
Location
- Region: Buhl
Financial & listing details
- Price per square foot: $273/sqft
- Tax assessed value: $443,208
- Annual tax amount: $1,142
- Date on market: 8/14/2026
- Listing terms: Cash,Conventional,FHA,USDA Loan,VA Loan
- Ownership: Fee Simple
- Road surface type: Paved
Estimated market value
$486,300
$462,000 - $511,000
$2,110/mo
Price history
Price history is unavailable.
Public tax history
| Year | Property taxes | Tax assessment |
|---|---|---|
| 2025 | -- | $443,208 +11.6% |
| 2024 | $968 +13.3% | $397,255 +3.1% |
| 2023 | $855 -31.8% | $385,383 |
| 2022 | $1,254 +12.6% | $385,383 +25.3% |
| 2021 | $1,113 +0.6% | $307,645 +30.2% |
| 2020 | $1,107 | $236,314 +5.4% |
| 2019 | $1,107 +6.7% | $224,132 +3.5% |
| 2018 | $1,037 -6.3% | $216,554 |
| 2017 | $1,107 | -- |
| 2016 | $1,107 -9.3% | -- |
| 2015 | $1,220 +6.5% | -- |
| 2014 | $1,145 | -- |
| 2011 | $1,145 | -- |
| 2010 | -- | -- |
Find assessor info on the county website
Monthly payment
Est. payment
Payment breakdown
Explore the cost of this home by adjusting the details. Changes won't be saved.Climate risks
Neighborhood: 83316
Nearby schools
GreatSchools rating
- 4/10Popplewell Elementary SchoolGrades: PK-5Distance: 4.7 mi
- 3/10Buhl Middle SchoolGrades: 6-8Distance: 4.5 mi
- 1/10Buhl High SchoolGrades: 9-12Distance: 4.5 mi
Schools provided by the listing agent
- Elementary: Popplewell
- Middle: Buhl
- High: Buhl
- District: Buhl Joint School District #412
Source: IMLS. This data may not be complete. We recommend contacting the local school district to confirm school assignments for this home.
- $551,6003 bd2 ba1.9k sqft106 Riverside Ln, Buhl, ID 83316Off Market
- $820,9003 bd3 ba3.7k sqft305 Clear Lake Ln, Buhl, ID 83316Off Market
- $968,1002 bd0 ba3.1k sqft102 Riverside Ln, Buhl, ID 83316Off Market
- $665,2643 bd3 ba2.8k sqft302 Clear Lake Ln, Buhl, ID 83316Off Market
- $--3 bd3 ba2.3k sqft306 Clear Lakes Ln, Buhl, ID 83316Sold
- $588,2003 bd2 ba2.3k sqft306 Clear Lake Ln, Buhl, ID 83316Off Market
- $515,7001 bd1 ba1.9k sqft307 Clear Lake Ln, Buhl, ID 83316Off Market
- $624,1003 bd2 ba3.1k sqft223 Clear Lake Ln, Buhl, ID 83316Off Market
A local agent can set up tours, give advice and negotiate with sellers.
A local lender can help you make sure your offer is ready when you are.
Similar homes
- $495,0003 bd2 ba1.2k sqft19026 Highway 30, Buhl, ID 83316New
 MLS ID #98997294, Jacob Emerson, Silvercreek Realty Group. IMLS
 - $625,0003 bd3 ba1.9k sqft4039 N 1000 E, Buhl, ID 83316New
 MLS ID #98997414, David Jennings, Pinnacle Real Estate LLC. IMLS
 - $430,0003 bd2 ba1.7k sqft4514 Pheasant Ln, Buhl, ID 83316Active
 MLS ID #98988372, Misty Chapa, 208 Real Estate, LLC - Twin Falls. IMLS
 - $579,0004 bd2 ba1.8k sqft4277 N 1400 E, Buhl, ID 83316Active
 MLS ID #98994703, Shellien Gilliland, Gem State Realty Inc. IMLS
 - $589,9004 bd2 ba1.9k sqft4531 N 1250 E, Buhl, ID 83316ActiveMLS ID #98990243, Stanley Tobiason, Super Realty of Idaho. IMLS
- $484,9005 bd2 ba2.1k sqft226 9th Ave N, Buhl, ID 83316ActiveMLS ID #98992286, Donna Hall, 208 Real Estate, LLC - Twin Falls. IMLS
- $309,9004 bd2 ba2.2k sqft321 Clear Lakes Rd, Buhl, ID 83316ActiveMLS ID #98996950, Terry Winkle, 208 Real Estate, LLC - Twin Falls. IMLS
- $489,0003 bd2 ba1.5k sqft1915 E 3100 S, Wendell, ID 83355ActiveMLS ID #98994233, Sid Lezamiz, Lezamiz Real Estate Co.. IMLS
- $399,9003 bd2 ba1.6k sqft517 2nd Ave W, Wendell, ID 83355NewMLS ID #98997396, Kattie Steele, Kelly Right Real Estate-Idaho (branch). IMLS
- $357,9003 bd2 ba1.4k sqft107 Rainbow Cir, Buhl, ID 83316ActiveMLS ID #98993182, Renee Lopez, Willow Realty Group. IMLS
- $575,0003 bd1 ba2.3k sqft1375 E 3500 N, Buhl, ID 83316ActiveMLS ID #98991107, Jesus Moncada, Re/Max Legacy. IMLS
- $514,9993 bd2 ba2.3k sqft2048 E 3050 S, Wendell, ID 83355ActiveMLS ID #98996278, Sandra "sandie" Strout, Equity Northwest Real Estate - Southern Idaho. IMLS
- $365,0003 bd2 ba1.6k sqft429 11th Ave N, Buhl, ID 83316ActiveMLS ID #98974656, Martin Arizmendi, H & L Real Estate Company. IMLS
- $369,9004 bd3 ba2k sqft116 8th Ave N, Buhl, ID 83316ActiveMLS ID #98989634, Ben Ramirez, Berkshire Hathaway HomeServices Idaho Homes & Properties. IMLS
- $278,0003 bd1 ba1.3k sqft218 7th Ave S, Buhl, ID 83316ActiveMLS ID #98996005, Katie Hughes, IdaHome Realty. IMLS
- $325,0003 bd2 ba1.3k sqft329 11th Ave N, Buhl, ID 83316ActiveMLS ID #98994646, Edith Ramirez, Re/Max Legacy. IMLS
- $360,0003 bd2 ba1.7k sqft1202 E 4400 N, Buhl, ID 83316For Sale By Owner
- $449,0004 bd2 ba1.5k sqft164 W 30 S, Jerome, ID 83338ActiveMLS ID #98995466, Kari Culver, Equity Northwest Real Estate - Southern Idaho. IMLS
- $549,0004 bd2 ba2.1k sqft254 S 100 W, Jerome, ID 83338ActiveMLS ID #98996070, Aaron Ford, IdaHome Realty. IMLS
- $435,0003 bd2 ba1.7k sqft183 Rainbow Dr, Jerome, ID 83338ActiveMLS ID #98992529, Carol Jones, Keller Williams Sun Valley Southern Idaho. IMLS
