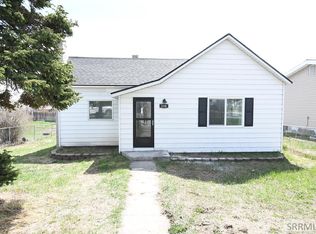
Welcome to this charming Highland Street home in Ashton, Idaho—an inviting 1,152-square-foot property with 3 bedrooms and 1.5 baths. Whether you're buying your first home, seeking a promising rental, downsizing, or relocating, this home offers comfort, versatility, and exciting potential. Step inside to a practical, easy-flowing layout filled with bright living spaces and a functional kitchen ready for everyday meals and memorable gatherings. The flexible three-bedroom design gives you room to create spaces that fit your lifestyle, from restful bedrooms to a home office, hobby room, or creative retreat. An exceptional bonus is the RV pad on the lot next to the house, complete with water, sewer, and power hookups—ideal for hosting guests, accommodating recreational vehicles, or adding valuable flexibility to the property. Ashton offers a small-town living with the grocery store, post office, library, and schools nearby while you enjoy renowned fishing, hunting, hiking, and other outdoor activities; plus, convenient access to Rexburg, Jackson, Wyoming, and Yellowstone National Park. With solid bones and a warm, welcoming feel, this move-in-ready home is comfortable today and full of possibilities for thoughtful updates, personal style, and lasting value.
For sale
$273,000
268 10th St, Ashton, ID 83420
3beds
1,152sqft
Single Family Residence
Built in 1995
6,969 Square Feet Lot
$271,000 Zestimate®
$237/sqft
$-- HOA
What's special
Bright living spacesPractical easy-flowing layoutFlexible three-bedroom designWarm welcoming feelFunctional kitchen
- 22 hours
- 77
- 11
Likely to sell faster than
Zillow last checked:
Listing updated:
Listed by:
Dallas Hill 208-710-9128,
Eagle Point Realty, LLC
Source: SRMLS,MLS#: 2189974
Facts & features
Interior
Bedrooms & bathrooms
- Bedrooms: 3
- Bathrooms: 2
- Full bathrooms: 1
- 1/2 bathrooms: 1
- Main level bathrooms: 2
- Main level bedrooms: 3
Kitchen
- Level: Main
Living room
- Level: Main
Basement
- Area: 0
Heating
- Propane, Forced Air
Cooling
- None
Appliances
- Included: None
- Laundry: Main Level, Laundry Room
Features
- Ceiling Fan(s), Master Downstairs, Mud Room
- Flooring: Laminate
- Basement: Crawl Space
- Number of fireplaces: 1
- Fireplace features: 1, Free Standing, Wood Burning
Interior area
- Total structure area: 1,152
- Total interior livable area: 1,152 sqft
- Finished area above ground: 1,152
- Finished area below ground: 0
Property
Parking
- Parking features: No Garage, Asphalt, RV Carport, RV Access/Parking
- Has uncovered spaces: Yes
Features
- Levels: One
- Stories: 1
- Patio & porch: None
- Exterior features: Dog Run
- Fencing: Partial
Lot
- Size: 6,969 Square Feet
- Features: Corner Lot, Low Traffic, Many Trees
Details
- Additional structures: Outbuilding, Shed(s)
- Parcel number: RPA00020610120
- Zoning description: Ashton-Lower Density Res
Construction
Type & style
- Home type: SingleFamily
- Property subtype: Single Family Residence
Materials
- Frame, Primary Exterior Material: Stucco
- Foundation: Block
- Roof: Metal
Condition
- Year built: 1995
Utilities & green energy
- Electric: Rocky Mountain Power, Circuit Breakers, Overhead
- Sewer: Public Sewer
- Water: Public
Community & HOA
Community
- Subdivision: Ashton-Fre
HOA
- Has HOA: No
- Services included: None
Location
- Region: Ashton
Financial & listing details
- Price per square foot: $237/sqft
- Tax assessed value: $160,294
- Annual tax amount: $800
- Date on market: 10/22/2026
- Listing terms: Cash,Conventional,Owner May Carry
- Inclusions: Specify In Written Offer
- Exclusions: Propane Tank Plus Anything Additionally Specified In Written Offer.
Estimated market value
$271,000
$257,000 - $285,000
$1,361/mo
Price history
| Date | Event | Price |
|---|---|---|
| 10/22/2026 | Listed for sale | $273,000-9%$237/sqft |
Source:  SRMLS #2189974 Report a problem | ||
| 12/5/2025 | Listing removed | $300,000$260/sqft |
Source: SRMLS #2177058 Report a problem | ||
| 6/24/2025 | Price change | $300,000-7.7%$260/sqft |
Source: SRMLS #2177058 Report a problem | ||
| 6/4/2025 | Listed for sale | $325,000$282/sqft |
Source: SRMLS #2177058 Report a problem | ||
Public tax history
| Year | Property taxes | Tax assessment |
|---|---|---|
| 2025 | -- | $80,147 -48.9% |
| 2024 | -- | $156,877 |
| 2023 | $778 | $156,877 +31.1% |
| 2022 | -- | $119,692 +25.4% |
| 2021 | $846 | $95,483 +9.9% |
| 2020 | -- | $86,895 |
| 2019 | -- | $86,895 +5.6% |
| 2018 | -- | $82,271 +124.4% |
| 2017 | $760 -23.3% | $36,658 |
| 2016 | $991 +3.6% | $36,658 -50% |
| 2015 | $957 +0.9% | $73,317 +100% |
| 2014 | $948 | $36,658 |
| 2013 | $948 | $36,658 -3.7% |
| 2011 | -- | $38,065 -50% |
| 2010 | -- | $76,130 |
Find assessor info on the county website
Monthly payment
Est. payment
Payment breakdown
Explore the cost of this home by adjusting the details. Changes won't be saved.Climate risks
Neighborhood: 83420
Nearby schools
Schools provided by the listing agent
- Elementary: ASHTON A215EL
- Middle: NORTH FREMONT A215JH
- High: NORTH FREMONT A215HS
Source: SRMLS. This data may not be complete. We recommend contacting the local school district to confirm school assignments for this home.
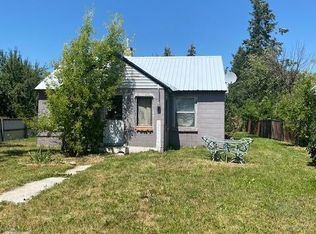
Similar homes
- $325,0003 bd2 ba1.2k sqft438 W Main St, Saint Anthony, ID 83445For Sale
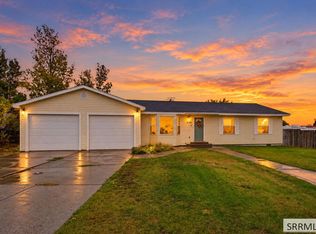 MLS ID #2189819, Zach Stimpson, Silvercreek Realty Group. SRMLS
- $366,9003 bd3 ba1.6k sqft620 N 4th St Unit 3, Ashton, ID 83420For Sale
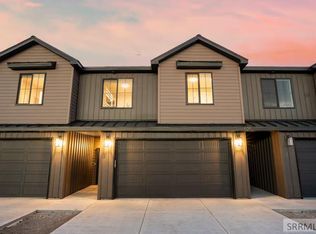 MLS ID #2189467, Luke Bloxham, Real Broker LLC. SRMLS
- $279,0003 bd1 ba1.2k sqft238 W 1 N, Saint Anthony, ID 83445For Sale
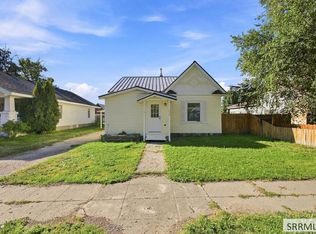 MLS ID #2189107, Evan Bindenagel, Real Broker LLC. SRMLS
- $294,0003 bd1 ba1.3k sqft238 W Main St, Saint Anthony, ID 83445For Sale
 MLS ID #2186594, Laura Wiser, Real Broker LLC. SRMLS
- $399,0001 bd1 ba720 sqft4419 Chickadee Ln, Ashton, ID 83420For Sale
 MLS ID #26-671, Hunter McLaren, Keller Williams Teton Valley. TBOR
- $385,0001 bd-- ba1.1k sqft376 N 4350 E, Ashton, ID 83445For SaleMLS ID #26-1616, Zachary K. Smith, Compass Real Estate. TBOR
