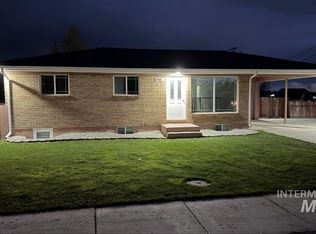
Rare opportunity to own a spacious **3-bedroom, 1.5-bath** brick home with incredible flexibility in the heart of Rupert! Offering approximately 2,900 sq. ft., this well-maintained home features comfortable living spaces, central air, gas heat, a covered patio, mature landscaping, underground sprinklers, storage buildings, and a **brand-new roof with a transferable 20-year warranty that will be placed in the new owner's name** for added peace of mind. A standout feature is the approximately 650 sq. ft. attached salon/business space with a separate entrance. Continue operating a business, create a private home office, hobby studio, fitness room, guest space, or explore other permitted uses (buyer to verify intended use). Ideally located across from Neptune Park and just minutes from the Rupert City Pool, schools, downtown shopping, restaurants, and other amenities, this property offers the perfect blend of convenience, versatility, and small-town charm. Whether you're looking for a place to live, work, or both, this one-of-a-kind property is full of opportunity!
Active
$329,000
334 S 4th St, Rupert, ID 83350
3beds
2baths
2,856sqft
:
Get pre-qualified$1,987/mo
Single Family Residence
Built in 1955
8,624 Square Feet Lot
$321,200 Zestimate®
$115/sqft
$-- HOA
What's special
Storage buildingsComfortable living spacesUnderground sprinklersMature landscapingCentral airGas heatCovered patio
- 6 days |
- 260 |
- 2 |
Likely to sell faster than
Zillow last checked:
Listing updated:
Listed by:
Bessie Thueson Main:208-678-2055,
Turn Key Realty
Source: IMLS,MLS#: 98994868
Facts & features
Interior
Bedrooms & bathrooms
- Bedrooms: 3
- Bathrooms: 2
- Main level bathrooms: 1
- Main level bedrooms: 3
Primary bedroom
- Level: Main
Bedroom 2
- Level: Main
Bedroom 3
- Level: Main
Dining room
- Level: Main
Family room
- Level: Main
Kitchen
- Level: Main
Living room
- Level: Main
Heating
- Forced Air, Natural Gas, Wall Furnace
Cooling
- Central Air, Evaporative Cooling
Appliances
- Included: Electric Water Heater, Dishwasher, Disposal, Microwave, Oven/Range Freestanding, Refrigerator, Water Softener Owned
Features
- Formal Dining, Family Room, Breakfast Bar, Pantry, Granite Counters, Number of Baths Main Level: 1
- Flooring: Carpet
- Has basement: No
- Number of fireplaces: 1
- Fireplace features: One, Gas
Interior area
- Total structure area: 2,856
- Total interior livable area: 2,856 sqft
- Finished area above ground: 2,856
Video & virtual tour
Property
Parking
- Total spaces: 2
- Parking features: Carport
- Carport spaces: 2
Features
- Levels: One
- Patio & porch: Covered Patio/Deck
Lot
- Size: 8,624 Square Feet
- Dimensions: 115 x 75
- Features: Standard Lot 6000-9999 SF, Corner Lot, Full Sprinkler System, Pressurized Irrigation Sprinkler System
Details
- Parcel number: RPR12300000090
- Zoning: Residential Low
Construction
Type & style
- Home type: SingleFamily
- Property subtype: Single Family Residence
Materials
- Brick
- Foundation: Slab
Condition
- Year built: 1955
Community & HOA
Community
- Subdivision: Park Addition
Location
- Region: Rupert
Financial & listing details
- Price per square foot: $115/sqft
- Tax assessed value: $369,018
- Annual tax amount: $1,719
- Date on market: 7/22/2026
- Listing terms: Cash,Conventional,FHA,USDA Loan,VA Loan
- Ownership: Fee Simple
- Road surface type: Paved
Estimated market value
$321,200
$305,000 - $337,000
$2,168/mo
Price history
Price history is unavailable.
Public tax history
| Year | Property taxes | Tax assessment |
|---|---|---|
| 2025 | $1,917 -3.3% | $369,018 +0.9% |
| 2024 | $1,982 +0.6% | $365,655 +5.3% |
| 2023 | $1,970 +9% | $347,101 +15.6% |
| 2022 | $1,808 +23.5% | $300,225 +33.1% |
| 2021 | $1,464 +10% | $225,644 +15.9% |
| 2020 | $1,331 +4.8% | $194,736 +13% |
| 2019 | $1,270 | $172,299 +12.4% |
| 2018 | $1,270 +35.9% | $153,228 -0.4% |
| 2017 | $935 | $153,888 +150.5% |
| 2016 | $935 +107.4% | $61,429 |
| 2015 | $451 | -- |
| 2014 | $451 -43.6% | -- |
| 2012 | $799 | -- |
| 2011 | -- | -- |
| 2010 | -- | -- |
Find assessor info on the county website
Monthly payment
Est. payment
Payment breakdown
Explore the cost of this home by adjusting the details. Changes won't be saved.Climate risks
Neighborhood: 83350
Nearby schools
GreatSchools rating
- 3/10Rupert Elementary SchoolGrades: PK-5Distance: 1.5 mi
- 2/10East Minico Middle SchoolGrades: 6-8Distance: 1.5 mi
- 6/10Minico Senior High SchoolGrades: 9-12Distance: 2.5 mi
Schools provided by the listing agent
- Elementary: Rupert
- Middle: East Minico
- High: Minico
- District: Minidoka County School District #331
Source: IMLS. This data may not be complete. We recommend contacting the local school district to confirm school assignments for this home.
- $211,0003 bd1 ba1.2k sqft404 S 4th St, Rupert, ID 83350Off Market
- $236,6003 bd1 ba1k sqft409 S 3rd St, Rupert, ID 83350Off Market
- $219,6003 bd1 ba960 sqft402 S 4th St, Rupert, ID 83350Off Market
- $264,7002 bd2 ba1.4k sqft405 S 3rd St, Rupert, ID 83350Off Market
- $298,5004 bd2 ba1.6k sqft322 S 4th St, Rupert, ID 83350Off Market
- $294,7003 bd1 ba1.8k sqft401 S 3rd St, Rupert, ID 83350Off Market
- $221,1002 bd1 ba988 sqft401 S East St, Rupert, ID 83350Off Market
- $223,3003 bd1 ba960 sqft405 S 4th St, Rupert, ID 83350Off Market
A local agent can set up tours, give advice and negotiate with sellers.
Similar homes
- $384,0006 bd3 ba2.1k sqft106 Maplewood Cir, Rupert, ID 83350Active
 MLS ID #98984967, Vangie Lund, Keller Williams Sun Valley Southern Idaho. IMLS
 - $319,9994 bd3 ba1.8k sqft905 15th Dr, Rupert, ID 83350Active
 MLS ID #98992297, Matthew Morey, Keller Williams Sun Valley Southern Idaho. IMLS
 - $309,9004 bd2 ba1.8k sqft917 15th Dr, Rupert, ID 83350Active
 MLS ID #98993016, Juan Maestas, River Bridge Realty. IMLS
 - $419,0005 bd3 ba3k sqft534 16th St, Rupert, ID 83350Price Change
 MLS ID #98992654, Katrina Tracy, Nix Real Estate, LLC. IMLS
 - $256,0004 bd2 ba1.8k sqft14 E 100 S, Rupert, ID 83350ActiveMLS ID #98980284, Walt Hess, Gem State Realty Inc. IMLS
- $--5 bd1 ba2.1k sqft619 N 200 W, Rupert, ID 83350AuctionAuction.com 2
- $341,0003 bd2 ba1.4k sqft1122 13th St, Rupert, ID 83350ActiveMLS ID #98993681, Jose Alvarez Chavez, Real Broker LLC. IMLS
- $419,0003 bd3 ba2.3k sqft1142 Fairview Ave, Rupert, ID 83350ActiveMLS ID #98968054, Clinton Crane, CENTURY 21 Riverside Realty. IMLS
- $340,0004 bd3 ba2.6k sqft408 W Lincoln St, Paul, ID 83347ActiveMLS ID #98985777, Donna Taylor, Nix Real Estate, LLC. IMLS
- $364,0003 bd2 ba1.5k sqft315 New Haven St, Rupert, ID 83350ActiveIMLS
- $360,0003 bd2 ba1.8k sqft805 Woodland St, Rupert, ID 83350ActiveMLS ID #98986743, Nikki Wickel, Nix Real Estate, LLC. IMLS
- $420,0004 bd2 ba1.8k sqft1019 Cooper St, Rupert, ID 83350ActiveMLS ID #98990218, Sheri Jones, Turn Key Realty. IMLS
- from $405,0003 bd2 ba1.7k sqftThe Lakecreek Plan, New Haven Subdivision, Rupert, ID 83350New ConstructionTKO Homes LLC
- $299,9994 bd1 ba1.6k sqft211 W 200 N, Rupert, ID 83350For Sale By Owner
- $349,9994 bd2 ba1.5k sqft1503 Belle Dr, Rupert, ID 83350ActiveMLS ID #98981548, Teresa Loya, H & L Real Estate Company. IMLS
- $400,0003 bd2 ba1.9k sqft862 N 500 W, Rupert, ID 83350ActiveMLS ID #98993707, Desi Williams, Real Broker LLC. IMLS
- $369,0004 bd2 ba1.5k sqft1216 Bronze Dr, Rupert, ID 83350ActiveMLS ID #98985134, Juan Silvaz, Turn Key Realty. IMLS
- $385,0003 bd2 ba1.6k sqft1504 Belle Dr, Rupert, ID 83350ActiveMLS ID #98991319, Desi Williams, Real Broker LLC. IMLS
- $425,0004 bd2 ba1.7k sqft1923 Gingko St, Rupert, ID 83350ActiveMLS ID #98994495, Desi Williams, Real Broker LLC. IMLS
- $389,0004 bd2 ba1.5k sqft1201 Jade Dr, Rupert, ID 83350ActiveMLS ID #98992748, Alexis Aldrich, Evolv Brokerage. IMLS
