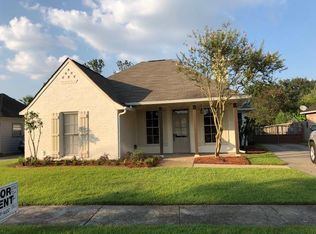
SELLER TO CONTRIBUTE $10,000 TOWARDS BUYERS CLOSING COST AND/OR RATE BUY-DOWN. Welcome home to Springlake subdivision featuring a beautiful 3 bedroom 2 bathroom home. Brand new roof and no carpet!! This home has been completed updated with lighting, brand new 2-inch blinds installed throughout, freshly painted inside and out, brand new luxury waterproof laminate flooring in all bedrooms, laundry room, guest bathroom and primary closet, brand new quartz throughout, all new installation added in attic, kitchen sub tile backsplash, brand-new stainless-steel appliances. Open floor plan with wood-look tile floors in kitchen, dining room, livingroom and foyer. The large primary suite includes en suite bath with tile flooring, dual vanities, walk in closet, jetted tub and separate walk-in shower. This home features updated plumbing fixtures, crown molding throughout, wood burning fireplace, freshly landscaped and white painted cabinetry. Enjoy fun entertainment in the large fenced in backyard - one of the largest lots in Springlake! Minutes away from I-10 and all many amenities including shopping, dining and entertainment! MOVE IN READY! FLOOD ZONE X!
For sale
Price cut: $1K (8/29)
$318,000
10467 Springcrest Dr, Baton Rouge, LA 70810
3beds
1,612sqft
Single Family Residence, Residential
Built in 1995
0.28 Acres Lot
$-- Zestimate®
$197/sqft
$33/mo HOA
What's special
Freshly landscapedOpen floor planSeparate walk-in showerBrand-new stainless-steel appliancesWhite painted cabinetryUpdated plumbing fixturesBrand new roof
- 119 days
- 205
- 20
Zillow last checked:
Listing updated:
Listed by:
Trinity Mihail,
Clients First Realty, LLC 225-256-1180
Source: ROAM MLS,MLS#: 2026011020
Facts & features
Interior
Bedrooms & bathrooms
- Bedrooms: 3
- Bathrooms: 2
- Full bathrooms: 2
Rooms
- Room types: Bathroom, Primary Bathroom, Bedroom, Primary Bedroom, Dining Room, Foyer, Kitchen, Living Room, Storage
Primary bedroom
- Features: En Suite Bath, Ceiling 9ft Plus, Ceiling Boxed, Ceiling Fan(s)
- Level: First
- Area: 220.22
- Width: 18.2
Bedroom 1
- Level: First
- Area: 102.01
- Width: 10.1
Bedroom 2
- Level: First
- Area: 102.01
- Width: 10.1
Primary bathroom
- Features: Double Vanity, Walk-In Closet(s), Separate Shower
- Level: First
- Area: 152.22
- Width: 17.7
Bathroom 1
- Level: First
- Area: 43.5
- Length: 5
Dining room
- Level: First
- Area: 118.8
- Width: 12
Kitchen
- Features: Stone Counters, Kitchen Island, Pantry
- Level: First
- Area: 161.06
Living room
- Level: First
- Area: 280.44
Heating
- Gas Heat
Cooling
- Central Air, Ceiling Fan(s)
Appliances
- Included: Electric Cooktop, Dishwasher, Disposal, Microwave, Stainless Steel Appliance(s)
- Laundry: Laundry Room
Features
- Ceiling 9'+, Crown Molding, Primary Closet
- Flooring: Ceramic Tile, Laminate
- Number of fireplaces: 1
- Fireplace features: Wood Burning
Interior area
- Total structure area: 2,169
- Total interior livable area: 1,612 sqft
Property
Parking
- Total spaces: 4
- Parking features: 4+ Cars Park, Carport, Concrete, Driveway
- Has carport: Yes
Features
- Stories: 1
- Has spa: Yes
- Spa features: Bath
- Fencing: Privacy,Wood
Lot
- Size: 0.28 Acres
- Dimensions: 79 x 157
Details
- Parcel number: 01474863
- Special conditions: Standard
Construction
Type & style
- Home type: SingleFamily
- Architectural style: Traditional
- Property subtype: Single Family Residence, Residential
Materials
- Brick Siding, Stucco Siding, Wood Siding
- Foundation: Slab
- Roof: Shingle
Condition
- New construction: No
- Year built: 1995
Utilities & green energy
- Gas: Delta Utilities
- Sewer: Public Sewer
- Water: Public
Community & HOA
Community
- Features: Clubhouse, Pool, Park, Playground, Tennis Court(s), Other
- Subdivision: Springlake At Bluebonnet Highlands
HOA
- Has HOA: Yes
- Services included: Common Areas, Maint Subd Entry HOA, Pool HOA, Rec Facilities
- HOA fee: $400 annually
Location
- Region: Baton Rouge
Financial & listing details
- Price per square foot: $197/sqft
- Tax assessed value: $267,930
- Annual tax amount: $2,300
- Price range: $318K - $318K
- Date on market: 6/15/2026
- Listing terms: Cash,Conventional,FHA,FMHA/Rural Dev,VA Loan
Estimated market value
Not available
Estimated sales range
Not available
Not available
Price history
| Date | Event | Price |
|---|---|---|
| 8/29/2026 | Price change | $318,000-0.3%$197/sqft |
Source:  ROAM MLS #2026011020 Report a problem ROAM MLS #2026011020 Report a problem | ||
| 7/20/2026 | Price change | $319,000-0.3%$198/sqft |
Source: ROAM MLS #2026011020 Report a problem | ||
| 7/1/2026 | Price change | $319,900-1.5%$198/sqft |
Source: ROAM MLS #2026011020 Report a problem | ||
| 6/16/2026 | Listed for sale | $324,900+62.5%$202/sqft |
Source: ROAM MLS #2026011020 Report a problem | ||
| 4/28/2026 | Sold | -- |
Source: Public Record Report a problem | ||
| 10/17/2013 | Sold | -- |
Source: ROAM MLS #201310705 Report a problem | ||
| 8/30/2013 | Price change | $200,000-2.4%$124/sqft |
Source: Coldwell Banker One #B1310705 Report a problem | ||
| 7/24/2013 | Listed for sale | $205,000$127/sqft |
Source: Coldwell Banker One #B1310705 Report a problem | ||
| 2/18/2009 | Sold | -- |
Source: Public Record Report a problem | ||
| 8/8/2006 | Sold | -- |
Source: Public Record Report a problem | ||
| 6/24/1999 | Sold | -- |
Source: Public Record Report a problem | ||
Public tax history
| Year | Property taxes | Tax assessment |
|---|---|---|
| 2025 | $2,300 -0.4% | $26,793 |
| 2024 | $2,311 +22.9% | $26,793 +16.6% |
| 2023 | $1,880 +3.2% | $22,970 |
| 2022 | $1,822 +1.9% | $22,970 |
| 2021 | $1,788 +1% | $22,970 |
| 2020 | $1,771 -19.7% | $22,970 +23.8% |
| 2019 | $2,205 +1.3% | $18,550 |
| 2018 | $2,177 +66.2% | $18,550 |
| 2017 | $1,310 | $18,550 |
| 2016 | $1,310 +2.6% | $18,550 |
| 2015 | $1,277 +2.3% | $18,550 |
| 2014 | $1,248 | $18,550 -11.7% |
| 2013 | $1,248 -46.7% | $21,000 |
| 2012 | $2,343 -0.9% | $21,000 |
| 2011 | $2,363 +1.1% | $21,000 |
| 2010 | $2,337 +57.7% | $21,000 |
| 2009 | $1,482 +7.4% | $21,000 +5% |
| 2008 | $1,380 -0.5% | $20,000 |
| 2007 | $1,387 +116.2% | $20,000 +51.5% |
| 2006 | $641 -1.7% | $13,200 |
| 2005 | $652 +51.8% | $13,200 |
| 2004 | $430 -32.7% | $13,200 +2.3% |
| 2003 | $639 0% | $12,900 |
| 2002 | $639 +2.8% | $12,900 |
| 2001 | $622 +5.4% | $12,900 |
| 2000 | $590 | $12,900 |
Find assessor info on the county website
Monthly payment
Est. payment
Payment breakdown
Explore the cost of this home by adjusting the details. Changes won't be saved.Climate risks
Neighborhood: South Burbank
Nearby schools
Schools provided by the listing agent
- District: East Baton Rouge
Source: ROAM MLS. This data may not be complete. We recommend contacting the local school district to confirm school assignments for this home.
Similar homes
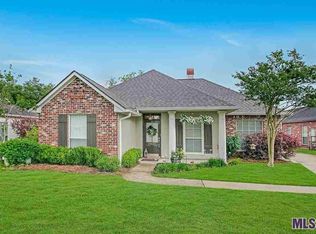
- $309,9003 bd2 ba1.5k sqft10335 Springpark Ave, Baton Rouge, LA 70810For Sale

 MLS ID #2026008316, Danna Strange, RE/MAX Professional. ROAM MLS
 - $255,0003 bd2 ba1.4k sqft3121 Nicholson Lake Dr, Baton Rouge, LA 70810For Sale
 MLS ID #2026012722, Jessica Huber, Keller Williams Realty-First Choice. ROAM MLS
 - $285,9003 bd2 ba1.5k sqft3244 Southlake Ave, Baton Rouge, LA 70810For Sale
 MLS ID #2026015104, Whitney Vann, LPT Realty, LLC. ROAM MLS
 - $306,8943 bd2 ba1.5k sqft9058 Parkway Dr, Baton Rouge, LA 70810New Construction
 MLS ID #2026016051, Jennifer Waguespack, Keller Williams Realty Red Stick Partners. ROAM MLS
 - $395,0003 bd2 ba1.9k sqft11278 Hillpark Ave, Baton Rouge, LA 70810For SaleMLS ID #2026011376, Matt Bruno, Keller Williams Realty-First Choice. ROAM MLS
- $365,0003 bd3 ba1.8k sqft564 Silverbill Ln, Baton Rouge, LA 70810For SaleMLS ID #2026012142, Russ Vegas, Blue Heron Realty. ROAM MLS
- $348,0754 bd3 ba1.9k sqft9050 Parkway Dr, Baton Rouge, LA 70810New ConstructionMLS ID #2026003530, Jennifer Waguespack, Keller Williams Realty Red Stick Partners. ROAM MLS
- $314,0003 bd3 ba2.1k sqft12418 Gawain Ave, Baton Rouge, LA 70816For SaleMLS ID #2026010957, Candy Yang, Candy Realty. ROAM MLS
- $345,0003 bd2 ba1.7k sqft7855 Valencia Ct, Baton Rouge, LA 70820For SaleMLS ID #2026016938, Melissa Landers, RE/MAX Professional. ROAM MLS
- $294,9003 bd2 ba1.5k sqft18116 Lake Indigo Dr, Baton Rouge, LA 70817For SaleMLS ID #2026014976, Stephanie Clarke, Summit Realtors, LLC. ROAM MLS
- $399,9004 bd3 ba2.2k sqft527 Warbler Crossing Ave, Baton Rouge, LA 70810For SaleMLS ID #2026015663, Katherine Coghlan, Burns & Co., Inc.. ROAM MLS
- $285,0004 bd2 ba1.6k sqft17851 Lake Azalea Dr, Baton Rouge, LA 70817For SaleMLS ID #2026016346, Selina Loupe, The Market Real Estate Co. ROAM MLS
- $289,0003 bd2 ba1.6k sqft1215 Madrid Ave, Saint Gabriel, LA 70776For SaleMLS ID #2026017506, Matt Bruno, Keller Williams Realty-First Choice. ROAM MLS
- $445,0004 bd3 ba2.2k sqft733 Troutbeck Dr, Baton Rouge, LA 70810For SaleMLS ID #2026016621, Jessica Barraza, Keller Williams Realty-First Choice. ROAM MLS
- $425,0004 bd2 ba1.9k sqft3006 Creekstone Way, Baton Rouge, LA 70810For SaleMLS ID #2026016111, David Richardson, Compass - Perkins. ROAM MLS
- $284,9004 bd2 ba1.9k sqft15502 Firewood Dr, Baton Rouge, LA 70816For SaleMLS ID #2026015255, Jeremy Henderson, Keller Williams Realty-First Choice. ROAM MLS
- $399,5004 bd3 ba2k sqft14518 Market North Dr, Baton Rouge, LA 70810For SaleMLS ID #2026011304, Steve Gao, GoldenX Realty. ROAM MLS
- $300,0004 bd2 ba1.8k sqft4413 Napa Way, Baton Rouge, LA 70817For SaleMLS ID #2026013972, Mark Akchin, Property First Realty Group. ROAM MLS
- $359,0003 bd2 ba2.1k sqft14203 N Gate House Ave, Baton Rouge, LA 70817For SaleMLS ID #2025021384, Maria Gill, CENTURY 21 Bessette Flavin. ROAM MLS
