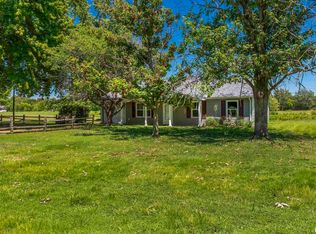
Country Charm Meets Modern Updates! Welcome home to this beautifully updated 3 bedroom, 2 bath ranch nestled on over an acre in a peaceful subdivision with a true country feel. Thoughtfully improved over the past two years, this home offers the perfect blend of comfort, style and space. Inside, you'll find inviting living areas and a functional layout designed for everyday living. The expansive basement provides endless possibilities...create the ultimate family room, home gym, playroom, workshop or additional living space tailored to your needs. Step outside and enjoy the beautifully refreshed landscaping that enhances the home's curb appeal and creates a welcoming outdoor setting with a firepit, large yard and even a garden space! The current owners have completed an extensive list of improvements, all detailed in the seller's disclosures for buyers to review with confidence. If you're looking for the tranquility of country living with the convenience of a welcoming neighborhood, this move-in-ready ranch is one you won't want to miss!
Closed
Zillow last checked:
Listing updated:
Bought with:
Non Member
NON MEMBER
Source: MRED as distributed by MLS GRID,MLS#: 12722784
Price history
| Date | Event | Price |
|---|---|---|
| 10/7/2026 | Sold | $310,000-2.8%$176/sqft |
Source:  MRED as distributed by MLS GRID #12722784 Report a problem MRED as distributed by MLS GRID #12722784 Report a problem | ||
| 8/25/2026 | Contingent | $319,000$181/sqft |
Source: MRED as distributed by MLS GRID #12722784 Report a problem | ||
| 8/17/2026 | Price change | $319,000-1.8%$181/sqft |
Source: MRED as distributed by MLS GRID #12722784 Report a problem | ||
| 8/3/2026 | Listed for sale | $325,000+18.2%$185/sqft |
Source: MRED as distributed by MLS GRID #12722784 Report a problem | ||
| 7/29/2024 | Sold | $275,000$156/sqft |
Source: MRED as distributed by MLS GRID #EB453440 Report a problem | ||
| 6/17/2024 | Contingent | $275,000$156/sqft |
Source:  RMLS Alliance as distributed by MLS GRID #EB453440 Report a problem RMLS Alliance as distributed by MLS GRID #EB453440 Report a problem | ||
| 6/17/2024 | Listed for sale | $275,000$156/sqft |
Source: RMLS Alliance as distributed by MLS GRID #EB453440 Report a problem | ||
| 6/10/2024 | Contingent | $275,000$156/sqft |
Source: RMLS Alliance as distributed by MLS GRID #EB453440 Report a problem | ||
| 6/10/2024 | Listed for sale | $275,000$156/sqft |
Source: RMLS Alliance as distributed by MLS GRID #EB453440 Report a problem | ||
| 5/28/2024 | Pending sale | $275,000$156/sqft |
Source: RMLS Alliance as distributed by MLS GRID #EB453440 Report a problem | ||
| 5/15/2024 | Listed for sale | $275,000+97.8%$156/sqft |
Source: RMLS Alliance as distributed by MLS GRID #EB453440 Report a problem | ||
| 6/14/2002 | Sold | $139,000$79/sqft |
Source: Agent Provided Report a problem | ||


Get pre-qualified for a loan
At Zillow Home Loans, we can pre-qualify you in as little as 5 minutes with no impact to your credit score.An equal housing lender. NMLS #10287.
