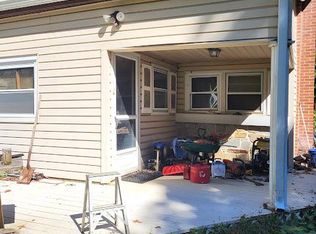
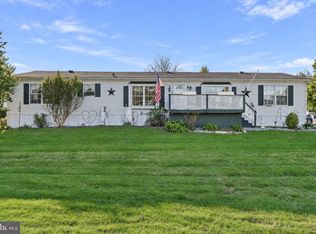
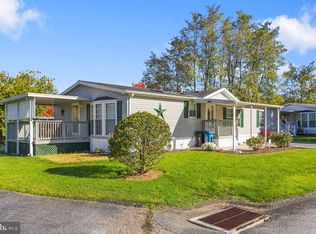
Country setting with a beautiful view off the spacious new front deck. Walk in to a new laminate floor entrance continuing into the kitchen with a gas stove, recently added refrigerator and laundry washer and dryer. A spacious peak ceiling Living Room provides comfort and a view to the outside country setting. With two bedrooms and two baths, this home is perfect for a small family to enjoy. Additional 20' x 20' finished recreation room with a full bar is perfect for entertaining friends and family. If you have any hobbies or just want a large gym, the 24 x 24 climate controlled back room includes a full attic for storage. Enjoy the peaceful country outdoors on this large lot. Detached back shed for mowing equipment. Maintenance free exterior will free up more time for enjoying the view. Newer woodstove along with the three zone mini-Split system will keep you comfortable year round. Waterlines below are upgraded to PEX providing a worry free plumbing system . Priced to sell quickly, this would make a great starter home or retirement home.
Pending
$120,000
10468 Kohler Rd, Felton, PA 17322
2beds
1,328sqft
Manufactured Home
Built in 1977
0.39 Acres Lot
$119,400 Zestimate®
$90/sqft
$-- HOA
What's special
Full attic for storageMaintenance free exteriorLaundry washer and dryerRecently added refrigeratorNewer woodstoveNew laminate floor entranceGas stove
- 30 days
- 239
- 9
Zillow last checked:
Listing updated:
Listed by:
Brian Rajotte 717-715-3000,
Berkshire Hathaway HomeServices Homesale Realty (800) 383-3535
Source: Bright MLS,MLS#: PAYK2112488
Facts & features
Interior
Bedrooms & bathrooms
- Bedrooms: 2
- Bathrooms: 2
- Full bathrooms: 2
- Main level bathrooms: 2
- Main level bedrooms: 2
Basement
- Area: 0
Heating
- Wood Stove, Other, Wood, Electric
Cooling
- Ductless, Electric
Appliances
- Included: Microwave, Built-In Range, Dryer, Oven/Range - Gas, Water Heater, Washer, Refrigerator, Electric Water Heater
- Laundry: Main Level
Features
- Bar, Bathroom - Stall Shower, Ceiling Fan(s), Eat-in Kitchen, Other, Dry Wall, Paneled Walls
- Flooring: Carpet, Laminate, Wood
- Has basement: No
- Has fireplace: No
- Fireplace features: Wood Burning Stove
Interior area
- Total structure area: 1,828
- Total interior livable area: 1,328 sqft
- Finished area above ground: 1,328
- Finished area below ground: 0
Property
Parking
- Total spaces: 3
- Parking features: Crushed Stone, Driveway
- Uncovered spaces: 3
Accessibility
- Accessibility features: None
Features
- Levels: One
- Stories: 1
- Patio & porch: Deck, Roof
- Pool features: None
Lot
- Size: 0.39 Acres
Details
- Additional structures: Above Grade, Below Grade, Outbuilding
- Parcel number: 21000HN0050A000000
- Zoning: RESIDENTIAL
- Zoning description: Residential
- Special conditions: Standard
Construction
Type & style
- Home type: MobileManufactured
- Architectural style: Ranch/Rambler
- Property subtype: Manufactured Home
Materials
- Vinyl Siding, Asphalt, Batts Insulation, Mixed Plumbing, Stick Built
- Roof: Asphalt
Condition
- New construction: No
- Year built: 1977
Utilities & green energy
- Sewer: On Site Septic
- Water: Well
Community & HOA
Community
- Subdivision: Felton
HOA
- Has HOA: No
Location
- Region: Felton
- Municipality: CHANCEFORD TWP
Financial & listing details
- Price per square foot: $90/sqft
- Tax assessed value: $59,050
- Annual tax amount: $1,990
- Date on market: 10/12/2026
- Listing agreement: Exclusive Right To Sell
- Listing terms: Cash,Conventional
- Inclusions: Washer, Dryer, Refrigerator
- Exclusions: Upright Freezer
- Ownership: Fee Simple
- Body type: Single Wide
Estimated market value
$119,400
$113,000 - $125,000
Not available
Price history
| Date | Event | Price |
|---|---|---|
| 10/13/2026 | Pending sale | $120,000$90/sqft |
Source:  Bright MLS #PAYK2112488 Report a problem | ||
| 10/12/2026 | Listed for sale | $120,000+100.3%$90/sqft |
Source: Bright MLS #PAYK2112488 Report a problem | ||
| 2/4/1993 | Sold | $59,900$45/sqft |
Source: Agent Provided Report a problem | ||
Public tax history
| Year | Property taxes | Tax assessment |
|---|---|---|
| 2026 | $1,871 +3% | $59,050 |
| 2025 | $1,816 +3.3% | $59,050 |
| 2024 | $1,758 | $59,050 |
| 2023 | $1,758 +3.5% | $59,050 |
| 2022 | $1,699 | $59,050 |
| 2021 | $1,699 | $59,050 |
| 2020 | $1,699 +0.3% | $59,050 |
| 2019 | $1,694 +1.1% | $59,050 |
| 2018 | $1,676 +419.8% | $59,050 |
| 2017 | $322 | $59,050 |
| 2016 | -- | $59,050 |
| 2015 | -- | $59,050 |
| 2014 | -- | $59,050 |
| 2013 | -- | $59,050 |
| 2012 | -- | $59,050 |
| 2011 | -- | $59,050 |
| 2010 | -- | $59,050 |
| 2009 | -- | $59,050 |
| 2008 | -- | $59,050 |
| 2007 | -- | $59,050 |
| 2006 | -- | $59,050 +28.6% |
| 2005 | -- | $45,910 -8.1% |
| 2004 | -- | $49,940 |
| 2003 | -- | $49,940 +8.8% |
| 2002 | -- | $45,910 |
| 2000 | -- | $45,910 |
| 1999 | -- | $45,910 |
Find assessor info on the county website
Monthly payment
Climate risks
Neighborhood: 17322
Nearby schools
Schools provided by the listing agent
- High: Red Lion Area Senior
- District: Red Lion Area
Source: Bright MLS. This data may not be complete. We recommend contacting the local school district to confirm school assignments for this home.
Similar homes
- $--1 bd1 ba884 sqft502 River Rd, Delta, PA 17314Auction
 ServiceLink Auction
- $129,0003 bd2 ba1.6k sqft101 Forest Trl, Delta, PA 17314For Sale
 MLS ID #PAYK2114718, Howard Greenberg, HG Realty Services, Ltd.. Bright MLS
- $119,9003 bd2 ba1.8k sqft101 Elder Ct, Lancaster, PA 17603For Sale
 MLS ID #PALA2097452, Jared Duffy, Coldwell Banker Realty. Bright MLS
- $135,0003 bd3 ba1.5k sqft210 Robin Dr, Red Lion, PA 17356For Sale
 MLS ID #PAYK2114180, Wade Elfner, Century 21 Dale Realty Co.. Bright MLS
- $110,0002 bd1 ba936 sqft892 Drager Rd, Columbia, PA 17512For SaleMLS ID #PALA2096872, Timothy Shreiner, Berkshire Hathaway HomeServices Homesale Realty. Bright MLS
- $129,9003 bd1 ba1.5k sqft316 W Princess St, York, PA 17401For SaleMLS ID #PAYK2115020, Austin Will, Keller Williams Elite. Bright MLS
- $95,0003 bd2 ba1.4k sqft405 Pheasant Ridge Cir, Lancaster, PA 17603For SaleMLS ID #PALA2097204, Bety Pena, Coldwell Banker Realty. Bright MLS
- $109,9003 bd2 ba1.3k sqft106 Falcon Ct, Lancaster, PA 17603For SaleMLS ID #PALA2093800, Jeremy Ganse, RE/MAX SmartHub Realty. Bright MLS
- $105,0003 bd2 ba1.9k sqft101 Oriole Ct, Lancaster, PA 17603For SaleMLS ID #PALA2097524, Julie Nelson, Kingsway Realty - Lancaster. Bright MLS
- $149,9994 bd2 ba1.5k sqft931 W Fairway Dr, Lancaster, PA 17603AuctionMLS ID #PALA2097808, Kevin Snyder, RE/MAX Of Reading. Bright MLS
- $99,9003 bd1 ba1.1k sqft1206 Oak St, New Providence, PA 17560For SaleMLS ID #PALA2097470, Diane Boyd, Berkshire Hathaway HomeServices Homesale Realty. Bright MLS
- $89,9993 bd2 ba1.3k sqft56 Cherokee Dr, Windsor, PA 17366For SaleMLS ID #PAYK2110492, Scott Rowen, Iron Valley Real Estate of Lancaster. Bright MLS
- $145,5002 bd2 ba1.2k sqft209 Park Pl, York, PA 17401For SaleMLS ID #PAYK2114874, Randell Jackson, Keller Williams Keystone Realty. Bright MLS
- $145,0002 bd2 ba924 sqft250 Herman St, York, PA 17404For SaleMLS ID #PAYK2110814, Rick Shaffer, Berkshire Hathaway HomeServices Homesale Realty. Bright MLS
- $97,5003 bd2 ba980 sqft20 Circle Dr, Columbia, PA 17512For SaleMLS ID #PALA2093088, Rosalyn Reidt, Listing Sherpa LLC. Bright MLS
- $125,0003 bd1 ba1k sqft1180 Hunsicker Rd, Lancaster, PA 17601AuctionMLS ID #PALA2096720, Michael Martin, Hostetter Realty LLC. Bright MLS
- $105,0004 bd2 ba1.3k sqft2914986,pheasant Ridge, Lancaster, PA 17603For SaleMLS ID #PALA2091268, Jacqueline Norman, RE/MAX Pinnacle. Bright MLS
- $150,0003 bd1 ba1k sqft40 Alyce Cir, York, PA 17402For SaleMLS ID #PAYK2114516, Morgan Muse, Corner House Realty. Bright MLS
- $109,9003 bd1 ba1.2k sqft384 E Maple St, York, PA 17403For SaleMLS ID #PAYK2114798, Adam Druck, Coldwell Banker Realty. Bright MLS
