Skip main navigation
Off market
  • $532,800

    10469 Willow Ridge Loop, Orlando, FL 32825

    4beds
    2,795sqft
    Single Family Residence
    Built in 2006
    5,998 Square Feet Lot
    $532,800 Zestimate®
    $191/sqft
    $3,093 Estimated rent

    Home value

    $532,800

    $506,000 - $559,000

    $3,093/mo

    Zestimate® history
    Loading
    Loading...

    Owner options

    List your home for rent

    $3,093/mo

    Rent Zestimate®

    Find your next renter with Zillow Rental Manager. Plus, with online applications, you can quickly screen prospective tenants – for free.

    Learn more

    $3,093/mo

    Rent Zestimate®

    Refinance and save

    $3,860/mo

    Est. payment

    Refinancing to a lower rate could help reduce your monthly payments and save thousands over the life of the loan.

    See today's rates

    $3,860/mo

    Est. payment

    Explore your selling options

    Work with a Zillow partner agent

    Leverage their expertise and Zillow's premium Showcase listings to get your home seen by more buyers.

    Get started

    List with your own agent

    Get your home in front of millions of buyers by listing it on Zillow.

    Learn how to do it

    Sell it yourself

    Take full control of how buyers see your home on Zillow by listing For Sale by Owner (FSBO).

    List your home

    What's special

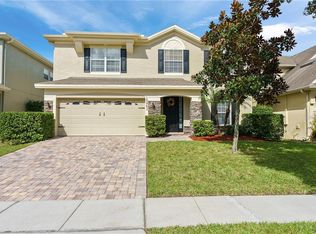
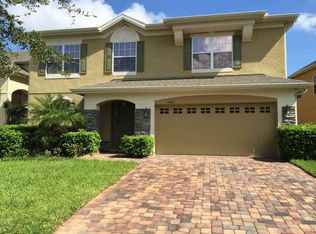
    This PICTURESQUE TWO STORY WATERFRONT HOME in the charming Woodland Lakes Preserve Community is a MUST SEE! Impeccably maintained landscaping as well as a beautifully PAVERED DRIVEWAY captivates your attention and draws you to the DOUBLE GLASS front doors! The GRAND FOYER sets the stage for this home as you are drawn to the WROUGHT IRON BANISTERS, HARDWOOD STAIRCASE and ARCHED entryways! The FORMAL DINING ROOM is centered by a CHANDELIER, TWO windows flooding in NATURAL LIGHT, CROWN MOLDING and quick access to the kitchen. From the gorgeous staircase you can take in the view of the TOWERING WINDOWS, PLANT SHELVES for decorative pieces and of course the formal living room which is set at the entrance of the home! Sitting just off the formal dining room, it is absolutely perfect for after dinner discussions and relaxing, as this SPLIT FLOOR PLAN provides tons of comfort and privacy. HIGH CEILINGS, crown molding, tiled flooring, a wall of windows, as well as a FEATURE WALL and CLASSIC WALL SCONCES simply are just a few details of this enchanting FORMAL LIVING ROOM space! The heart of this home is truly the extraordinary OPEN KITCHEN with STAINLESS STEEL APPLIANCES, seemingly endless GRANITE COUNTERS, RECESSED LIGHTING, GLASS MOSAIC TILED BACKSPLASH, tons of SOLID WOOD CABINETS, UNDER MOUNT LIGHTING and a GRANITE BREAKFAST BAR! Surrounded by windows, the EAT-IN KITCHEN NOOK provides REMARKABLE WATER VIEWS as you enjoy a cup of coffee or tea! The FAMILY ROOM has decorative touches such as CHAIR RAILING, wall features, wall sconces, VAULTED CEILINGS and of course FRENCH DOORS leading to the ENCLOSED and COVERED BACK PATIO. First floor MASTER RETREAT is full of exquisite details including CROWNED TRAY CEILINGS, more crown molding, WOOD FLOORING, an UPGRADED CEILING FAN and a cozy WINDOW SURROUND SEATING AREA! Follow the interior walkway to find the WALK-IN CLOSET and on to the STUNNING EN-SUITE! Light some candles and get ready to soak away the long day in the JACUZZI MASSAGE TUB! This en-suite also features a STANDING SHOWER with GLASS DOORS, TWO SEPARATE his and hers vanities with UPGRADED LIGHTING FIXTURES and more lovely crown molding. At the top of the stairs you will find a LOFT AREA and access to THREE BEDROOMS all featuring WOOD FLOORS, CROWN MOLDING and UPDATED CEILING FANS. A generously sized second full bathroom as well as a MAGNIFICENT BONUS ROOM above TWO CAR GARAGE that can be used as a game room, guest room, home office, home gym or whatever you desire! Sit back and take in the BREATHTAKING VIEWS of Florida's famously colorful sunrise and sunset skies reflecting over the water, while in the COVERED BACK PATIO! Enjoy the summer days barbecuing with friends & family in the STELLAR BACKYARD or lay on the grass at night and search for shooting stars, the possibilities are endless! The WELL ESTABLISHED Woodland Lakes Preserve is a GATED COMMUNITY with a 24/7 MANNED SECURITY GUARDHOUSE, a DAZZLING COMMUNITY POOL, CABANA and PLAYGROUND! Located just minutes from Waterford Lakes Town Center, restaurants, shopping and easy access to UCF, Valencia college, Orlando International Airport, downtown Orlando and so much more! This IMPRESSIVE HOME provides comfort, space, style, privacy and security along with amenities and is conveniently located in Central Florida! With so much to offer this desirable home will not be available for long! Don't wait, call us today!!! *Please contact us for a video walk through of this property!*

    This property is off market, which means it's not currently listed for sale or rent on Zillow. This may be different from what's available on other websites or public sources.

    Originating MLS: Orlando Regional

    Facts & features

    Interior

    Bedrooms & bathrooms
    • Bedrooms: 4
    • Bathrooms: 3
    • Full bathrooms: 2
    • 1/2 bathrooms: 1
    Heating
    • Other, Electric
    Cooling
    • Central
    Appliances
    • Included: Dishwasher, Dryer, Microwave, Range / Oven, Refrigerator, Washer
    • Laundry: Inside, Laundry Room
    Features
    • Ceiling Fans(s), Eating Space In Kitchen, High Ceiling(s), Master Bedroom Downstairs, Open Floorplan, Stone Counters, Walk-In Closet(s), Crown Molding, Solid Wood Cabinets, Thermostat, Kitchen/Family Room Combo, Solid Surface Counters, Window Treatments, Cathedral Ceiling(s), Vaulted Ceiling(s), Tray Ceiling(s), Attic Fan
    • Flooring: Tile, Hardwood, Laminate
    • Windows: Blinds, Window Treatments, Rods
    Interior area
    • Structure area source: Public Records
    • Total interior livable area: 2,795 sqft

    Property

    Parking
    • Total spaces: 2
    • Parking features: Garage - Attached
    Features
    • Levels: Two
    • Patio & porch: Patio, Screened, Covered, Rear Porch, Enclosed
    • Exterior features: Stucco
    • Has view: Yes
    • View description: Water
    • Has water view: Yes
    • Water view: Water
    Lot
    • Size: 5,998 Square Feet
    • Features: Sidewalk, Street Paved, Drainage Canal
    Details
    • Additional structures: Storage
    • Parcel number: 312233947203450
    • Zoning: P-D

    Construction

    Type & style
    • Home type: SingleFamily
    • Property subtype: Single Family Residence
    Materials
    • masonry
    • Roof: Shake / Shingle
    Condition
    • Year built: 2006

    Utilities & green energy

    • Sewer: Public Sewer
    • Water: Public
    • Utilities for property: Electricity Available

    Community & HOA

    Community
    • Subdivision: WOODLAND LAKES PRESERVE
    HOA
    • Has HOA: Yes
    • Services included: 24-Hour Guard
    • HOA fee: $78 monthly
    Location
    • Region: Orlando

    Financial & listing details

    • Price per square foot: $191/sqft
    • Tax assessed value: $448,904
    • Annual tax amount: $5,599
    • Listing terms: Cash, Conventional, FHA, VA Loan
    • Ownership: Fee Simple

    Price history

    DateEventPrice
    9/14/2020Sold$380,000$136/sqft
    Source: Public Record Report a problem
    7/6/2020Sold$380,000-1.3%$136/sqft
    Source: Stellar MLS #O5863261 Report a problem
    5/15/2020Pending sale$384,900$138/sqft
    Source: WEMERT GROUP REALTY LLC #O5863261 Report a problem
    5/13/2020Listed for sale$384,900+5.5%$138/sqft
    Source: WEMERT GROUP REALTY LLC #O5863261 Report a problem
    10/20/2017Listing removed$364,900$131/sqft
    Source: REAL LIVING R E SOLUTIONS #O5505142 Report a problem
    7/19/2017Price change$364,9000%$131/sqft
    Source: REAL LIVING R E SOLUTIONS #O5505142 Report a problem
    7/12/2017Price change$365,000+0%$131/sqft
    Source: REAL LIVING R E SOLUTIONS #O5505142 Report a problem
    5/25/2017Price change$364,900-1.4%$131/sqft
    Source: REAL LIVING R E SOLUTIONS #O5505142 Report a problem
    5/7/2017Price change$369,9000%$132/sqft
    Source: REAL LIVING R E SOLUTIONS #O5505142 Report a problem
    4/19/2017Listed for sale$370,000+12.1%$132/sqft
    Source: REAL LIVING R E SOLUTIONS #O5505142 Report a problem
    6/3/2008Sold$330,000-14.1%$118/sqft
    Source: Public Record Report a problem
    1/5/2007Sold$384,200$137/sqft
    Source: Public Record Report a problem

    Public tax history

    YearProperty taxesTax assessment
    2024$5,599 +7.3%$369,050 +3%
    2023$5,216 +3.4%$358,301 +3%
    2022$5,044 +1.5%$347,865 +3%
    2021$4,968 +72.6%$337,733 +65.2%
    2020$2,878 +1.5%$204,386 +2.3%
    2019$2,836 +0.9%$199,791 +1.9%
    2018$2,810 $196,066 -31.4%
    2017$2,810 +1.6%$285,641 +0.2%
    2016$2,764 +1%$284,949 +4.4%
    2015$2,737 -3.4%$272,949 +20.4%
    2014$2,835 +2.3%$226,616 +23.4%
    2013$2,770 +1.3%$183,706 +2.3%
    2012$2,735 -4.9%$179,504 -4%
    2011$2,877 -3.5%$186,947 -5.8%
    2010$2,982 $198,499 -14.9%
    2009-- $233,369 -23.2%
    2008$5,218 -11.1%$303,930 -12.6%
    2007$5,867 +626.9%$347,664 +672.6%
    2006$807 +54.1%$45,000 +59.2%
    2005$524 $28,266
    Find assessor info on the county website

    Neighborhood: Alafaya

    Nearby schools

    GreatSchools rating
    Schools provided by the listing agent
    • Elementary: Andover Elem
    • Middle: Legacy Middle
    • High: University High

    Source: The MLS. This data may not be complete. We recommend contacting the local school district to confirm school assignments for this home.

    Get a cash offer in 3 minutes
    Find out how much your home could sell for in as little as 3 minutes with a no-obligation cash offer.
    Estimated market value
    $532,800
    Get a cash offer in 3 minutes
    Find out how much your home could sell for in as little as 3 minutes with a no-obligation cash offer.
    Estimated market value
    $532,800