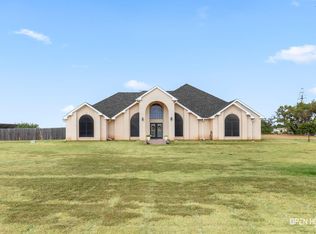
Country living at its finest. This beautiful custom-built home in 2004, has a refresh and ready for a new beginning for new memories. Sitting on 2.12 acres, the possibilities are there. Need room for livestock? Maybe just more room for entertainment? This property has the space. Offering 3 bedrooms downstairs including an isolated mater with on suite, his & her walk-ins! Upstairs, a loft bedroom or office space including a full bathroom and 2 large closet spaces. Short sale approved. QUICK!
Pending
$465,000
1047 Bowman Rd, Wichita Falls, TX 76308
4beds
2,212sqft
Single Family Residence
Built in 2004
2.12 Acres Lot
$456,100 Zestimate®
$210/sqft
$-- HOA
What's special
His and her walk-ins
- 74 days
- 58
- 0
Zillow last checked:
Listing updated:
Listed by:
TAMARA KLUVER,
Epiphany Real Estate Services LLC
Source: WFAR,MLS#: 184478
Facts & features
Interior
Bedrooms & bathrooms
- Bedrooms: 4
- Bathrooms: 3
- Full bathrooms: 3
Rooms
- Room types: Isolated Bedroom, Loft, Second Master Suite
Kitchen
- Features: Pantry, Breakfast Bar, Eat-in Kitchen, Formica Coutertops
Living room
- Features: One
Heating
- Central Electric, Central Gas, Propane, Fireplace(s)
Cooling
- Central Electric
Appliances
- Included: Microwave, Dishwasher, Disposal, Vent-A-Hood, Built-In Range/Oven, Drop-In Range/Oven, Electric Cooktop, Electric Oven
- Laundry: Washer Hookup, Laundry Room, Sink
Features
- Linen Closet, Walk-In Closet(s), Breakfast Area
- Flooring: Tile, Laminate
- Windows: Storm Window(s), Double Pane Windows, Bay/Bow Window
- Has fireplace: Yes
- Fireplace features: Living Room, Decorative
Interior area
- Total structure area: 2,212
- Total interior livable area: 2,212 sqft
Video & virtual tour
Property
Parking
- Total spaces: 2
- Parking features: Garage Door Opener, RV/Boat Parking, Attached Garage
- Attached garage spaces: 2
Features
- Levels: One and One Half
- Stories: 1
- Patio & porch: Covered Patio, Covered Porch(es)
- Exterior features: Turbines, Rain Gutters
- Fencing: Barbed Wire
Lot
- Size: 2.12 Acres
- Features: 1+ to 2.5 Acres
Details
- Parcel number: 19179
- Special conditions: Real Estate Owned
Construction
Type & style
- Home type: SingleFamily
- Property subtype: Single Family Residence
Condition
- Year built: 2004
Utilities & green energy
- Gas: Propane Gas
- Sewer: Septic Tank, Aerobic Septic
- Water: Public
- Utilities for property: Underground Utilities, Propane
Community & HOA
Community
- Subdivision: Lakeside City
Location
- Region: Wichita Falls
Financial & listing details
- Price per square foot: $210/sqft
- Tax assessed value: $480,120
- Date on market: 8/4/2026
- Road surface type: Gravel
Foreclosure details
Estimated market value
$456,100
$433,000 - $479,000
$3,032/mo
Price history
| Date | Event | Price |
|---|---|---|
| 8/4/2026 | Listed for sale | $465,000$210/sqft |
Source:  WFAR #184478 Report a problem WFAR #184478 Report a problem | ||
| 5/27/2026 | Sold | -- |
Source: Public Record Report a problem | ||
| 8/6/2009 | Sold | -- |
Source: Public Record Report a problem | ||
Public tax history
| Year | Property taxes | Tax assessment |
|---|---|---|
| 2025 | -- | $417,290 +10% |
| 2024 | -- | $379,350 +10% |
| 2023 | -- | $344,860 +4.7% |
| 2022 | -- | $329,280 +15.5% |
| 2021 | -- | $285,160 +10.1% |
| 2020 | -- | $259,100 +3.8% |
| 2018 | -- | $249,620 |
| 2017 | -- | $249,620 +4% |
| 2015 | -- | $240,110 +9.3% |
| 2014 | -- | $219,680 +4.4% |
| 2013 | -- | $210,370 +6.5% |
| 2012 | -- | $197,560 |
| 2011 | -- | $197,560 |
| 2010 | -- | $197,560 |
| 2009 | -- | $197,560 |
| 2008 | -- | $197,560 |
| 2007 | -- | $197,560 |
Find assessor info on the county website
Monthly payment
Climate risks
Neighborhood: 76308
Nearby schools
Schools provided by the listing agent
- Elementary: Holliday
- Middle: Holliday
- High: Holliday
- District: Holliday
Source: WFAR. This data may not be complete. We recommend contacting the local school district to confirm school assignments for this home.
Similar homes
- $--4 bd3 ba2.9k sqft2029 Peachtree Ln, Wichita Falls, TX 76308Auction
 Auction.com 2
 - $474,5004 bd3 ba2.4k sqft5513 Stone Lake Dr, Wichita Falls, TX 76310For Sale
 MLS ID #185247, TYLER METHVIN, Domain Real Estate Services Inc. WFAR
 - $480,0004 bd3 ba2.6k sqft3000 Barnett Rd, Wichita Falls, TX 76310For Sale
 MLS ID #185157, TERESA YORK, Soaring Realty. WFAR
 - $406,9004 bd3 ba2.4k sqft2625 Amherst Dr, Wichita Falls, TX 76308For Sale
 MLS ID #184860, RYAN MARTIN, 940 Realty. WFAR
 - $413,9004 bd3 ba2.6k sqft2613 Bretton Rd, Wichita Falls, TX 76308For SaleMLS ID #185100, JAMIE RICE, Bishop Realtor Group. WFAR
- $470,0004 bd3 ba2.2k sqft4811 Saddleback Ln, Wichita Falls, TX 76308For SaleMLS ID #184027, TERRA HUGHETT, Soaring Realty. WFAR
- $360,0003 bd2 ba2.6k sqft1211 Shore Line Dr, Wichita Falls, TX 76308For SaleMLS ID #181659, COURTNEY GETCHELL, Paramount Real Estate Services. WFAR
- $349,9003 bd2 ba2.7k sqft2627 Bretton Rd, Wichita Falls, TX 76308For SaleMLS ID #185195, MICHAEL DETRICK, Nortex Realty. WFAR
- $514,9503 bd2 ba2.1k sqft3060 Parkhill Rd, Wichita Falls, TX 76310For SaleMLS ID #184573, CYNTHIA WITHERSPOON, Your Town Realty. WFAR
- $289,0004 bd2 ba2k sqft1 Swenson Cir, Wichita Falls, TX 76308For SaleMLS ID #185208, CRIMSON SHULTS, Hirschi Realtors. WFAR
- $335,0004 bd2 ba1.8k sqft5002 Cypress Ave, Wichita Falls, TX 76310For SaleMLS ID #185322, RICHARD DAVISON, Domain Real Estate Services Inc. WFAR
- $449,9003 bd2 ba2k sqft126 Ford Rd, Holliday, TX 76366For SaleMLS ID #183882, RYAN PRUNER, Paramount Real Estate Services. WFAR
- $474,9004 bd3 ba2.4k sqft5000 Blue Mesa Ln, Wichita Falls, TX 76310For SaleMLS ID #184711, SARAH LAREAU, Nexthome Verity. WFAR
