Skip main navigation
Pending
  • $950,000

    1047 Brooks Rackley Rd, Dallas, GA 30157

    5beds
    4,339sqft
    : 
    $5,872/mo
    Get pre-qualified
    Single Family Residence, Residential
    Built in 2015
    2.63 Acres Lot
    $937,500 Zestimate®
    $219/sqft
    $-- HOA

    What's special

    Beautiful fireplaceIsland cooktopLarge covered front porchExpansive family roomStainless appliancesLarge stainless sinkGorgeous gray painted cabinets
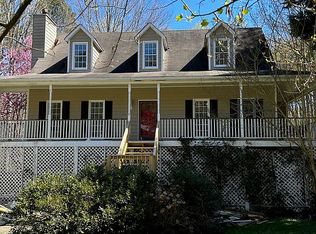
    Rare opportunity to find two exceptional homes on acreage in convenient & desired location in East Paulding. The main home features 3 bedrooms, 3.5 bathrooms on a full partially finished basement. A large covered front porch is perfect for relaxing evenings. Entry through the foyer to view of expansive family room and kitchen. Family room is centered around beautiful fireplace and looks directly into kitchen. Kitchen is centered around two large kitchen islands. Gorgeous gray painted cabinets line both walls. Stainless appliances, double oven, island cooktop and large stainless sink. A large dining area on the rear of the house has amazing views of the back yard. The spacious primary suite is located on the main level with hardwoods floors. The primary bath is a masterpiece with separate his/her vanities, large walk in tile shower and claw foot soaking tub. Primary closet has his and her section. The laundry room is huge with plenty of counters and a sink. A covered deck rounds out the main level with great views of the back yard. Upstairs is two large secondary bedrooms, each having its own full bathroom. A loft area is currently being used for a small office space. The terrace level has a large finished space containing a home theatre and game room section. This level also features a fabulous work shop with double doors to the back yard. Additional space for storage includes built in shelves. The two car attached garage was built large and will fit even a 2500 size pick up truck! The back yard is expansive, level and carries all the way back to a beautiful stream at the rear of the property. A hot tub and fire pit area are located just off the terrace level. The second residence features an open kitchen family room with vaulted ceilings. The kitchen is amazing with a large eat in island, white cabinets, butcher block wood counters and view into family room. Primary bedroom on the rear of the residence with hardwood floors and a full bath with separate tub and shower. A second loft bedroom up (currently used as sewing/craft room) has a full bath and a roof finished off with tin. This residence also features a two car drive under garage, front porch and outdoor sitting area off to the side. The property features a large wooded barn great for storing a space car, boat or other toys. RV parking is located to the side of the barn. A raised garden area next to the primary residence is fenced. The main portion of the property sits well off the road and is very peaceful. Deer, turkey and other wildlife are seen daily at the property. The location is convenient to shopping, dining, entertainment and parks across East Paulding & West Cobb. Commute is made easy due to our proximity to many state highways such as 120, 92, 278 and 381. This is a unique opportunity to find your quiet oasis in the middle of everything with room for your family and even extended family.
    35 days
    |
    476
    |
    45
    |

    Likely to sell faster than

    Zillow last checked:

    Listing updated:

    Listed by:

    Mark Taglieber,

    Keystone Realty Group, LLC. 678-932-2105

    Source: FMLS GA,MLS#: 7791597MLS Logo

      Facts & features

      Interior

      Bedrooms & bathrooms
      • Bedrooms: 5
      • Bathrooms: 6
      • Full bathrooms: 5
      • 1/2 bathrooms: 1
      • Main level bathrooms: 2
      • Main level bedrooms: 2
      Rooms
      • Room types: Basement, Bedroom, Family Room, Kitchen, Laundry, Loft, Master Bathroom, Master Bedroom, Workshop
      Primary bedroom
      • Features: Double Master Bedroom, Master on Main
      • Level: Double Master Bedroom, Master on Main
      Bedroom
      • Features: Double Master Bedroom, Master on Main
      Primary bathroom
      • Features: Double Vanity, Separate Tub/Shower, Soaking Tub
      Dining room
      • Features: Open Concept, Seats 12+
      Kitchen
      • Features: Cabinets Other, Eat-in Kitchen, Kitchen Island, Pantry, Second Kitchen, Stone Counters, Other Surface Counters, View to Family Room
      Heating
      • Central, Forced Air, Zoned
      Cooling
      • Central Air, Ceiling Fan(s), Zoned
      Appliances
      • Included: Dishwasher, Double Oven, Gas Cooktop, Gas Oven, Microwave, Electric Water Heater
      • Laundry: Laundry Room, Laundry Closet, Main Level
      Features
      • Bookcases, Vaulted Ceiling(s), Walk-In Closet(s), Recessed Lighting, His and Hers Closets, High Speed Internet, High Ceilings 9 ft Main, Entrance Foyer, Crown Molding, Double Vanity
      • Flooring: Hardwood, Carpet, Ceramic Tile
      • Windows: Double Pane Windows
      • Basement: Daylight,Exterior Entry,Finished,Full,Interior Entry
      • Number of fireplaces: 1
      • Fireplace features: Family Room
      • Common walls with other units/homes: No Common Walls
      Interior area
      • Total structure area: 4,339
      • Total interior livable area: 4,339 sqft
      • Finished area above ground: 4,339
      • Finished area below ground: 0
      Video & virtual tour

      Property

      Parking
      • Total spaces: 4
      • Parking features: Garage, Attached, Drive Under Main Level, Kitchen Level
      • Attached garage spaces: 4
      Accessibility
      • Accessibility features: Accessible Approach with Ramp
      Features
      • Levels: Two
      • Stories: 2
      • Patio & porch: Covered, Deck, Front Porch
      • Exterior features: Garden, Private Yard, Storage
      • Pool features: None
      • Spa features: None
      • Fencing: None
      • Has view: Yes
      • View description: Creek/Stream
      • Has water view: Yes
      • Water view: Creek/Stream
      • Waterfront features: Creek
      • Body of water: None
      Lot
      • Size: 2.63 Acres
      • Dimensions: 615x385x393x265x276x58
      • Features: Back Yard, Creek On Lot, Landscaped, Level, Private, Sloped
      Details
      • Additional structures: Barn(s), Garage(s), RV/Boat Storage, Second Residence
      • Parcel number: 006845
      • Other equipment: Home Theater
      • Horse amenities: None

      Construction

      Type & style
      • Home type: SingleFamily
      • Architectural style: Traditional
      • Property subtype: Single Family Residence, Residential
      Materials
      • Frame, Cement Siding, Concrete
      • Foundation: Pillar/Post/Pier
      • Roof: Composition
      Condition
      • Resale
      • New construction: No
      • Year built: 2015

      Utilities & green energy

      • Electric: 220 Volts
      • Sewer: Septic Tank
      • Water: Public
      • Utilities for property: Cable Available, Electricity Available, Natural Gas Available, Phone Available, Underground Utilities, Water Available
      Green energy
      • Energy efficient items: None
      • Energy generation: None

      Community & HOA

      Community
      • Features: None
      • Security: Carbon Monoxide Detector(s), Smoke Detector(s)
      • Subdivision: Geo Neighborhood-06
      HOA
      • Has HOA: No
      Location
      • Region: Dallas

      Financial & listing details

      • Price per square foot: $219/sqft
      • Tax assessed value: $944,920
      • Annual tax amount: $9,209
      • Date on market: 6/18/2026
      • Cumulative days on market: 25 days
      • Listing terms: Cash,Conventional,FHA,VA Loan
      • Electric utility on property: Yes
      • Road surface type: Asphalt

        Estimated market value

        $937,500

        $891,000 - $984,000

        $3,884/mo

        Price history

        DateEventPrice
        7/4/2026Pending sale$950,000$219/sqft
        Source: FMLS GA #7791597 Report a problem
        6/19/2026Listed for sale$950,000+4673.9%$219/sqft
        Source: GAMLS #10789666 Report a problem
        9/20/2010Sold$19,900-44.3%$5/sqft
        Source: Public Record Report a problem
        4/19/2010Sold$35,700-48.2%$8/sqft
        Source: Public Record Report a problem
        4/28/2003Sold$68,926$16/sqft
        Source: Public Record Report a problem

        Public tax history

        YearProperty taxesTax assessment
        2025$9,214 +1.5%$377,968 +4.8%
        2024$9,078 +5.1%$360,688 +8%
        2023$8,638 +2.6%$333,880 +14.5%
        2022$8,417 +27.2%$291,504 +29.8%
        2021$6,617 +13.1%$224,648 +14.6%
        2020$5,851 +132.4%$196,036 +132.6%
        2018$2,517 +9.1%$84,272 +10.4%
        2017$2,307 $76,308
        Find assessor info on the county website

        Monthly payment

        Est. payment

        Payment breakdown

        Explore the cost of this home by adjusting the details. Changes won't be saved.
        All calculations are estimates and provided by Zillow, Inc. for informational purposes only. Actual amounts may vary.
        HOA fees may include property taxes on listings classified as Co-Ops. Contact the listing agent and/or owner for fee details.
        Mortgage interest rates are dependent on a number of factors, including credit score, down payment, and repayment length. Interest rate data provided by Zillow Group Marketplace, Inc. as of 1/1/1970 from various mortgage lenders with which we have lead or other similar arrangements; the Estimated Payment is an average of those rates.
        See how much you could borrow to make a competitive offer.

        Climate risks

        Neighborhood: 30157

        Getting around

        1 / 100
        Car-Dependent
        12 / 100
        Somewhat Bikeable

        Nearby schools

        GreatSchools rating
        Schools provided by the listing agent
        • Elementary: C. A. Roberts
        • Middle: East Paulding
        • High: East Paulding

        Source: FMLS GA. This data may not be complete. We recommend contacting the local school district to confirm school assignments for this home.

        A local agent can set up tours, give advice and negotiate with sellers.

        Browse local experts

        Similar homes