Welcome to 1047 Coronet Rd, a charming 4-bedroom, 2.5-bath split level home in the desirable Rosewood Park section of Warminster Township, located in the Centennial School District. Your driveway leads to the welcoming front steps, surrounded by mature trees and beautiful landscaping. Inside, natural light fills the living room through a large bow window, complemented by handsome handscraped flooring, a chair rail, and a convenient coat closet. The living room flows into the dining room with sliding doors leading to the patio, and then into the remodeled kitchen, featuring granite countertops, stainless steel appliances, tile backsplash, hardwood cabinetry, and a window overlooking the backyard. The second level offers three bedrooms with ample closet space and a full hall bath with a jetted tub, heated floors, and a ceiling heater. A short staircase leads to the fourth bedroom, which includes access to a spacious two-level floored attic for exceptional storage. This level also features a second full bath and linen closet. The spacious family room, expanded when the original garage was removed by a prior owner, features brand-new carpeting and a bow window. A convenient laundry room with storage, remodeled powder room, and side-yard access completes the main living area. Step outside to the beautifully landscaped, fully fenced backyard, where an inviting Hot tub, and in-ground Chlorine pool with concrete construction and fiberglass lining offers depths up to 8 feet. A covered patio provides an ideal setting for entertaining, while plenty of yard space remains for recreation and relaxation. Additional highlights include two large bow windows replaced approximately 10 years ago, All new carpeting & Freshly painted throughout the home. With approximately 2,380 square feet of living space, four bedrooms, flexible storage, and a fantastic outdoor setting, this Warminster home offers a wonderful combination of comfort, character, and entertaining space.
For sale
$579,000
1047 Coronet Rd, Warminster, PA 18974
4beds
2,380sqft
Single Family Residence
Built in 1957
9,315 Square Feet Lot
$566,300 Zestimate®
$243/sqft
$-- HOA
What's special
Beautiful landscapingFantastic outdoor settingInviting hot tubSurrounded by mature treesFlexible storageRemodeled kitchenSpacious family room
- 5 days
- 1,690
- 113
Likely to sell faster than
Zillow last checked:
Listing updated:
Listed by:
Dean Markman 215-630-8822,
RE/MAX Properties - Newtown 2159687400
Source: Bright MLS,MLS#: PABU2130354
Facts & features
Interior
Bedrooms & bathrooms
- Bedrooms: 4
- Bathrooms: 3
- Full bathrooms: 2
- 1/2 bathrooms: 1
- Main level bathrooms: 1
Rooms
- Room types: Living Room, Dining Room, Primary Bedroom, Bedroom 2, Bedroom 3, Bedroom 4, Kitchen, Family Room, Laundry, Bathroom 2, Primary Bathroom
Primary bedroom
- Features: Flooring - Carpet
- Level: Upper
- Area: 144 Square Feet
- Dimensions: 12 X 12
Bedroom 2
- Features: Flooring - Carpet
- Level: Upper
- Area: 90 Square Feet
- Dimensions: 9 X 10
Bedroom 3
- Features: Flooring - Carpet, Ceiling Fan(s)
- Level: Upper
- Area: 154 Square Feet
- Dimensions: 14 X 11
Bedroom 4
- Features: Flooring - HardWood
- Level: Upper
- Area: 130 Square Feet
- Dimensions: 10 X 13
Primary bathroom
- Level: Upper
Bathroom 2
- Features: Bathroom - Jetted Tub, Flooring - Ceramic Tile
- Level: Upper
Dining room
- Features: Dining Area
- Level: Main
- Area: 99 Square Feet
- Dimensions: 9 X 11
Family room
- Features: Flooring - Carpet
- Level: Main
- Area: 336 Square Feet
- Dimensions: 21 X 16
Kitchen
- Features: Eat-in Kitchen, Kitchen - Gas Cooking, Granite Counters, Flooring - Other
- Level: Main
- Area: 120 Square Feet
- Dimensions: 12 X 10
Laundry
- Level: Main
- Area: 96 Square Feet
- Dimensions: 6 X 16
Living room
- Level: Main
- Area: 221 Square Feet
- Dimensions: 13 X 17
Heating
- Forced Air, Natural Gas
Cooling
- Central Air, Electric
Appliances
- Included: Gas Water Heater
- Laundry: Laundry Room
Features
- Attic, Ceiling Fan(s), Chair Railings
- Flooring: Carpet
- Windows: Bay/Bow
- Has basement: No
- Has fireplace: No
Interior area
- Total structure area: 2,380
- Total interior livable area: 2,380 sqft
- Finished area above ground: 2,380
- Finished area below ground: 0
Property
Parking
- Parking features: Asphalt, Driveway, On Street
- Has uncovered spaces: Yes
Accessibility
- Accessibility features: None
Features
- Levels: Multi/Split,Three
- Stories: 3
- Has private pool: Yes
- Pool features: Concrete, Fenced, In Ground, Private
- Has spa: Yes
- Spa features: Bath, Hot Tub
- Fencing: Back Yard,Vinyl
Lot
- Size: 9,315 Square Feet
Details
- Additional structures: Above Grade, Below Grade
- Parcel number: 49010021
- Zoning: R2
- Special conditions: Standard
Construction
Type & style
- Home type: SingleFamily
- Property subtype: Single Family Residence
Materials
- Frame
- Foundation: Slab
Condition
- New construction: No
- Year built: 1957
Utilities & green energy
- Sewer: Public Sewer
- Water: Public
Community & HOA
Community
- Subdivision: Rosewood Park
HOA
- Has HOA: No
Location
- Region: Warminster
- Municipality: WARMINSTER TWP
Financial & listing details
- Price per square foot: $243/sqft
- Tax assessed value: $24,400
- Annual tax amount: $5,670
- Date on market: 9/10/2026
- Listing agreement: Exclusive Agency
- Listing terms: Cash,Conventional,FHA,VA Loan
- Inclusions: Kitchen Refrigerator, Hot Tub, Backyard Tv, Backyard Shed, Backyard Plastic Shed, Rain Barrel, Tiki Bar & Trampoline. All In As-is Condition With No Monetary Value.
- Exclusions: Washer, Dryer, Laundry Room Refrigerator & Hydrangea Plants
- Ownership: Fee Simple
Estimated market value
$566,300
$538,000 - $595,000
$4,615/mo
Price history
| Date | Event | Price |
|---|---|---|
| 9/10/2026 | Listed for sale | $579,000+122.7%$243/sqft |
Source:  Bright MLS #PABU2130354 Report a problem Bright MLS #PABU2130354 Report a problem | ||
| 9/15/2003 | Sold | $260,000$109/sqft |
Source: Public Record Report a problem | ||
Public tax history
| Year | Property taxes | Tax assessment |
|---|---|---|
| 2025 | $5,317 | $24,400 |
| 2024 | $5,317 +6.5% | $24,400 |
| 2023 | $4,991 +2.2% | $24,400 |
| 2022 | $4,885 +2.4% | $24,400 |
| 2021 | $4,771 +1.4% | $24,400 |
| 2020 | $4,704 +8.2% | $24,400 |
| 2018 | $4,348 +3% | $24,400 |
| 2017 | $4,220 | $24,400 |
| 2016 | $4,220 +1.7% | $24,400 |
| 2015 | $4,149 | $24,400 |
| 2014 | $4,149 | $24,400 |
| 2013 | -- | $24,400 |
| 2012 | -- | $24,400 |
| 2011 | -- | $24,400 |
| 2010 | -- | $24,400 |
| 2009 | -- | $24,400 |
| 2008 | -- | $24,400 |
| 2007 | -- | $24,400 |
| 2006 | -- | $24,400 |
| 2005 | -- | $24,400 +300% |
| 2004 | -- | $6,100 |
| 2003 | -- | $6,100 |
| 2002 | -- | $6,100 |
| 2000 | -- | $6,100 |
Find assessor info on the county website
Monthly payment
Est. payment
Payment breakdown
Explore the cost of this home by adjusting the details. Changes won't be saved.Climate risks
Neighborhood: 18974
Nearby schools
Schools provided by the listing agent
- District: Centennial
Source: Bright MLS. This data may not be complete. We recommend contacting the local school district to confirm school assignments for this home.
Similar homes
- $650,0004 bd3 ba2.8k sqft865 Worthington Dr, Warminster, PA 18974For Sale
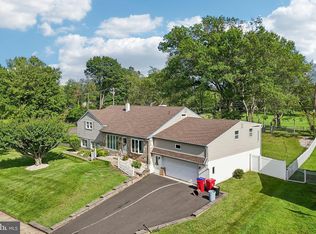
 MLS ID #PABU2127536, Tom Stupak, JMG Pennsylvania. Bright MLS
 - $549,9004 bd2 ba1.2k sqft262 Lea Ln, Warminster, PA 18974For Sale
 MLS ID #PABU2130948, Jonathan Geftman, American Dream Realty Service Corp.. Bright MLS
 - $549,9004 bd3 ba2k sqft729 Saint Davids Ave, Warminster, PA 18974For Sale
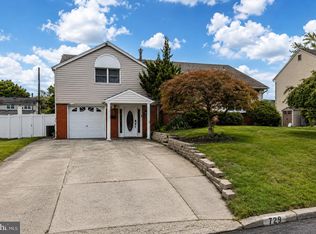 MLS ID #PABU2129540, Enjamuri Swamy, Realty Mark Cityscape-Huntingdon Valley. Bright MLS
 - $599,9003 bd3 ba2k sqft503 Evergreen Ave, Warminster, PA 18974For Sale
 MLS ID #PABU2128038, Philip Varghese, Equity Pennsylvania Real Estate. Bright MLS
 - $575,0004 bd3 ba2.2k sqft1030 Davis Grove Rd, Ambler, PA 19002For SaleMLS ID #PAMC2192982, Mary Ann Sundell, RE/MAX Centre Realtors. Bright MLS
- $519,0004 bd2 ba1.6k sqft243 Crestview Rd, Hatboro, PA 19040For SaleMLS ID #PAMC2193566, Matthew DeSantis, Keller Williams Real Estate-Horsham. Bright MLS
- $649,9004 bd3 ba2.1k sqft200 Maple St, Warminster, PA 18974For SaleMLS ID #PABU2128422, Irina Vilk, Rubicon Realty Group LLC. Bright MLS
- $465,0004 bd2 ba2k sqft312 Elm St, Warminster, PA 18974For SaleMLS ID #PABU2130644, Beverley Hodgins, Keller Williams Real Estate-Horsham. Bright MLS
- $569,0003 bd2 ba1.7k sqft884 Stirrup Ln, Warrington, PA 18976For SaleMLS ID #PABU2130534, Alex Newman, Keller Williams Real Estate-Doylestown. Bright MLS
- $609,0004 bd3 ba3.5k sqft750 E Street Rd, Warminster, PA 18974For SaleMLS ID #PABU2127188, Tracey Hill, Innovate Real Estate. Bright MLS
- $535,0004 bd4 ba2k sqft325 Cedar St, Warminster, PA 18974For SaleMLS ID #PABU2128326, Jessica Murphy, Keller Williams Main Line. Bright MLS
- $509,0003 bd2 ba1.9k sqft215 Maple St, Warminster, PA 18974For SaleMLS ID #PABU2129252, Brian McKendry, EXP Realty, LLC. Bright MLS
- $600,0003 bd4 ba2.7k sqft449 Tall Oaks Dr, Warminster, PA 18974For SaleMLS ID #PABU2131288, Kevin Kruger, BHHS Fox & Roach-Cherry Hill. Bright MLS
- $550,0003 bd2 ba1.7k sqft1042 Davis Grove Rd, Ambler, PA 19002For SaleMLS ID #PAMC2193520, Brian Sheppard, RE/MAX Main Line-Kimberton. Bright MLS
- $599,9003 bd3 ba2.8k sqft1208 Kennedy Way, Warminster, PA 18974New ConstructionMLS ID #PABU2130670, John Menno, BHHS Fox & Roach -Yardley/Newtown. Bright MLS
- $599,9003 bd3 ba2.8k sqft1212 Kennedy Way, Warminster, PA 18974New ConstructionMLS ID #PABU2130676, John Menno, BHHS Fox & Roach -Yardley/Newtown. Bright MLS
- $410,0003 bd1 ba1.5k sqft80 Hidden Woods Ln, Warminster, PA 18974For SaleMLS ID #PABU2130626, Nick Desloges, Keller Williams Real Estate - Newtown. Bright MLS
- $525,0003 bd3 ba2.4k sqft3150 Byberry Rd, Hatboro, PA 19040For SaleMLS ID #PAMC2193284, Joanna Bellinger, Long & Foster Real Estate, Inc.. Bright MLS
- $625,0003 bd3 ba2.3k sqft909 Holden Ct, Warminster, PA 18974For SaleMLS ID #PABU2130784, Laurie Crecca, J. Carroll Molloy Realtor, LLC. Bright MLS
- $619,9003 bd3 ba2.8k sqft1220 Kennedy Way, Warminster, PA 18974New ConstructionMLS ID #PABU2130678, John Menno, BHHS Fox & Roach -Yardley/Newtown. Bright MLS
