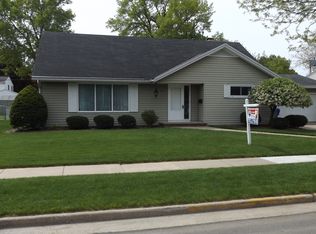
Delightful 3 bedroom ranch style house with updated kitchen with glistening natural wood cabinets and tile floor; granite counter tops in kitchen and bath rooms, spacious living room, hardwood flooring; and updated vinyl clad windows. Also features first floor half bath with laundry and den/office; rear yard with chain link fence, and covered porch/patio. Vinyl fence along rear lot line does not belong to subject property. Near Huntley Elementary School and has good access to shopping. Priced to sell! Hurry!
Active-no offer
$309,900
1047 E Pershing St, Appleton, WI 54911
3beds
1,785sqft
Single Family Residence
Built in 1964
10,018 Square Feet Lot
$322,800 Zestimate®
$174/sqft
$-- HOA
What's special
Updated vinyl clad windowsGlistening natural wood cabinetsHardwood flooringUpdated kitchenTile floor
- 20 days
- 1,003
- 45
Likely to sell faster than
Zillow last checked:
Listing updated:
Listed by:
Mark S Sherman 920-843-1950,
Sherman Realty & Appraisal LLC
Source: RANW as distributed by MLS GRID,MLS#: 50331650
Facts & features
Interior
Bedrooms & bathrooms
- Bedrooms: 3
- Bathrooms: 2
- Full bathrooms: 1
- 1/2 bathrooms: 1
Bedroom 1
- Level: Main
- Dimensions: 12X13
Bedroom 2
- Level: Main
- Dimensions: 8X10
Bedroom 3
- Level: Main
- Dimensions: 11X11
Formal dining room
- Level: Main
- Dimensions: 11X13
Kitchen
- Level: Main
- Dimensions: 10X15
Living room
- Level: Main
- Dimensions: 14X23
Other
- Description: Den/Office
- Level: Main
- Dimensions: 10X12
Heating
- Forced Air
Cooling
- Forced Air, Central Air
Appliances
- Included: Dishwasher, Dryer, Microwave, Range, Refrigerator, Washer
Features
- Basement: Full,Sump Pump
- Has fireplace: No
- Fireplace features: None
Interior area
- Total interior livable area: 1,785 sqft
- Finished area above ground: 1,785
- Finished area below ground: 0
Property
Parking
- Total spaces: 2
- Parking features: Attached
- Attached garage spaces: 2
Accessibility
- Accessibility features: Level Lot
Features
- Patio & porch: Patio
- Fencing: Fenced
Lot
- Size: 10,018 Square Feet
- Dimensions: 86X120
Details
- Parcel number: 311407100
- Zoning: Residential
Construction
Type & style
- Home type: SingleFamily
- Architectural style: Ranch
- Property subtype: Single Family Residence
Materials
- Brick, Vinyl Siding
- Foundation: Block
Condition
- New construction: No
- Year built: 1964
Utilities & green energy
- Sewer: In Sanitation District, Public Sewer
- Water: Public
Community & HOA
Location
- Region: Appleton
Financial & listing details
- Price per square foot: $174/sqft
- Tax assessed value: $258,900
- Annual tax amount: $3,991
- Date on market: 8/26/2026
- Inclusions: Refrigerator, oven/range, washer, dryer, microwave oven, free standing closet in BR; 2 wood book shelves, window treatments, & workbench in basement.
Estimated market value
$322,800
$307,000 - $339,000
$2,054/mo
Price history
| Date | Event | Price |
|---|---|---|
| 9/12/2026 | Listed for sale | $309,900$174/sqft |
Source:  WIREX MLS #50331650 Report a problem WIREX MLS #50331650 Report a problem | ||
| 9/9/2026 | Contingent | $309,900$174/sqft |
Source: WIREX MLS #50331650 Report a problem | ||
| 8/26/2026 | Listed for sale | $309,900$174/sqft |
Source: RANW as distributed by MLS GRID #50331650 Report a problem | ||
Public tax history
| Year | Property taxes | Tax assessment |
|---|---|---|
| 2025 | $3,991 +6.5% | $258,900 |
| 2024 | $3,746 -4.7% | $258,900 |
| 2023 | $3,930 +7.3% | $258,900 +44.4% |
| 2022 | $3,663 -0.9% | $179,300 |
| 2021 | $3,697 +6.1% | $179,300 |
| 2020 | $3,484 +3.1% | $179,300 |
| 2019 | $3,378 +3.4% | $179,300 +18% |
| 2018 | $3,268 +0.6% | $151,900 |
| 2017 | $3,249 +12.8% | $151,900 +10.2% |
| 2016 | $2,881 -1.6% | $137,900 |
| 2015 | $2,930 +0.9% | $137,900 |
| 2014 | $2,903 -5.1% | $137,900 -4.6% |
| 2013 | $3,060 -0.2% | $144,600 |
| 2012 | $3,065 -1.8% | $144,600 |
| 2011 | $3,123 +0.1% | $144,600 |
| 2010 | $3,119 +4.8% | $144,600 |
| 2009 | $2,975 +1.5% | $144,600 |
| 2008 | $2,931 +0.2% | $144,600 |
| 2007 | $2,926 +1.8% | $144,600 |
| 2006 | $2,874 +10.1% | $144,600 +24.2% |
| 2005 | $2,610 +0.3% | $116,400 |
| 2004 | $2,601 +1.4% | $116,400 |
| 2003 | $2,566 | $116,400 |
| 2002 | -- | $116,400 +8.3% |
| 2001 | -- | $107,500 |
| 2000 | -- | $107,500 |
Find assessor info on the county website
Monthly payment
Est. payment
Payment breakdown
Explore the cost of this home by adjusting the details. Changes won't be saved.Climate risks
Neighborhood: 54911
Similar homes
- $315,0003 bd2 ba1.4k sqft506 S Midpark Dr, Appleton, WI 54915For Sale
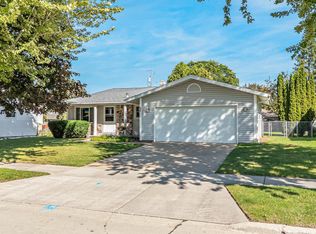 MLS ID #50332513, Susan K Hietpas. RANW as distributed by MLS GRID
 - $289,8003 bd2 ba1.2k sqft438 W Foster St, Appleton, WI 54915For Sale
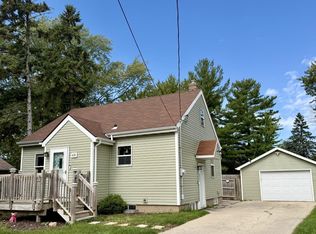 MLS ID #2032673, Angela Noltimier. SCWMLS
 - $310,0003 bd2 ba1.8k sqft418 S Schaefer St, Appleton, WI 54915For Sale
 MLS ID #50330550, Steven M Vertz. RANW as distributed by MLS GRID
 - $269,9003 bd2 ba1.3k sqft326 E Summer St, Appleton, WI 54911For Sale
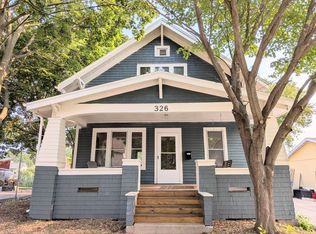 MLS ID #50331312, Chris M Michala. RANW as distributed by MLS GRID
