Set on 3.3 highly usable acres in West ISD, this property offers a combination that is hard to find at this price point: 2,039 square feet of living space, mature shade trees, a pond, detached garage, and barn or covered storage — all with room to actually use and enjoy the land.
The home features 3 bedrooms, 2 bathrooms, and a flexible bonus room, giving you space for a home office, second living area, playroom, or hobby room. Outside is where this property really separates itself. The acreage is open, practical, and shaded by established trees, with plenty of room for animals, gardening, recreational use, equipment, or simply more privacy than a typical residential lot can offer.
A private pond adds both character and function to the property, while the detached garage and barn or covered storage provide valuable space for vehicles, trailers, tools, equipment, or workshop needs. The paved drive makes access easy, and the layout of the acreage gives buyers flexibility without sacrificing the convenience of being within easy reach of Waco.
For buyers looking for usable acreage, substantial storage, mature trees, water, and a full-size home in West ISD, 1047 Fort Hill offers a well-rounded package that is increasingly difficult to duplicate.
For sale
$389,000
1047 Fort Hill Rd, Waco, TX 76705
3beds
2,039sqft
Single Family Residence
Built in 1976
3.3 Acres Lot
$374,600 Zestimate®
$191/sqft
$-- HOA
What's special
Detached garageFlexible bonus roomShaded by established treesMature shade treesBarn or covered storage
- 94 days
- 377
- 33
Zillow last checked:
Listing updated:
Listed by:
Julia Swank 0770923,
NextHome Our Town 254-855-9500
Source: NTREIS,MLS#: 21340131
Facts & features
Interior
Bedrooms & bathrooms
- Bedrooms: 3
- Bathrooms: 2
- Full bathrooms: 2
Primary bedroom
- Features: Ceiling Fan(s), En Suite Bathroom
- Level: First
- Dimensions: 0 x 0
Bedroom
- Features: Ceiling Fan(s)
- Level: First
- Dimensions: 0 x 0
Bedroom
- Features: Ceiling Fan(s)
- Level: First
- Dimensions: 0 x 0
Bonus room
- Features: Built-in Features, Ceiling Fan(s)
- Level: First
- Dimensions: 0 x 0
Living room
- Features: Ceiling Fan(s), Fireplace
- Level: First
- Dimensions: 0 x 0
Heating
- Central, Electric
Cooling
- Central Air, Ceiling Fan(s), Electric
Appliances
- Included: Convection Oven, Dishwasher, Electric Water Heater, Microwave, Refrigerator
- Laundry: Laundry in Utility Room
Features
- Built-in Features, High Speed Internet, Cable TV
- Has basement: No
- Number of fireplaces: 1
- Fireplace features: Electric, Family Room
Interior area
- Total interior livable area: 2,039 sqft
Video & virtual tour
Property
Parking
- Total spaces: 2
- Parking features: Asphalt, Circular Driveway, Door-Multi, Driveway, Garage Faces Front, Off Street, Workshop in Garage
- Garage spaces: 2
Accessibility
- Accessibility features: Accessible Full Bath, Accessible Bedroom, Accessible Kitchen, Accessible Doors, Accessible Entrance
Features
- Levels: One
- Stories: 1
- Pool features: None
- Fencing: Chain Link,Cross Fenced,Fenced
- On waterfront: Yes
Lot
- Size: 3.3 Acres
- Features: Acreage, Pond on Lot, Many Trees, Few Trees
Details
- Additional structures: Garage(s), Shed(s)
- Parcel number: 500018000045001
- Horses can be raised: Yes
Construction
Type & style
- Home type: SingleFamily
- Architectural style: Detached,Farmhouse
- Property subtype: Single Family Residence
Materials
- Brick
- Foundation: Slab
- Roof: Composition
Condition
- Year built: 1976
Utilities & green energy
- Sewer: Septic Tank
- Utilities for property: Other, Septic Available, Cable Available
Green energy
- Indoor air quality: Ventilation
Community & HOA
Community
- Subdivision: Gholson S
HOA
- Has HOA: No
Location
- Region: Waco
Financial & listing details
- Price per square foot: $191/sqft
- Tax assessed value: $415,450
- Annual tax amount: $5,460
- Date on market: 7/24/2026
- Cumulative days on market: 94 days
- Listing terms: Assumable,Cash,Conventional,FHA,VA Loan
Estimated market value
$374,600
$356,000 - $393,000
$2,341/mo
Price history
| Date | Event | Price |
|---|---|---|
| 7/24/2026 | Listed for sale | $389,000+69.2%$191/sqft |
Source: NTREIS #21340131 Report a problem | ||
| 6/15/2017 | Sold | -- |
Source: Agent Provided Report a problem | ||
| 4/7/2017 | Listed for sale | $229,900$113/sqft |
Source: RE/MAX CENTEX, REALTORS #169298 Report a problem | ||
Public tax history
| Year | Property taxes | Tax assessment |
|---|---|---|
| 2025 | $5,303 +5.1% | $415,450 +9.8% |
| 2024 | $5,045 | $378,470 +26% |
| 2023 | -- | $300,487 +10% |
| 2022 | -- | $273,170 +10% |
| 2021 | -- | $248,336 +10% |
| 2020 | -- | $225,760 +3.6% |
| 2019 | $3,147 | $217,860 +4.4% |
| 2018 | $3,147 +26.7% | $208,720 +29.7% |
| 2017 | $2,484 +31.5% | $160,960 +14.2% |
| 2016 | $1,890 | $140,970 +3.4% |
| 2015 | $1,890 | $136,390 |
Find assessor info on the county website
Monthly payment
Est. payment
Payment breakdown
Explore the cost of this home by adjusting the details. Changes won't be saved.Climate risks
Neighborhood: 76705
Nearby schools
Schools provided by the listing agent
- Elementary: West
- Middle: West
- High: West
- District: West ISD
Source: NTREIS. This data may not be complete. We recommend contacting the local school district to confirm school assignments for this home.
Similar homes
- $365,0004 bd3 ba2k sqft483 Nicole Ln, Waco, TX 76705For Sale
 MLS ID #21344412, Lauren Blake. NTREIS
 - $374,9004 bd2 ba1.8k sqft118 Spring Lake Dr, Waco, TX 76705For Sale
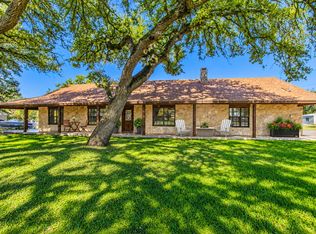 MLS ID #21399834, Cindy Marable. NTREIS
 - $344,9003 bd3 ba2.4k sqft592 Ouida Dr, Waco, TX 76705For Sale
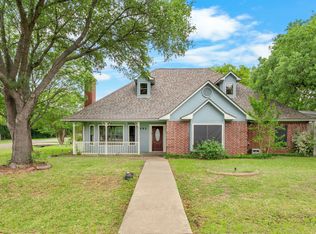 MLS ID #21244945, Trish Griffin. NTREIS
 - $435,0003 bd2 ba1.5k sqft266 Childress Creek Dr, China Spring, TX 76633For Sale
 MLS ID #21353243, Amanda Lloyd. NTREIS
