Real Estate Public Auction: Thursday, October 5, 2023, at 6 PM. • PERFECT LOCATION: 2BR • 2.5BA • 2088SF • 2-Car Attached Garage • Well-maintained Villa at the Cross Creek Golf Course with an open floorplan, vaulted ceilings and tons of natural light makes this a real charmer! Two levels with the master bedroom suite on the main level. Villa is located near restaurants, shopping and all the necessities. • The price stated on this property is the assessed value. This property may sell for more or less than the assessed value, depending on the outcome of the auction bidding. • $12,000 down day of the auction. Buyer(s) to pay winning accepted bid price plus a 2.5% buyer's premium (2.5% of winning bid) due at closing. 35 days to close. Property sold subject to Owner confirmation. To see all terms, please visit our website.
Closed
$202,950
1047 Grenelefe Ct, Decatur, IN 46733
2beds
2,088sqft
Condominium
Built in 1993
-- sqft lot
$225,600 Zestimate®
$--/sqft
$2,159 Estimated rent
Home value
$225,600
$212,000 - $239,000
$2,159/mo
Zestimate® history
Owner options
List your home for rent
$2,159/mo
Rent Zestimate®
Find your next renter with Zillow Rental Manager. Plus, with online applications, you can quickly screen prospective tenants – for free.
$2,159/mo
Rent Zestimate®
Refinance and save
$1,409/mo
Est. payment
Refinancing to a lower rate could help reduce your monthly payments and save thousands over the life of the loan.
$1,409/mo
Est. payment
Explore your selling options
Work with a Zillow partner agent
Leverage their expertise and Zillow's premium Showcase listings to get your home seen by more buyers.
Get startedList with your own agent
Get your home in front of millions of buyers by listing it on Zillow.
Learn how to do itSell it yourself
Take full control of how buyers see your home on Zillow by listing For Sale by Owner (FSBO).
List your homeWhat's special
Open floorplanMaster bedroom suiteVaulted ceilingsTons of natural light
Zillow last checked:
Listing updated:
Listed by:
Timothy S McCulloch 260-441-8636,
Scheerer McCulloch Real Estate
Bought with:
Timothy S McCulloch, RB14032228
Scheerer McCulloch Real Estate
Source: IRMLS,MLS#: 202332566
Facts & features
Interior
Bedrooms & bathrooms
- Bedrooms: 2
- Bathrooms: 3
- Full bathrooms: 2
- 1/2 bathrooms: 1
- Main level bedrooms: 1
Bedroom 1
- Level: Main
Bedroom 2
- Level: Upper
Dining room
- Area: 144
- Dimensions: 12 x 12
Kitchen
- Area: 198
- Dimensions: 11 x 18
Living room
- Area: 340
- Dimensions: 17 x 20
Heating
- Natural Gas
Cooling
- Central Air
Appliances
- Included: Disposal, Range/Oven Hook Up Gas, Dishwasher, Microwave, Gas Water Heater
- Laundry: Gas Dryer Hookup, Main Level
Features
- Ceiling Fan(s), Vaulted Ceiling(s), Walk-In Closet(s), Eat-in Kitchen, Entrance Foyer, Open Floorplan, Tub/Shower Combination, Main Level Bedroom Suite
- Flooring: Hardwood, Carpet, Tile
- Doors: Six Panel Doors
- Windows: Skylight(s)
- Has basement: No
- Attic: Pull Down Stairs
- Number of fireplaces: 1
- Fireplace features: Living Room
Interior area
- Total structure area: 2,088
- Total interior livable area: 2,088 sqft
- Finished area above ground: 2,088
- Finished area below ground: 0
Property
Parking
- Total spaces: 2
- Parking features: Attached, Garage Door Opener, Garage Utilities, Concrete
- Attached garage spaces: 2
- Has uncovered spaces: Yes
Features
- Levels: Two
- Stories: 2
- Patio & porch: Deck
- Fencing: None
Lot
- Size: 6,210 Square Feet
- Dimensions: 46x135
- Features: 0-2.9999, City/Town/Suburb
Details
- Parcel number: 010233200157.000014
- Zoning description: R1
- Special conditions: Auction
Construction
Type & style
- Home type: Condo
- Property subtype: Condominium
Materials
- Vinyl Siding
- Foundation: Slab
- Roof: Asphalt
Condition
- New construction: No
- Year built: 1993
Utilities & green energy
- Sewer: City
- Water: City
Community & HOA
Community
- Features: None
- Subdivision: Cross Creek
HOA
- Has HOA: Yes
- HOA fee: $90 monthly
Location
- Region: Decatur
Financial & listing details
- Tax assessed value: $188,900
- Annual tax amount: $3,084
- Date on market: 11/10/2023
Price history
| Date | Event | Price |
|---|---|---|
| 11/9/2023 | Sold | $202,950 |
Source:  IRMLS #202332566 Report a problem IRMLS #202332566 Report a problem | ||
Public tax history
| Year | Property taxes | Tax assessment |
|---|---|---|
| 2025 | $1,751 +5.4% | $188,900 +7.9% |
| 2024 | $1,662 -46.1% | $175,100 +5.4% |
| 2023 | $3,084 +8.4% | $166,200 +7.8% |
| 2022 | $2,844 +5.9% | $154,200 +8.4% |
| 2021 | $2,686 +6.3% | $142,200 +5.9% |
| 2020 | $2,528 +105.4% | $134,300 +6.3% |
| 2019 | $1,231 +15.5% | $126,400 +2.7% |
| 2018 | $1,066 +13.2% | $123,100 +5.7% |
| 2017 | $942 | $116,500 +4.5% |
| 2016 | $942 +17.4% | $111,500 +3.4% |
| 2014 | $802 -37.7% | $107,800 -16.2% |
| 2013 | $1,287 +1.7% | $128,700 +1.7% |
| 2012 | $1,265 -3.4% | $126,500 -3.4% |
| 2011 | $1,310 -2.2% | $131,000 -2.2% |
| 2010 | $1,340 | $134,000 |
| 2009 | $1,340 +9.5% | $134,000 -0.7% |
| 2007 | $1,224 | $135,000 +0.7% |
| 2006 | -- | $134,000 +1.5% |
| 2005 | -- | $132,000 |
Find assessor info on the county website
Neighborhood: 46733
Nearby homes
- $206,4002 bd2 ba1.4k sqft1045 Grenelefe Ct, Decatur, IN 46733Off Market
- $202,4002 bd2 ba1.3k sqft1051 Grenelefe Ct, Decatur, IN 46733Off Market
- $222,2002 bd2 ba1.7k sqft1041 Grenelefe Ct, Decatur, IN 46733Off Market
- $253,6003 bd2 ba1.9k sqft1053 Grenelefe Ct, Decatur, IN 46733Off Market
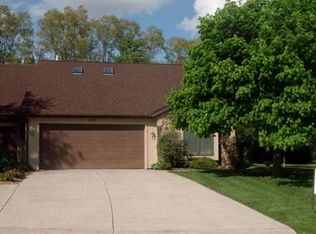
- $207,5002 bd2 ba1.4k sqft1039 Grenelefe Ct, Decatur, IN 46733Off Market
- $199,0002 bd2 ba1.3k sqft1052 Grenelefe Ct, Decatur, IN 46733Off Market
- $205,8002 bd2 ba1.4k sqft1035 Grenelefe Ct, Decatur, IN 46733Off Market
- $187,8002 bd2 ba1.5k sqft1033 Grenelefe Ct, Decatur, IN 46733Off Market
Nearby schools
GreatSchools rating
- 8/10Bellmont Middle SchoolGrades: 6-8Distance: 2 mi
- 8/10Bellmont Senior High SchoolGrades: 9-12Distance: 2.1 mi
Schools provided by the listing agent
- Elementary: Northwest
- Middle: Bellmont
- High: Bellmont
- District: North Adams Community
Source: IRMLS. This data may not be complete. We recommend contacting the local school district to confirm school assignments for this home.


Get pre-qualified for a loan
At Zillow Home Loans, we can pre-qualify you in as little as 5 minutes with no impact to your credit score.An equal housing lender. NMLS #10287.
- Indiana
- Adams County
- Decatur
- 46733
- 1047 Grenelefe Ct
