OPEN HOUSE Saturday 10/10 from 10am-12pm! Nestled on nearly 1 acre of land just 1 mile past the Wake County border, you'll enjoy Wake Forest living with lower taxes in Southern Granville County, with all of Raleigh, Durham, and RTP within reach. Set back on a level, grassy lot, 1047 Wheeler Pond Road is where your mornings start with coffee on the rocking-chair front porch and your evenings end on the screened porch, looking out over a backyard made for lawn games, gardens and wide-open play. The low-maintenance Trex/PVC screened-in deck makes outdoor living effortless all year. Inside, the classic floor plan with fresh interior paint flows the way you actually live. The family room is anchored by a fireplace and opens to a kitchen built for gathering, and a separate dining room sets the scene for holidays and dinner parties. Upstairs, the spacious primary suite is your private retreat, with two generously sized bedrooms plus a finished bonus room for movie nights, a home office or a playroom. This home has been extremely well cared for with recent updates including two new HVACs (2022), dishwasher (2023), new refrigerator (2025), new dryer (2022), water filtration system and softener (2022), new septic pump (2024), new pressure tank and well pump (2022), window treatments (blinds and roman shades), both interior and exterior house painted, new receptacles/switches and new light fixtures throughout the home in 2026. Space, privacy and a quick commute all come together here; move in and relax! This quiet neighborhood has a private fishing pond and walking path. This home is conveniently located with easy access to Wake Forest and North Raleigh for shopping, dining, and local events, and just 25 minutes from RDU and 15 minutes to 540.
For sale
$500,000
1047 Wheeler Pond Rd, Creedmoor, NC 27522
3beds
2,220sqft
Single Family Residence
Built in 2002
0.99 Acres Lot
$482,700 Zestimate®
$225/sqft
$8/mo HOA
What's special
Rocking-chair front porchKitchen built for gatheringLevel grassy lotScreened porchTwo generously sized bedrooms
- 20 hours
- 164
- 14
Zillow last checked:
Listing updated:
Listed by:
Lee Goldstein 919-621-2911,
Intrust Realty, Inc.,
Caroline Rose McLean 919-745-7114,
Intrust Realty, Inc.
Source: Doorify MLS,MLS#: 10196674
Facts & features
Interior
Bedrooms & bathrooms
- Bedrooms: 3
- Bathrooms: 3
- Full bathrooms: 2
- 1/2 bathrooms: 1
- Main level bathrooms: 1
Primary bedroom
- Level: Second
- Area: 188.86 Square Feet
- Dimensions: 13.3 x 14.2
Bedroom 2
- Level: Second
- Area: 132.16 Square Feet
- Dimensions: 11.2 x 11.8
Bedroom 3
- Level: Second
- Area: 120.91 Square Feet
- Dimensions: 10.7 x 11.3
Bonus room
- Level: Second
- Area: 230.09 Square Feet
- Dimensions: 13.3 x 17.3
Breakfast room
- Level: First
- Area: 89.91 Square Feet
- Dimensions: 8.1 x 11.1
Dining room
- Level: First
- Area: 155.68 Square Feet
- Dimensions: 11.2 x 13.9
Other
- Level: First
- Area: 52.8 Square Feet
- Dimensions: 6.0 x 8.8
Family room
- Level: First
- Area: 283.29 Square Feet
- Dimensions: 13.3 x 21.3
Kitchen
- Level: First
- Area: 134.42 Square Feet
- Dimensions: 9.4 x 14.3
Heating
- Central, Electric, Fireplace(s), Forced Air, Heat Pump, Propane
Cooling
- Central Air, Ceiling Fan(s), Dual, Gas, Heat Pump
Appliances
- Included: Dishwasher, Electric Cooktop, Electric Oven, Electric Range, Electric Water Heater, Microwave, Oven, Range, Stainless Steel Appliance(s), Water Heater, Water Purifier, Water Purifier Owned, Water Softener, Water Softener Owned
- Laundry: Laundry Closet, Inside, Upper Level, Washer Hookup
Features
- Ceiling Fan(s), Chandelier, Crown Molding, Double Vanity, Entrance Foyer, Eat-in Kitchen, Laminate Counters, Pantry, Recessed Lighting, Tray Ceiling(s), Walk-In Closet(s), Bathtub/Shower Combination, Walk-In Shower, Water Closet, Smooth Ceilings
- Flooring: Carpet, Hardwood, Luxury Vinyl, Tile, Vinyl, Wood
- Windows: Blinds, Window Treatments
- Number of fireplaces: 1
- Fireplace features: Living Room, Propane, Raised Hearth
- Common walls with other units/homes: No Common Walls,No One Above,No One Below
Interior area
- Total structure area: 2,220
- Total interior livable area: 2,220 sqft
- Finished area above ground: 2,220
- Finished area below ground: 0
Property
Parking
- Total spaces: 2
- Parking features: Attached, Concrete, Driveway, Garage Faces Front, Garage
- Garage spaces: 2
- Has uncovered spaces: Yes
Features
- Levels: Two
- Stories: 2
- Patio & porch: Covered, Deck, Enclosed, Front Porch, Porch, Screened
- Exterior features: Lighting, Private Yard, Rain Gutters
- Fencing: None
- Has view: Yes
- View description: Forest, Neighborhood, Pond, Trees/Woods
- Has water view: Yes
- Water view: Pond
Lot
- Size: 0.99 Acres
- Features: Back Yard, Cleared, Front Yard, Landscaped, Hardwood Trees, Partially Cleared
- Residential vegetation: Cleared, Grassed, Natural State, Partially Wooded
Details
- Additional structures: None
- Parcel number: 181400328268
- Special conditions: Standard
- Other equipment: None
Construction
Type & style
- Home type: SingleFamily
- Architectural style: Traditional,Transitional
- Property subtype: Single Family Residence
Materials
- Brick, Fiber Cement, HardiPlank Type, Masonite
- Foundation: Brick/Mortar, Concrete Perimeter, Raised, Crawlspace
- Roof: Shingle
Condition
- New construction: No
- Year built: 2002
Utilities & green energy
- Sewer: Septic Tank
- Water: Well
- Utilities for property: Electricity Connected, Natural Gas Available, Propane, Water Connected, Septic Connected
Community & HOA
Community
- Features: Street Lights
- Subdivision: Wheeler Pond
HOA
- Has HOA: Yes
- Amenities included: Maintenance Grounds, Pond Seasonal, Pond Year Round, Trail(s)
- Services included: Maintenance Grounds
- HOA fee: $100 annually
- HOA name: Wheeler Pond Homeowners Association
- HOA phone: 919-528-3390
Location
- Region: Creedmoor
Financial & listing details
- Price per square foot: $225/sqft
- Tax assessed value: $417,383
- Annual tax amount: $2,918
- Date on market: 10/5/2026
- Listing agreement: Exclusive Right To Sell
- Listing terms: Cash,Conventional,VA Loan
- Road surface type: Asphalt
Estimated market value
$482,700
$459,000 - $507,000
$2,341/mo
Price history
| Date | Event | Price |
|---|---|---|
| 10/5/2026 | Listed for sale | $500,000+11.1%$225/sqft |
Source:  Doorify MLS #10196674 Report a problem Doorify MLS #10196674 Report a problem | ||
| 5/11/2022 | Sold | $450,000+0%$203/sqft |
Source: Public Record Report a problem | ||
| 4/11/2022 | Contingent | $449,900$203/sqft |
Source: Doorify MLS #2437969 Report a problem | ||
| 4/5/2022 | Listed for sale | $449,900+104.5%$203/sqft |
Source: Doorify MLS #2437969 Report a problem | ||
| 4/28/2006 | Sold | $220,000$99/sqft |
Source: Public Record Report a problem | ||
Public tax history
| Year | Property taxes | Tax assessment |
|---|---|---|
| 2025 | $2,963 +0.3% | $417,383 |
| 2024 | $2,955 +22% | $417,383 +58.6% |
| 2023 | $2,423 -2.2% | $263,198 |
| 2022 | $2,478 +7% | $263,198 |
| 2021 | $2,315 | $263,198 |
| 2020 | $2,315 | $263,198 |
| 2019 | $2,315 | $263,198 |
| 2018 | $2,315 +4.6% | $263,198 +9.8% |
| 2016 | $2,214 | $239,731 |
| 2015 | $2,214 +6% | $239,731 |
| 2014 | $2,089 | $239,731 |
| 2013 | $2,089 | $239,731 |
| 2012 | -- | $239,731 |
| 2011 | -- | $239,731 |
| 2010 | -- | $239,731 +7.9% |
| 2009 | -- | $222,269 |
| 2008 | -- | $222,269 |
| 2007 | $1,678 | $222,269 |
Find assessor info on the county website
Monthly payment
Est. payment
Payment breakdown
Explore the cost of this home by adjusting the details. Changes won't be saved.Climate risks
Neighborhood: 27522
Nearby schools
Schools provided by the listing agent
- Elementary: Granville - Wilton Elementary
- Middle: Granville - Granville Central Middle School
- High: Granville - South Granville High
Source: Doorify MLS. This data may not be complete. We recommend contacting the local school district to confirm school assignments for this home.
Similar homes
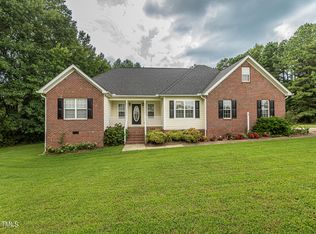
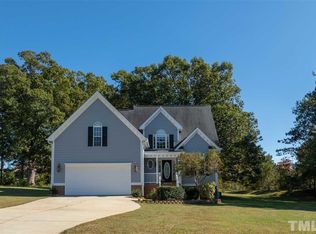
- $520,0003 bd3 ba2.1k sqft2050 State Highway 96, Franklinton, NC 27525For Sale
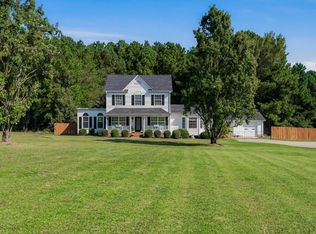
 MLS ID #10196586, Johnna Dorough. Doorify MLS
 - $--3 bd2 ba1.4k sqft4110 Maynard Cir, Franklinton, NC 27525Auction
 Xome
Xome - $525,0003 bd3 ba2.2k sqft567 Timberknoll Ln, Wake Forest, NC 27587For Sale
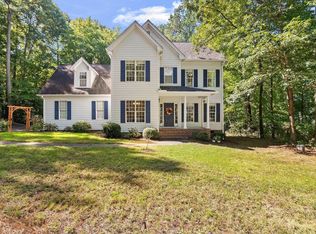 MLS ID #10195606, Todd Hofer. Doorify MLS
 - $555,0003 bd4 ba2.2k sqft7904 Bud Morris Rd, Wake Forest, NC 27587For Sale
 MLS ID #10192114, Susan Hunter. Doorify MLS
 - $549,0003 bd3 ba2.3k sqft133 Light Falls Dr, Wake Forest, NC 27587For SaleMLS ID #10194371, Ana Karen De Jesus Romero. Doorify MLS
- $415,0004 bd3 ba2.5k sqft2817 E Brookwood Ct, Creedmoor, NC 27522For SaleMLS ID #10195816, Chelsea Childers. Doorify MLS
- $725,0006 bd4 ba3.2k sqft3027 Krogen Ct, Creedmoor, NC 27522For SaleMLS ID #10195389, Thomas Ladane Shoupe. Doorify MLS
- $520,0003 bd3 ba2.6k sqft104 Light Falls Dr, Wake Forest, NC 27587For SaleMLS ID #10175797, Richard Brandon Hiatt. Doorify MLS
- $379,9003 bd3 ba1.8k sqft4107 Maynard Cir, Franklinton, NC 27525For SaleMLS ID #10174648, Steve G Metarelis. Doorify MLS
- $500,0004 bd3 ba2.1k sqft1314 Sourwood Dr, Wake Forest, NC 27587For SaleMLS ID #10177702, Connie Batten. Doorify MLS
- $429,0003 bd3 ba2.1k sqft1217 Woodland Church Rd, Wake Forest, NC 27587For SaleMLS ID #10193742, Ronnie Bell. Doorify MLS
- $550,0003 bd3 ba2.8k sqft566 Timberknoll Ln, Wake Forest, NC 27587For SaleMLS ID #10193667, Mary Simpson. Doorify MLS
- $549,0003 bd3 ba2.4k sqft3440 Lilac Lane, Wake Forest, NC 27587For Sale
 MLS ID #100576395, Kim S Waters, NorthGroup Real Estate LLC. Hive MLS
 - $515,0003 bd3 ba2.2k sqft3837 Saint Lucy Dr, Franklinton, NC 27525For SaleMLS ID #10180355, Heidi Grable. Doorify MLS
- $535,0004 bd3 ba2.6k sqft1514 Anterra Dr, Wake Forest, NC 27587For SaleMLS ID #10181596, Kristi Fritter. Doorify MLS
- $475,0003 bd2 ba2.4k sqft2117 Olde Brassfield Ln, Franklinton, NC 27525For SaleMLS ID #10181774, Josh Philpott. Doorify MLS
- $635,0004 bd3 ba2.6k sqft2620 Forest Lake Ct, Wake Forest, NC 27587For SaleMLS ID #10196062, Katie Paugh. Doorify MLS
- $480,0004 bd3 ba2.8k sqft2902 Ledgestone Dr, Creedmoor, NC 27522For SaleMLS ID #10191638, Tiffany Howard. Doorify MLS
- $659,9003 bd4 ba3.1k sqft1083 Woodland Church Rd, Wake Forest, NC 27587For SaleMLS ID #10195849, Tabitha R Wade. Doorify MLS
