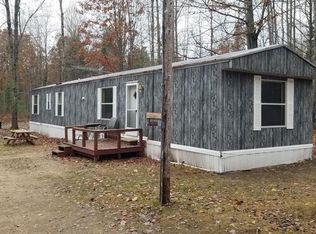
Escape to your own private northern retreat with this charming rustic cabin nestled on 63 beautiful wooded acres in Northern Central Michigan. Offering over 900 square feet, this cozy getaway features 1 bedroom, 1 full bath, and a warm, inviting interior that blends rustic character with many modern conveniences. Surrounded by towering trees and a serene natural setting, this property is a haven for outdoor enthusiasts, hunters, nature lovers, or anyone seeking peace and privacy. Explore the extensive trail system winding throughout the acreage, enjoy frequent sightings of abundant wildlife, and experience the tranquility that only a secluded woodland setting can provide. The cabin offers possible year-round living with a welcoming atmosphere, while the rear patio area provides the perfect spot to relax, entertain, or take in the sights and sounds of nature. A 1-car garage adds valuable storage space for vehicles, recreational equipment, and outdoor gear. Whether you're looking for a weekend escape, hunting property, or recreational retreat, this rare offering combines rustic charm, modern comfort, and exceptional acreage in one remarkable package.
For sale
$274,900
10470 Cedar Rd, Lake, MI 48632
1beds
672sqft
Single Family Residence
Built in 1940
63 Acres Lot
$292,800 Zestimate®
$409/sqft
$-- HOA
What's special
Charming rustic cabinSurrounded by towering treesSerene natural settingCozy getawayWarm inviting interior
- 120 days
- 638
- 67
Zillow last checked:
Listing updated:
Listed by:
Andrew Granger 989-443-4950,
CUMMINGS REALTY 989-502-2026
Source: MiRealSource,MLS#: 50211619 Originating MLS: Clare Gladwin Board of REALTORS
Originating MLS: Clare Gladwin Board of REALTORSFacts & features
Interior
Bedrooms & bathrooms
- Bedrooms: 1
- Bathrooms: 1
- Full bathrooms: 1
- Main level bathrooms: 1
- Main level bedrooms: 1
Bedroom 1
- Features: Carpet
- Level: Main
- Area: 96
- Dimensions: 12 x 8
Bathroom 1
- Level: Main
- Area: 63
- Dimensions: 9 x 7
Kitchen
- Level: Main
- Area: 120
- Dimensions: 12 x 10
Living room
- Level: Main
- Area: 187
- Dimensions: 17 x 11
Heating
- Wall Furnace, Electric, Propane, Wood
Cooling
- Ceiling Fan(s), Wall/Window Unit(s)
Appliances
- Included: Microwave, Refrigerator, Electric Water Heater
Features
- Flooring: Carpet
- Windows: Window Treatments
- Has basement: No
- Number of fireplaces: 1
- Fireplace features: Wood Burning Stove
- Furnished: Yes
Interior area
- Total structure area: 672
- Total interior livable area: 672 sqft
- Finished area above ground: 672
- Finished area below ground: 0
Property
Parking
- Total spaces: 3
- Parking features: 3 or More Spaces, Detached
- Garage spaces: 1
Features
- Levels: One
- Stories: 1
- Patio & porch: Patio
- Has view: Yes
- View description: Rural View
- Frontage type: Road
- Frontage length: 2544
Lot
- Size: 63 Acres
- Dimensions: 2544 x 1314 irreg
- Features: Deep Lot - 150+ Ft., Wooded, Corner Lot, Rural
Details
- Additional structures: Garage(s)
- Parcel number: 00901720006,00901720007
- Zoning description: Residential
- Special conditions: Private
Construction
Type & style
- Home type: SingleFamily
- Architectural style: Cottage
- Property subtype: Single Family Residence
Materials
- Vinyl Trim
- Foundation: Slab
Condition
- New construction: No
- Year built: 1940
Utilities & green energy
- Sewer: Septic Tank
- Water: Private Well
- Utilities for property: Electricity Connected, Propane, Propane Tank Leased
Community & HOA
Community
- Subdivision: Lake
HOA
- Has HOA: No
Location
- Region: Lake
Financial & listing details
- Price per square foot: $409/sqft
- Tax assessed value: $117,640
- Annual tax amount: $2,746
- Date on market: 6/16/2026
- Cumulative days on market: 121 days
- Listing agreement: Exclusive Right To Sell
- Listing terms: Cash,Conventional
Estimated market value
$292,800
$252,000 - $337,000
$1,219/mo
Price history
| Date | Event | Price |
|---|---|---|
| 6/16/2026 | Listed for sale | $274,900$409/sqft |
Source:  MiRealSource #50211619 Report a problem MiRealSource #50211619 Report a problem | ||
Public tax history
| Year | Property taxes | Tax assessment |
|---|---|---|
| 2025 | $1,896 +14.8% | $58,820 +1.7% |
| 2024 | $1,651 | $57,812 +15.8% |
| 2023 | -- | $49,905 +15.2% |
| 2022 | -- | $43,302 +9.5% |
| 2021 | -- | $39,531 +5.9% |
| 2020 | -- | $37,332 +6.9% |
| 2019 | -- | $34,917 +7.2% |
| 2018 | -- | $32,561 +0.1% |
| 2017 | -- | $32,518 -2.9% |
| 2016 | -- | $33,481 -1.1% |
| 2015 | -- | $33,846 -1.6% |
| 2014 | -- | $34,400 -12.9% |
| 2013 | -- | $39,500 |
| 2012 | -- | $39,500 -3.2% |
| 2011 | -- | $40,800 |
Find assessor info on the county website
Monthly payment
Est. payment
Payment breakdown
Explore the cost of this home by adjusting the details. Changes won't be saved.Climate risks
Neighborhood: 48632
Nearby schools
Schools provided by the listing agent
- District: Farwell Area Schools
Source: MiRealSource. This data may not be complete. We recommend contacting the local school district to confirm school assignments for this home.
Similar homes
- $295,0001 bd1 ba694 sqft646 Forest Blvd, Lake, MI 48632For Sale
 MLS ID #296823, Christopher Silker, Keller Williams Realty Lansing. Greater Lansing AOR
 - $144,9002 bd1 ba1k sqft8196 Ludington Dr, Lake, MI 48632For Sale

 MLS ID #50223879, ASHLEY CUMMINGS, CUMMINGS REALTY. MiRealSource
 - $159,0002 bd1 ba641 sqft210 Silver Lake Dr, Lake, MI 48632For Sale
 MLS ID #50220612, ALAN REISS, REISS REAL ESTATE INC.. MiRealSource
 - $139,9002 bd1 ba984 sqft11329 Alpine Dr, Lake, MI 48632For Sale
 MLS ID #50220824, Shari L Marhofer, Century 21 Signature - Clare. MiRealSource
 - $269,9002 bd1 ba623 sqft5790 Birch Dr, Barryton, MI 49305For Sale
 MLS ID #26039361, Michaela Burman, RE/MAX TOGETHER. MichRIC
 - $375,0001 bd1 ba400 sqft8558 Monterey Dr, Evart, MI 49631For SaleMLS ID #25034370, Joseph McNally, RE/MAX TOGETHER. MichRIC
- $169,0002 bd1 ba810 sqft1808 Arbor Dr, Lake, MI 48632For SaleMLS ID #50217167, DENISE FOSTER, FAIRCHILD & GREEN REALTY. MiRealSource
- $159,9001 bd1 ba856 sqft6287 Rock Rd, Lake, MI 48632For Sale
 MLS ID #20261051184, Joseph Hammel, Keller Williams Somerset. Realcomp II
 - $244,9002 bd1 ba700 sqft3112 Bull Dog Ln, Farwell, MI 48622For SaleMLS ID #20261043914, Sarah T Ebaugh, Real Estate One. Realcomp II
- $184,9001 bd1 ba600 sqft16107 Twelve Mile Rd, Leroy, MI 49655For SaleMLS ID #26001197, Joseph McNally, RE/MAX TOGETHER. MichRIC
- $235,0002 bd1 ba816 sqft22713 Pogy Lake Dr, Evart, MI 49631For SaleMLS ID #26038158, Brittany Felde, Felde Realty. MichRIC
- $139,9002 bd1 ba964 sqft2671 E Maple Rd, Clare, MI 48617For SaleMLS ID #50221940, CAROLYN MURPHY, PEYTON PROPERTIES, LLC. MiRealSource
- $169,0002 bd1 ba900 sqft3473 N Shore Dr, Sears, MI 49679For SaleMLS ID #26033786, Jacklynn Bissonette, Century 21 Rockgate. MichRIC
- $237,5002 bd1 ba1k sqft13540 Eight Mile Rd, Evart, MI 49631For SaleMLS ID #26050019, Joseph McNally, RE/MAX TOGETHER. MichRIC
- $149,0002 bd1 ba980 sqft7873 River Rd, Evart, MI 49631For SaleMLS ID #25028599, Joseph McNally, RE/MAX TOGETHER. MichRIC
- $199,0003 bd1 ba942 sqft701 N Hemlock St, Evart, MI 49631For SaleMLS ID #26048383, Cory Juliano, Real Estate One of Evart. MichRIC
- $199,0001 bd1 ba800 sqft5006 Lake Pointe Dr, Harrison, MI 48625For SaleMLS ID #50194699, KARI GARBER, HARRISON REALTY INC.. MiRealSource
- $189,9003 bd1 ba840 sqft4971 Westwood Dr, Harrison, MI 48625For SaleMLS ID #50220528, ROBIN WITKOWSKI, Century 21 Signature - Clare. MiRealSource
- $165,0002 bd1 ba536 sqft951 Lake Dr, Harrison, MI 48625For SaleMLS ID #25046380, Pamela Sue Mackinder, Century 21 Affiliated - Jackson. MichRIC
