This 3-bedroom, 1-bath home offers a great combination of space, convenience, and potential. Inside, you’ll find a functional layout with three comfortable bedrooms and plenty of opportunity to add your own personal touches and make the home your own. Central air keeps the home comfortable throughout the warmer months. One of the standout features is the parking! The property includes a private garage plus two additional parking spaces in the rear, providing plenty of off-street parking for you and your guests. Conveniently located near shopping, public transportation, schools, parks, and major roadways, this home is a great option for first-time buyers or anyone looking for a property they can personalize over time. Schedule your showing today and come see all that 8323 Thouron Avenue has to offer!
For sale
$220,000
8323 Thouron Ave, Philadelphia, PA 19150
3beds
1,152sqft
Townhouse
Built in 1950
2,916 Square Feet Lot
$217,500 Zestimate®
$191/sqft
$-- HOA
What's special
- 3 days |
- 844 |
- 96 |
Likely to sell faster than
Zillow last checked:
Listing updated:
Listed by:
Mia Bowie 215-421-5821,
Keller Williams Main Line 6105200100
Source: Bright MLS,MLS#: PAPH2650836
Facts & features
Interior
Bedrooms & bathrooms
- Bedrooms: 3
- Bathrooms: 1
- Full bathrooms: 1
- Main level bathrooms: 1
- Main level bedrooms: 3
Basement
- Area: 0
Heating
- Forced Air, Natural Gas
Cooling
- Central Air, Natural Gas
Appliances
- Included: Gas Water Heater
Features
- Basement: Rear Entrance
- Has fireplace: No
Interior area
- Total structure area: 1,152
- Total interior livable area: 1,152 sqft
- Finished area above ground: 1,152
- Finished area below ground: 0
Property
Parking
- Total spaces: 1
- Parking features: Garage Faces Rear, Attached
- Attached garage spaces: 1
Accessibility
- Accessibility features: Stair Lift
Features
- Levels: Two
- Stories: 2
- Pool features: None
Lot
- Size: 2,916 Square Feet
- Dimensions: 24.00 x 120.00
Details
- Additional structures: Above Grade, Below Grade
- Parcel number: 502177600
- Zoning: RSA5
- Special conditions: Standard
Construction
Type & style
- Home type: Townhouse
- Architectural style: AirLite,Other
- Property subtype: Townhouse
Materials
- Masonry
- Foundation: Other
Condition
- New construction: No
- Year built: 1950
Utilities & green energy
- Sewer: Public Sewer
- Water: Public
Community & HOA
Community
- Subdivision: Mt Airy (east)
HOA
- Has HOA: No
Location
- Region: Philadelphia
- Municipality: PHILADELPHIA
Financial & listing details
- Price per square foot: $191/sqft
- Tax assessed value: $246,200
- Annual tax amount: $3,446
- Date on market: 8/13/2026
- Listing agreement: Exclusive Right To Sell
- Ownership: Fee Simple
Estimated market value
$217,500
$207,000 - $228,000
$2,080/mo
Price history
| Date | Event | Price |
|---|---|---|
| 8/13/2026 | Listed for sale | $220,000+193.3%$191/sqft |
Source:  Bright MLS #PAPH2650836 Report a problem Bright MLS #PAPH2650836 Report a problem | ||
| 5/3/2001 | Sold | $75,000$65/sqft |
Source: Public Record Report a problem | ||
Public tax history
| Year | Property taxes | Tax assessment |
|---|---|---|
| 2025 | $3,494 +27.1% | $249,600 +27.1% |
| 2024 | $2,749 | $196,400 |
| 2023 | $2,749 +43.4% | $196,400 |
| 2022 | $1,918 | -- |
| 2021 | $1,918 -4.2% | -- |
| 2018 | $2,002 +38.8% | -- |
| 2017 | $1,442 -12.7% | -- |
| 2016 | $1,652 | -- |
| 2015 | $1,652 | -- |
| 2014 | $1,652 +4.5% | $148,000 +796.3% |
| 2012 | $1,581 | $16,512 |
| 2011 | -- | $16,512 |
| 2010 | -- | $16,512 |
| 2009 | -- | $16,512 |
| 2008 | -- | $16,512 |
| 2007 | -- | $16,512 +7.5% |
| 2006 | -- | $15,360 |
| 2005 | -- | $15,360 |
| 2004 | -- | $15,360 +7.4% |
| 2003 | -- | $14,304 +4.2% |
| 2002 | -- | $13,728 +10.6% |
| 2000 | -- | $12,416 +5.4% |
| 1999 | -- | $11,776 |
Find assessor info on the county website
Monthly payment
Est. payment
Payment breakdown
Explore the cost of this home by adjusting the details. Changes won't be saved.Climate risks
Neighborhood: Cedarbrook
Nearby schools
GreatSchools rating
- 5/10Edmonds Franklin S SchoolGrades: PK-8Distance: 0.4 mi
- 1/10King Martin Luther High SchoolGrades: 9-12Distance: 1.6 mi
Schools provided by the listing agent
- District: Philadelphia City
Source: Bright MLS. This data may not be complete. We recommend contacting the local school district to confirm school assignments for this home.
- $262,6003 bd1 ba1.1k sqft8325 Thouron Ave, Philadelphia, PA 19150Off Market
- $193,1003 bd1 ba1.1k sqft8321 Thouron Ave, Philadelphia, PA 19150Off Market
- $211,2003 bd1 ba1.1k sqft8327 Thouron Ave, Philadelphia, PA 19150Off Market

- $186,0003 bd1 ba1.1k sqft8319 Thouron Ave, Philadelphia, PA 19150Off Market
- $212,4003 bd1 ba1.1k sqft8329 Thouron Ave, Philadelphia, PA 19150Off Market
- $192,3003 bd1 ba1.1k sqft8317 Thouron Ave, Philadelphia, PA 19150Off Market
- $270,9003 bd2 ba1.1k sqft8331 Thouron Ave, Philadelphia, PA 19150Off Market
- $252,8003 bd1 ba1.1k sqft8315 Thouron Ave, Philadelphia, PA 19150Off Market
A local agent can set up tours, give advice and negotiate with sellers.
Similar homes
- $200,0003 bd2 ba1.4k sqft8262 Williams Ave, Philadelphia, PA 19150For Sale

 MLS ID #PAPH2658276, Brian Lanoza, Century 21 Advantage Gold-Southampton. Bright MLS
 - $225,0003 bd3 ba1.1k sqft8033 Temple Rd, Philadelphia, PA 19150For Sale
 MLS ID #PAPH2657790, Mike Cirillo, Better Homes Realty Group. Bright MLS
 - $215,0003 bd1 ba1k sqft1147 E Slocum St, Philadelphia, PA 19150For Sale
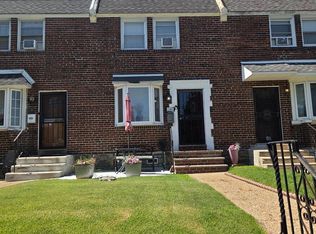 MLS ID #PAPH2656872, James Egan, RE/MAX One Realty. Bright MLS
 - $225,0003 bd2 ba1.1k sqft8411 Thouron Ave, Philadelphia, PA 19150For Sale
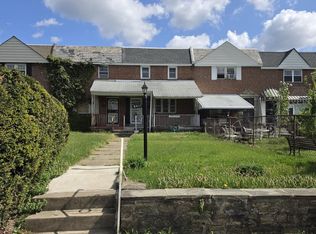 MLS ID #PAPH2609840, Donnell Evans, HomeSmart Nexus Realty Group - Blue Bell. Bright MLS
 - $230,0003 bd1 ba1.1k sqft7957 Fayette St, Philadelphia, PA 19150For SaleMLS ID #PAPH2646898, Lansana Sylla, Realty One Group Restore - Conshohocken. Bright MLS
- $250,0003 bd2 ba1.2k sqft7959 Gilbert St, Philadelphia, PA 19150For SaleMLS ID #PAPH2655354, Michelle Phillips, Luxe Real Estate LLC. Bright MLS
- $--3 bd1 ba1.2k sqft7946 Temple Rd, Philadelphia, PA 19150AuctionAuction.com 2
- $200,0003 bd4 ba1.1k sqft8446 Bayard St, Philadelphia, PA 19150For SaleMLS ID #PAPH2601260, Kimberlee McClellan, Ai Brokers LLC. Bright MLS
- $--3 bd2 ba1.1k sqft1100 E Sharpnack St, Philadelphia, PA 19150AuctionAuction.com 2
- $270,0003 bd2 ba1.1k sqft8547 Forrest Ave, Philadelphia, PA 19150For SaleMLS ID #PAPH2651352, Michelle Phillips, Luxe Real Estate LLC. Bright MLS
- $--3 bd1 ba1k sqft7812 Provident St, Philadelphia, PA 19150AuctionAuction.com 2
- $--3 bd2 ba1.1k sqft1170 E Dorset St, Philadelphia, PA 19150AuctionAuction.com 2
- $259,0003 bd1 ba1.1k sqft325 E Pleasant St, Philadelphia, PA 19119For SaleMLS ID #PAPH2659510, Amin Beyah, BHHS Fox & Roach-Chestnut Hill. Bright MLS
- $279,9003 bd2 ba1.1k sqft8516 Williams Ave, Philadelphia, PA 19150For SaleMLS ID #PAPH2642334, Michelle Spears, EXP Realty, LLC. Bright MLS
- $195,0003 bd1 ba1.3k sqft6924 Ogontz Ave, Philadelphia, PA 19138For SaleMLS ID #PAPH2659096, Leo Thomas, Elite Level Realty. Bright MLS
- $275,0003 bd2 ba1.1k sqft8430 Bayard St, Philadelphia, PA 19150For SaleMLS ID #PAPH2652330, Sofia Ruby, Real of Pennsylvania. Bright MLS
- $254,9003 bd1 ba1k sqft1314 E Weaver St, Philadelphia, PA 19150For SaleMLS ID #PAPH2628242, Crystal Reynolds, S E Armstead Real Estate. Bright MLS
- $260,0003 bd1 ba1.2k sqft8648 Rugby St, Philadelphia, PA 19150For SaleMLS ID #PAPH2587694, Gwendolyn Williams, Long & Foster Real Estate, Inc.. Bright MLS
- $230,0002 bd2 ba1.3k sqft6740 Ogontz Ave, Philadelphia, PA 19126For SaleMLS ID #PAPH2658810, Logan Milstein, Keller Williams Main Line. Bright MLS
- $270,0003 bd2 ba1k sqft8016 Williams Ave, Philadelphia, PA 19150For SaleMLS ID #PAPH2572786, PATRICE WILLIAMS, Keller Williams Real Estate-Blue Bell. Bright MLS
