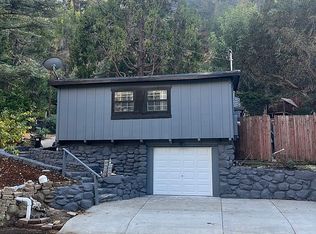
Tucked into the scenic foothills just north of Santa Paula, this beautifully updated three-bedroom, two-bathroom manufactured home offers a peaceful rural setting surrounded by open space and natural beauty. Built in 1993, the home offers approximately 1,440 square feet of comfortable living space. Recent improvements include a remodeled kitchen, updated bathrooms, a new HVAC system, and a newer roof, creating a move-in-ready opportunity. The detached garage also features a new roof and includes a spacious second-floor storage area with excellent potential for a home office, studio, or workshop. Outdoor living is equally inviting, with multiple terraced patios and a large covered deck that provides the perfect setting for relaxing, entertaining, or simply taking in the tranquil surroundings.The property encompasses three separate parcels totaling approximately 11,325 square feet. Two additional parcels front Ojai Road, providing valuable extra parking while accommodating the property's septic and propane systems. Water is supplied by a private on-site well, with the well equipment conveniently located behind the garage. While the property carries a Santa Paula address, it is served by the acclaimed Ojai Unified School District, offering the future owner the benefit of a highly regarded school system.Offering a unique combination of thoughtful updates, flexible living space, and a serene country setting, this property presents an exceptional opportunity for those seeking privacy, outdoor living, and the charm of Ventura County's rural foothills. Some photos have been digitally enhanced.
For sale
Listed by: The Dunbar Group • Samuel Dunbar • 805-844-2804
$759,000
10475 Sulphur Cascade Rd, Santa Paula, CA 93060
3beds
1,440sqft
Manufactured Home
Built in 1993
0.26 Acres Lot
$747,100 Zestimate®
$527/sqft
$-- HOA
What's special
- 39 days
- 719
- 35
Likely to sell faster than
Zillow last checked:
Listing updated:
Listed by:
Samuel Dunbar DRE #02019958 805-844-2804,
The Dunbar Group,
Scott Dunbar DRE #01242893 805-358-6644,
The Dunbar Group
Source: CRMLS,MLS#: V1-37938 Originating MLS: California Regional MLS (Ventura & Pasadena-Foothills AORs)
Originating MLS: California Regional MLS (Ventura & Pasadena-Foothills AORs)Facts & features
Interior
Bedrooms & bathrooms
- Bedrooms: 3
- Bathrooms: 2
- Full bathrooms: 2
- Main level bathrooms: 2
- Main level bedrooms: 3
Rooms
- Room types: Bonus Room, Kitchen, Living Room, Primary Bathroom, Primary Bedroom
Primary bedroom
- Features: Main Level Primary
Bathroom
- Features: Bathtub, Remodeled
Kitchen
- Features: Stone Counters, Utility Sink
Heating
- Central, Fireplace(s)
Cooling
- Central Air
Appliances
- Included: Propane Range, Propane Water Heater, Refrigerator
- Laundry: Laundry Room
Features
- Breakfast Bar, Stone Counters, Main Level Primary
- Flooring: Wood
- Doors: Double Door Entry, French Doors
- Has fireplace: Yes
- Fireplace features: Living Room
- Common walls with other units/homes: No Common Walls
Interior area
- Total interior livable area: 1,440 sqft
Property
Parking
- Total spaces: 4
- Parking features: Concrete, Driveway, Driveway Up Slope From Street, Garage, Shared Driveway
- Garage spaces: 2
Accessibility
- Accessibility features: Other
Features
- Levels: One
- Stories: 1
- Entry location: Ground level with steps
- Patio & porch: Covered, Deck, Front Porch, Patio, Stone, Wood
- Pool features: None
- Spa features: None
- Fencing: Stucco Wall,Wood
- Has view: Yes
- View description: Hills, Mountain(s)
Lot
- Size: 0.26 Acres
- Features: Front Yard, Secluded, Sprinklers Manual, Yard
Details
- Additional parcels included: Additional APNs include: 0400053095 and0400053105These parcels include parking and utilities locations.
- Parcel number: 0400053195
- Special conditions: Standard
- Horse amenities: Riding Trail
Construction
Type & style
- Home type: MobileManufactured
- Architectural style: Traditional
- Property subtype: Manufactured Home
Materials
- Wood Siding
- Foundation: Concrete Perimeter, Permanent, See Remarks
- Roof: Composition
Condition
- Year built: 1993
Utilities & green energy
- Electric: Standard
- Sewer: Septic Tank
- Water: Private, See Remarks, Well
- Utilities for property: Electricity Connected, Phone Connected, See Remarks, Water Connected
Community & HOA
Community
- Features: Biking, Golf, Hiking, Horse Trails, Hunting, Near National Forest, Rural, Valley
- Security: Fire Sprinkler System, Smoke Detector(s)
Location
- Region: Santa Paula
Financial & listing details
- Price per square foot: $527/sqft
- Tax assessed value: $271,053
- Date on market: 8/1/2026
- Cumulative days on market: 39 days
- Listing terms: Cash,Conventional,Submit
- Road surface type: Paved
Estimated market value
$747,100
$710,000 - $784,000
Not available
Price history
| Date | Event | Price |
|---|---|---|
| 8/1/2026 | Listed for sale | $759,000+148.9%$527/sqft |
Source:  CRMLS #V1-37938 Report a problem CRMLS #V1-37938 Report a problem | ||
| 5/6/2002 | Sold | $305,000$212/sqft |
Source: Public Record Report a problem | ||
Public tax history
| Year | Property taxes | Tax assessment |
|---|---|---|
| 2026 | -- | $271,053 +2% |
| 2025 | $2,911 +6.1% | $265,739 +2% |
| 2024 | $2,744 | $260,529 +2% |
| 2023 | $2,744 +2.1% | $255,421 +2% |
| 2022 | $2,687 +0.2% | $250,413 +2% |
| 2021 | $2,682 +2.5% | $245,503 +1% |
| 2020 | $2,615 +3.1% | $242,987 +2% |
| 2019 | $2,536 +0.7% | $238,223 +2% |
| 2018 | $2,517 +1.9% | $233,553 +2% |
| 2017 | $2,470 +1.6% | $228,974 +2% |
| 2016 | $2,432 +1.2% | $224,485 +1.5% |
| 2015 | $2,404 +5% | $221,115 +2% |
| 2014 | $2,290 | $216,786 +0.5% |
| 2013 | -- | $215,809 +2% |
| 2012 | -- | $211,578 +2% |
| 2011 | -- | $207,431 +0.5% |
| 2009 | -- | $206,373 +4% |
| 2007 | -- | $198,361 +2% |
| 2006 | -- | $194,473 +2% |
| 2005 | -- | $190,660 +27.3% |
| 2003 | -- | $149,723 +2% |
| 2002 | -- | $146,788 +2% |
| 2001 | $1,525 +3.4% | $143,911 +2% |
| 2000 | $1,476 | $141,091 |
Find assessor info on the county website
Monthly payment
Climate risks
Neighborhood: 93060
Similar homes
- $735,0003 bd2 ba1.6k sqft916 E Santa Paula St, Santa Paula, CA 93060For Sale
 MLS ID #V1-37135, Patty Ross, Century 21 Masters. CRMLS
 - $899,0004 bd2 ba1.6k sqft1000 Cadway St, Santa Paula, CA 93060For Sale
 MLS ID #V1-37813, Mary Gonzalez, Expert's Of Real Estate. CRMLS
 - $714,0003 bd3 ba1.9k sqft400 Tibbetts St, Santa Paula, CA 93060For Sale
 MLS ID #V1-37298, Hitchcock & Associates, Compass. CRMLS
 - $759,0003 bd3 ba2.1k sqft936 Hinckley Ln, Fillmore, CA 93015For Sale
 MLS ID #V1-37782, John Holladay, RE/MAX Gold Coast REALTORS. CRMLS
Local buyer's agents are ready to help
