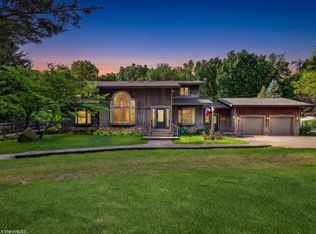
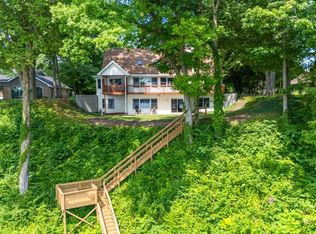
Rare Waterfront Opportunity on Lake Chapin! Experience the best of Southwest Michigan lakefront living at 10476 Rangeline Road in Berrien Springs. Set along 221' of beautiful Lake Chapin shoreline, this distinctive brick ranch offers an extraordinary combination of space, privacy, breathtaking views, and versatility. From the moment you enter, the lake becomes part of the experience. The living room showcases amazing views of Lake Chapin, while the spacious back deck provides the perfect setting for morning coffee, entertaining friends, or relaxing as the sun sets over the water. Whether you're enjoying the changing seasons or watching boats glide across the lake, the scenery is truly special. The main home offers over 3,000 square feet of living space, with four bedrooms and three full baths. The fieldstone fireplaces bring warmth, character, and timeless architectural appeal to the home, creating inviting spaces for family gatherings and quiet evenings. Step outside and enjoy your own private waterfront lifestyle. New stairs lead down to the permanent dock, offering easy access to the lake for boating, fishing, canoeing, kayaking, and other water activities. With over 600 acres of water there is plenty of room to enjoy everything Lake Chapin has to offer. Adding additional value and flexibility is the separate 1 bedroom, 1 bath cottage, complete with kitchen, fieldstone fireplace and it's own views of the lake. Perfect for a guest house, mother-in-law suite, private retreat, home office, or potential rental, this additional living space opens the door to numerous possibilities. It could also provide an attractive opportunity for short-term rental income, subject to applicable local regulations. An oversized garage provides exceptional storage for vehicles, boats, watercraft, recreational equipment, and all the essentials of lake living. Located in the heart of Southwest Michigan wine country and conveniently close to Andrews University, this property combines a peaceful lakefront setting with access to the area's many attractions and amenities. Come experience the views, the water, and the lifestyle for yourself—Lake Chapin is waiting.
Active
$829,000
10476 Range Line Rd, Berrien Springs, MI 49103
4beds
3,179sqft
Single Family Residence
Built in 1968
0.96 Acres Lot
$-- Zestimate®
$261/sqft
$-- HOA
What's special
Private waterfront lifestyleDistinctive brick ranch
- 46 days
- 373
- 16
Zillow last checked:
Listing updated:
Listed by:
David Jardine 269-325-6698,
@properties Christie's International R.E. 269-469-0700,
The Jardine Group 269-325-6698,
@properties Christie's International R.E.
Source: MichRIC,MLS#: 26041496
Facts & features
Interior
Bedrooms & bathrooms
- Bedrooms: 4
- Bathrooms: 3
- Full bathrooms: 3
- Main level bedrooms: 3
Primary bedroom
- Level: Main
- Area: 180
- Dimensions: 12.00 x 15.00
Bedroom 2
- Level: Main
- Area: 144
- Dimensions: 12.00 x 12.00
Bedroom 3
- Level: Main
- Area: 120
- Dimensions: 10.00 x 12.00
Bedroom 4
- Description: Walkout
- Level: Lower
- Area: 192
- Dimensions: 12.00 x 16.00
Primary bathroom
- Level: Main
- Area: 42
- Dimensions: 6.00 x 7.00
Dining room
- Level: Main
- Area: 132
- Dimensions: 11.00 x 12.00
Family room
- Description: Fireplace
- Level: Lower
- Area: 280
- Dimensions: 14.00 x 20.00
Kitchen
- Level: Main
- Area: 240
- Dimensions: 12.00 x 20.00
Living room
- Description: Fireplace
- Level: Main
- Area: 315
- Dimensions: 15.00 x 21.00
Heating
- Hot Water, Radiant
Cooling
- Central Air
Appliances
- Included: Built-In Electric Oven, Cooktop, Dishwasher, Dryer, Refrigerator, Washer, Water Softener Owned
- Laundry: Electric Dryer Hookup, Main Level, Sink, Washer Hookup
Features
- Ceiling Fan(s), Guest Quarters, Sauna, Center Island, Eat-in Kitchen
- Flooring: Tile, Vinyl
- Windows: Insulated Windows
- Basement: Full,Walk-Out Access
- Number of fireplaces: 2
- Fireplace features: Family Room, Living Room
Interior area
- Total structure area: 1,870
- Total interior livable area: 3,179 sqft
- Finished area below ground: 0
Property
Parking
- Total spaces: 2
- Parking features: Attached, Garage Door Opener
- Garage spaces: 2
Features
- Stories: 1
- On waterfront: Yes
- Waterfront features: Lake
- Body of water: Lake Chapin
Lot
- Size: 0.96 Acres
- Features: Level, Wooded, Ground Cover, Shrubs/Hedges
Details
- Additional structures: Guest House
- Parcel number: 110400190028090
- Zoning description: Residential
Construction
Type & style
- Home type: SingleFamily
- Architectural style: Ranch
- Property subtype: Single Family Residence
Materials
- Brick
- Roof: Composition
Condition
- New construction: No
- Year built: 1968
Utilities & green energy
- Sewer: Septic Tank
- Water: Well
- Utilities for property: Natural Gas Available, Phone Connected, Natural Gas Connected
Community & HOA
Location
- Region: Berrien Springs
Financial & listing details
- Price per square foot: $261/sqft
- Tax assessed value: $296,024
- Annual tax amount: $6,360
- Date on market: 8/8/2026
- Listing terms: Cash,Conventional
- Road surface type: Paved
Estimated market value
Not available
Estimated sales range
Not available
Not available
Price history
| Date | Event | Price |
|---|---|---|
| 8/8/2026 | Listed for sale | $829,000+50.8%$261/sqft |
Source:  MichRIC #26041496 Report a problem MichRIC #26041496 Report a problem | ||
| 4/12/2023 | Listing removed | -- |
Source: Owner Report a problem | ||
| 1/12/2023 | Listed for sale | $549,900+10.8%$173/sqft |
Source: Owner Report a problem | ||
| 9/2/2022 | Listing removed | -- |
Source:  Coldwell Banker Real Estate Group Report a problem Coldwell Banker Real Estate Group Report a problem | ||
| 3/27/2022 | Price change | $496,500-0.5%$156/sqft |
Source: Coldwell Banker Real Estate Group #21115640 Report a problem | ||
| 11/19/2021 | Price change | $499,000+0.5%$157/sqft |
Source: Coldwell Banker Real Estate Group #21115640 Report a problem | ||
| 11/18/2021 | Listed for sale | $496,500-13.7%$156/sqft |
Source: MichRIC #21115640 Report a problem | ||
| 10/21/2021 | Listing removed | -- |
Source:  Realcomp II #69020018911 Report a problem Realcomp II #69020018911 Report a problem | ||
| 8/10/2021 | Price change | $575,000-8%$181/sqft |
Source: MichRIC #20018911 Report a problem | ||
| 5/28/2020 | Listed for sale | $625,000$197/sqft |
Source: McLauchlin Realty, Inc. #20018911 Report a problem | ||
Public tax history
| Year | Property taxes | Tax assessment |
|---|---|---|
| 2023 | -- | $230,600 +56.3% |
| 2022 | $2,776 | $147,500 +4.8% |
| 2021 | -- | $140,800 +1.6% |
| 2020 | $2,689 +14.3% | $138,600 +5.7% |
| 2019 | $2,353 -3.2% | $131,100 +1.5% |
| 2018 | $2,431 +3.2% | $129,100 -3.4% |
| 2017 | $2,356 +0% | $133,700 -3% |
| 2016 | $2,355 +18.5% | $137,800 +0.1% |
| 2015 | $1,987 | $137,600 +15% |
| 2014 | -- | $119,700 -1% |
| 2013 | -- | $120,900 -2.3% |
| 2012 | -- | $123,800 +13.1% |
| 2011 | -- | $109,500 +3% |
| 2010 | -- | $106,300 -15% |
| 2009 | -- | $125,000 +5.1% |
| 2008 | -- | $118,900 +1.8% |
| 2007 | -- | $116,800 +0.5% |
| 2006 | -- | $116,200 +5.6% |
| 2005 | -- | $110,000 +4.6% |
| 2004 | -- | $105,200 +3.5% |
| 2003 | -- | $101,600 -1.1% |
| 2002 | -- | $102,700 |
| 2001 | -- | $102,700 |
Find assessor info on the county website
Monthly payment
Est. payment
Payment breakdown
Explore the cost of this home by adjusting the details. Changes won't be saved.Climate risks
Neighborhood: 49103
Similar homes
- $899,0003 bd4 ba2.5k sqft4245 Lake Chapin Blf, Berrien Springs, MI 49103For Sale

 MLS ID #26048694, Michelle Bussey, Keller Williams Realty Swm. MichRIC
 - $895,0004 bd5 ba3.6k sqft11410 Jones Rd, Berrien Springs, MI 49103For Sale
 MLS ID #26038974, Jason Sutton, @properties Christie's International R.E.. MichRIC
 - $775,0003 bd3 ba2.5k sqft9895 Lakeview Dr, Berrien Springs, MI 49103For Sale
 MLS ID #26036185, Kerry M Wright, Wright Properties. MichRIC
 - $674,9003 bd2 ba1.7k sqft3849 Maple Ln, Berrien Springs, MI 49103For Sale
 MLS ID #26046965, Scott McLauchlin, McLauchlin Realty, Inc.. MichRIC
 - $530,0004 bd3 ba2.6k sqft5965 Pollys Path, Berrien Springs, MI 49103For SaleMLS ID #26018515, Scott McLauchlin, McLauchlin Realty, Inc.. MichRIC
- $459,0004 bd3 ba2.1k sqft5948 Pollys Path, Berrien Springs, MI 49103For SaleMLS ID #26042671, Scott McLauchlin, McLauchlin Realty, Inc.. MichRIC
- $430,0005 bd3 ba2.2k sqft4761 E Arrowhead Dr, Berrien Springs, MI 49103For SaleMLS ID #26033023, Scott McLauchlin, McLauchlin Realty, Inc.. MichRIC
- $510,0002 bd2 ba2.7k sqft5953 Pokagon Rd, Berrien Springs, MI 49103For SaleMLS ID #26047113, Shari Holzapfel, Vision Real Estate Lakeshore. MichRIC
- $475,0003 bd3 ba2.6k sqft11261 Bridlewood Trl, Berrien Springs, MI 49103For SaleMLS ID #26027606, Dennis Foote, Carmac Realty. MichRIC
- $420,0004 bd3 ba3.3k sqft2569 Ridgewood Trl, Berrien Springs, MI 49103For SaleMLS ID #26027271, Sharon L Straw, @properties Christie's International R.E.. MichRIC
- $450,0003 bd2 ba2.3k sqft2913 Grange Rd, Berrien Springs, MI 49103For SaleMLS ID #26040720, Julie Capron, The Collective Home Group. MichRIC
- $799,0004 bd2 ba2.1k sqft16456 Basswood Rd, Three Oaks, MI 49128For SaleMLS ID #26049919, Betty M Biernacki, Berkshire Hathaway HomeServices Chicago. MichRIC
- $750,0004 bd4 ba3.8k sqft5375 N Alpine Rdg, Stevensville, MI 49127For SaleMLS ID #26048271, John M Shail, Coldwell Banker Anchor R.E.. MichRIC
- $434,9004 bd2 ba2.3k sqft5844 S Scottdale Rd, Berrien Springs, MI 49103For SaleMLS ID #26013602, Christine Gianni, Jaqua Realtors. MichRIC
- $795,0005 bd4 ba2.9k sqft1908 Kaiser Rd, Galien, MI 49113For SaleMLS ID #26024000, Caleb Dryden, @properties Christie's International R.E.. MichRIC
- $849,0005 bd3 ba2.6k sqft12370 Dunes Rd, Sawyer, MI 49125For SaleMLS ID #26011720, Kimberly Fenech, @properties Christie's International R.E.. MichRIC
- $540,0005 bd3 ba2.8k sqft3045 Little Glendora Rd, Buchanan, MI 49107For SaleMLS ID #26006185, Avery Steffes, American Homes Real Estate. MichRIC
- $719,9004 bd2 ba2.6k sqft12537 S Wolcott Ave, Sawyer, MI 49125For SaleMLS ID #26046859, Cheyenne Chernugel, The Shore Real Estate Group. MichRIC
- $785,0003 bd3 ba2.5k sqft13217 Three Oaks Rd, Sawyer, MI 49125For SaleMLS ID #26040028, ChooseChad Team, Coldwell Banker Realty. MichRIC
