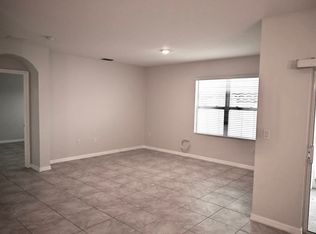
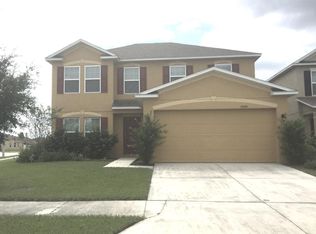
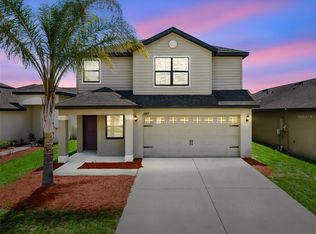
Introducing 1048 Bethpage Rd, a well-maintained residence with practical features. The kitchen includes all stainless steel appliances, enhancing functionality. The exterior features a fenced in backyard, complemented by a covered patio. Recent updates include fresh interior paint and fresh exterior paint, completing the aesthetic. This property has comfort and contemporary appeal for immediate occupancy.. Included 100-Day Home Warranty with buyer activation
For sale
Price cut: $2K (10/15)
$288,000
1048 BETHPAGE ROAD, AUBURNDALE, FL 33823
4beds
1,837sqft
Single Family Residence
Built in 2016
5,998 Square Feet Lot
$-- Zestimate®
$157/sqft
$38/mo HOA
What's special
Fresh interior paintFenced in backyardFresh exterior paintCovered patioStainless steel appliances
- 120 days
- 523
- 58
Zillow last checked:
Listing updated:
Listed by:
Karen Albright 480-462-5392,
OPENDOOR BROKERAGE LLC 480-462-5392,
David Whitmore 678-990-6460,
OPENDOOR BROKERAGE LLC
Source: Stellar MLS,MLS#: O6418664 Originating MLS: Orlando Regional
Originating MLS: Orlando Regional
Facts & features
Interior
Bedrooms & bathrooms
- Bedrooms: 4
- Bathrooms: 2
- Full bathrooms: 2
Primary bedroom
- Features: Walk-In Closet(s)
- Level: First
Kitchen
- Level: First
Living room
- Level: First
Heating
- Central
Cooling
- Central Air
Appliances
- Included: Dishwasher, Microwave, Other
- Laundry: None
Features
- Living Room/Dining Room Combo, Primary Bedroom Main Floor
- Flooring: Tile
- Has fireplace: No
Interior area
- Total structure area: 1,837
- Total interior livable area: 1,837 sqft
Video & virtual tour
Property
Parking
- Total spaces: 2
- Parking features: None
- Attached garage spaces: 2
Features
- Levels: One
- Stories: 1
- Exterior features: Other
Lot
- Size: 5,998 Square Feet
Details
- Parcel number: 252709298383000740
- Zoning: RES
- Special conditions: None
Construction
Type & style
- Home type: SingleFamily
- Property subtype: Single Family Residence
Materials
- Block, Stucco
- Foundation: Slab
- Roof: Shingle
Condition
- New construction: No
- Year built: 2016
Utilities & green energy
- Sewer: Public Sewer
- Water: Public
- Utilities for property: Electricity Available, Natural Gas Available, Water Available
Community & HOA
Community
- Features: None
- Security: Security System Owned
- Pet fee: $0 monthly
- Subdivision: BERKLEY RDG PH 03
HOA
- Has HOA: Yes
- Services included: Other
- HOA fee: $38 monthly
- HOA name: Premier Association Management LLC
- HOA phone: 407-333-7787
Location
- Region: Auburndale
Financial & listing details
- Price per square foot: $157/sqft
- Tax assessed value: $241,835
- Annual tax amount: $4,008
- Date on market: 6/22/2026
- Cumulative days on market: 121 days
- Listing terms: Cash,Conventional,FHA,VA Loan
- Ownership: Fee Simple
- Total actual rent: 0
- Electric utility on property: Yes
- Road surface type: Asphalt
Estimated market value
Not available
Estimated sales range
Not available
Not available
Price history
| Date | Event | Price |
|---|---|---|
| 10/15/2026 | Price change | $288,000-0.7%$157/sqft |
Source:  Stellar MLS #O6418664 Report a problem Stellar MLS #O6418664 Report a problem | ||
| 10/1/2026 | Price change | $290,000-3.3%$158/sqft |
Source: Stellar MLS #O6418664 Report a problem | ||
| 7/9/2026 | Price change | $300,000-1.6%$163/sqft |
Source: Stellar MLS #O6418664 Report a problem | ||
| 6/22/2026 | Listed for sale | $305,000+2%$166/sqft |
Source: Stellar MLS #O6418664 Report a problem | ||
| 6/18/2026 | Sold | $298,900+99.3%$163/sqft |
Source: Public Record Report a problem | ||
| 2/6/2026 | Sold | $150,000-10.8%$82/sqft |
Source: Public Record Report a problem | ||
| 10/18/2016 | Sold | $168,175-8.2%$92/sqft |
Source: Public Record Report a problem | ||
| 8/3/2016 | Price change | $183,175+0.3%$100/sqft |
Source: ADNORAM REALTY #O5388417 Report a problem | ||
| 2/15/2016 | Price change | $182,545+0.5%$99/sqft |
Source: ADNORAM REALTY #O5388417 Report a problem | ||
| 8/25/2015 | Listed for sale | $181,595$99/sqft |
Source: ADNORAM REALTY #O5388417 Report a problem | ||
Public tax history
| Year | Property taxes | Tax assessment |
|---|---|---|
| 2025 | $3,127 -3.7% | $241,835 -1.8% |
| 2024 | $3,247 +3.2% | $246,178 +10% |
| 2023 | $3,146 +8.1% | $223,798 +10% |
| 2022 | $2,909 +13.5% | $203,453 +10% |
| 2021 | $2,562 +3.3% | $184,957 +4.2% |
| 2020 | $2,480 +1.9% | $177,477 +5% |
| 2019 | $2,433 -14.2% | $169,005 +7% |
| 2018 | $2,835 +5.9% | $157,968 +10.3% |
| 2017 | $2,678 +1107.8% | $143,210 +854.7% |
| 2016 | $222 +4% | $15,000 +7.8% |
| 2015 | $213 +14.2% | $13,915 +10% |
| 2014 | $187 +4.5% | $12,650 +10% |
| 2013 | $179 +0.9% | $11,500 |
| 2012 | $177 -5.3% | $11,500 -4.2% |
| 2011 | $187 -4.7% | $12,000 -4% |
| 2010 | $196 +199.6% | $12,500 +218.9% |
| 2009 | $65 | $3,920 |
Find assessor info on the county website
Monthly payment
Est. payment
Payment breakdown
Explore the cost of this home by adjusting the details. Changes won't be saved.Climate risks
Neighborhood: 33823
Similar homes
- $265,0003 bd2 ba1.6k sqft121 SHADDOCK DRIVE, AUBURNDALE, FL 33823For Sale

 MLS ID #O6433988, Jeff Jones, MARK SPAIN REAL ESTATE. Stellar MLS
 - $290,0003 bd2 ba1.5k sqft2119 PEYTO WAY, LAKELAND, FL 33805For Sale
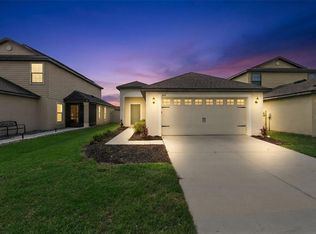 MLS ID #O6445514, Josue Soto, EXP REALTY LLC. Stellar MLS
 - $299,0004 bd2 ba1.8k sqft276 SOFIA LANE, LAKE ALFRED, FL 33850For Sale
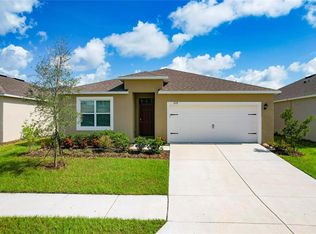 MLS ID #O6429184, Sonia Jenkins, ORANGE REALTY PROFESSIONALS LLC. Stellar MLS
 - $307,5004 bd3 ba1.8k sqft6547 BAIKAL PLACE, LAKELAND, FL 33805New Construction
 MLS ID #O6414501, Josue Soto, EXP REALTY LLC. Stellar MLS
 - $297,0004 bd2 ba1.8k sqft117 MILESTONE DRIVE, HAINES CITY, FL 33844For SaleMLS ID #O6446994, Karen Albright, OPENDOOR BROKERAGE LLC. Stellar MLS
- $289,9954 bd2 ba1.8k sqft664 TORTUGAS STREET, HAINES CITY, FL 33844For SaleMLS ID #P4939886, Carmen Montes, CHARLES RUTENBERG REALTY ORLANDO. Stellar MLS
- $275,0003 bd2 ba1.6k sqft2403 CASPIAN DRIVE, LAKELAND, FL 33805For SaleMLS ID #TB8536512, Matt Gardner, EXP REALTY LLC. Stellar MLS
- $272,5003 bd2 ba1.6k sqft6535 BAIKAL PLACE, LAKELAND, FL 33805For SaleMLS ID #O6410382, Josue Soto, EXP REALTY LLC. Stellar MLS
- $289,9003 bd2 ba1.4k sqft8187 WOODVINE CIRCLE, LAKELAND, FL 33810For SaleMLS ID #O6408679, Robert Salmons, ENTERA REALTY LLC. Stellar MLS
- $257,5003 bd2 ba1.4k sqft2222 CASPIAN DRIVE, LAKELAND, FL 33805For SaleMLS ID #O6419226, Josue Soto, EXP REALTY LLC. Stellar MLS
- $299,9904 bd2 ba2k sqft5641 ROYAL HILLS DRIVE, WINTER HAVEN, FL 33881For SaleMLS ID #S5155776, Gabriel Silva Andrada, FLORIDA SPIRIT HOMES. Stellar MLS
- $269,9994 bd2 ba1.8k sqft2566 TRINIDAD ROAD, HAINES CITY, FL 33844For SaleMLS ID #S5159712, Roberto Danos, SONARVI LLC. Stellar MLS
- $285,9903 bd2 ba1.4k sqft495 TAFT DRIVE, DAVENPORT, FL 33837For SaleMLS ID #O6434648, Ruth Castro De Molina, AXEN REALTY LLC. Stellar MLS
- $339,0004 bd2 ba1.8k sqft7019 HEATHERBROOK DRIVE, LAKELAND, FL 33809For SaleMLS ID #L4964689, Jake Bellamy, RE/MAX EXPERTS. Stellar MLS
- $324,9004 bd2 ba1.8k sqft2612 WHITEWOOD ROAD, MULBERRY, FL 33860For SaleMLS ID #O6449616, Josue Soto, EXP REALTY LLC. Stellar MLS
- $289,6003 bd2 ba1.6k sqft1657 ROSY DALE CIRCLE, DAVENPORT, FL 33837For SaleMLS ID #O6445316, Kavita Uttamchandani, CENTURY 21 CARIOTI. Stellar MLS
- $319,9003 bd2 ba2.2k sqft365 JAMES CIRCLE, LAKE ALFRED, FL 33850For SaleMLS ID #O6419214, Steven Koleno, BEYCOME OF FLORIDA LLC. Stellar MLS
- $279,0003 bd2 ba1.3k sqft212 MAJESTIC GARDENS LANE, WINTER HAVEN, FL 33880For SaleMLS ID #TB8547254, Adam Faucett, EXP REALTY LLC. Stellar MLS
- $324,9004 bd2 ba1.8k sqft418 MAJESTIC GARDENS BLVD, WINTER HAVEN, FL 33880For SaleMLS ID #B4902351, Craig Burke, CRAIG BURKE REAL ESTATE GROUP, LLC. Stellar MLS
- $310,0003 bd2 ba2k sqft243 MILESTONE DRIVE, HAINES CITY, FL 33844For SaleMLS ID #TB8536434, Michael Eddings, MARK SPAIN REAL ESTATE. Stellar MLS
