No Showings until after Sunday 1pm. Rare Opportunity on 1 Full Acre in Clementon – Endless Potential for Homeowners, Contractors & Investors! Welcome to 1048 Chews Landing Road, a remarkably spacious and versatile property offering 5 bedrooms, 3 full bathrooms, and tremendous upside on a sprawling 1-acre lot. Whether you are looking for an expansive family residence, a live-work setup, or a high-yield investment, this property is ready to deliver. Endless Possibilities: Turnkey Facility Potential: Most recently operated as a licensed and approved sober living home, the layout is uniquely suited for group living, assisted care, or a seamless transition back into a specialized residential facility (buyer to verify zoning/licensing). Multi-Generational Living: With generous common areas—including an oversized main living room with double-door entry, a formal dining/family space anchored by a classic floor-to-ceiling brick fireplace, and 3 full baths—there is plenty of room for extended family to live comfortably under one roof. Plus, the flexible floor plan offers easy potential to add additional bedrooms. Contractor & Hobbyist Dream: Forget street parking! The massive paved parking lot and extended driveway easily accommodate commercial vehicles, trailers, and equipment, leading straight to a large detached garage and multiple storage sheds. Investor Value-Add: Bring your vision! With solid bones, a full unfinished basement for storage or future finishing, central air/baseboard heat, and an unbeatable 1-acre footprint, this home is prime for a lucrative fix-and-flip or a strong cash-flowing buy-and-hold rental. Property Highlights: Interior: Spacious eat-in kitchen with wood cabinetry, peninsula seating, and ample counter space; cozy brick hearth; bright bay windows; and expansive room dimensions throughout. Exterior: Set back nicely with great curb appeal, a large fenced section in the expansive backyard, rear patio area for entertaining, and unmatched parking capacity. Conveniently located near major commuter routes, shopping, and local amenities, properties with this much land, parking, and flexibility rarely hit the market. Schedule your private tour today and explore the potential at 1048 Chews Landing Road!
For sale
$475,000
1048 Chews Landing Rd, Laurel Springs, NJ 08021
5beds
2,575sqft
Single Family Residence
Built in 1968
0.91 Acres Lot
$479,500 Zestimate®
$184/sqft
$-- HOA
What's special
Large detached garageMultiple storage shedsMassive paved parking lotUnmatched parking capacityGreat curb appealPeninsula seatingClassic floor-to-ceiling brick fireplace
- --
- on Zillow
- 106
- views
- 13
- saves
Zillow last checked:
Listing updated:
Listed by:
Nancy Kowalik 856-478-6562,
LPT Realty, LLC,
Co-Listing Agent: Scott M Sherer 215-512-3772,
LPT Realty, LLC
Source: Bright MLS,MLS#: NJCD2130750
Facts & features
Interior
Bedrooms & bathrooms
- Bedrooms: 5
- Bathrooms: 3
- Full bathrooms: 3
- Main level bathrooms: 3
- Main level bedrooms: 5
Basement
- Area: 0
Heating
- Forced Air, Natural Gas
Cooling
- Central Air, Electric
Appliances
- Included: Refrigerator, Washer, Dryer, Dishwasher, Microwave, Oven/Range - Gas, Stainless Steel Appliance(s), Gas Water Heater
- Laundry: In Basement
Features
- Primary Bath(s), Eat-in Kitchen, Family Room Off Kitchen, Ceiling Fan(s), Pantry, Bathroom - Stall Shower, Bathroom - Tub Shower, Walk-In Closet(s), 9'+ Ceilings
- Flooring: Ceramic Tile, Carpet
- Doors: Sliding Glass
- Basement: Unfinished
- Number of fireplaces: 1
- Fireplace features: Glass Doors, Gas/Propane
Interior area
- Total structure area: 2,575
- Total interior livable area: 2,575 sqft
- Finished area above ground: 2,575
- Finished area below ground: 0
Property
Parking
- Total spaces: 12
- Parking features: Garage Faces Side, Concrete, Driveway, Detached
- Garage spaces: 2
- Uncovered spaces: 10
Accessibility
- Accessibility features: None
Features
- Levels: Two
- Stories: 2
- Patio & porch: Porch, Patio
- Has private pool: Yes
- Pool features: Private
- Fencing: Vinyl
Lot
- Size: 0.91 Acres
- Features: Level, Front Yard, Rear Yard, SideYard(s)
Details
- Additional structures: Above Grade, Below Grade
- Parcel number: 152060100017
- Zoning: RES
- Special conditions: Standard
Construction
Type & style
- Home type: SingleFamily
- Architectural style: Colonial
- Property subtype: Single Family Residence
Materials
- Frame
- Foundation: Block
- Roof: Pitched,Shingle
Condition
- Very Good
- New construction: No
- Year built: 1968
Utilities & green energy
- Electric: 100 Amp Service
- Sewer: Public Sewer
- Water: Public
- Utilities for property: Cable Available, Electricity Available, Natural Gas Available, Phone Available, Sewer Available, Water Available
Community & HOA
Community
- Subdivision: None Available
HOA
- Has HOA: No
Location
- Region: Laurel Springs
- Municipality: GLOUCESTER TWP
Financial & listing details
- Price per square foot: $184/sqft
- Tax assessed value: $204,000
- Annual tax amount: $8,953
- Date on market: 11/19/2026
- Listing agreement: Exclusive Right To Sell
- Listing terms: Cash,Conventional,FHA 203(k)
- Exclusions: Personal Property
- Ownership: Fee Simple
Estimated market value
$479,500
$456,000 - $503,000
$3,847/mo
Price history
| Date | Event | Price |
|---|---|---|
| 12/31/2019 | Sold | $180,000-28%$70/sqft |
Source: Public Record Report a problem | ||
| 4/17/2019 | Sold | $250,000+35.1%$97/sqft |
Source: Public Record Report a problem | ||
| 7/10/2018 | Sold | $185,000$72/sqft |
Source: Public Record Report a problem | ||
| 10/11/2017 | Sold | $185,000-7.5%$72/sqft |
Source: Agent Provided Report a problem | ||
| 8/30/2017 | Pending sale | $199,900$78/sqft |
Source: Washington Township #7031915 Report a problem | ||
| 8/5/2017 | Price change | $199,900-22.8%$78/sqft |
Source: Cherry Hill #7031915 Report a problem | ||
| 6/13/2017 | Listed for sale | $259,000-9.1%$101/sqft |
Source: Keller Williams Realty - Cherry Hill #7001510 Report a problem | ||
| 1/8/2016 | Listing removed | $285,000$111/sqft |
Source: Weichert Realtors #6667700 Report a problem | ||
| 11/3/2015 | Listed for sale | $285,000$111/sqft |
Source: Weichert Realtors #6667700 Report a problem | ||
Public tax history
| Year | Property taxes | Tax assessment |
|---|---|---|
| 2026 | $8,954 +5% | $204,000 |
| 2025 | $8,525 +1.8% | $204,000 |
| 2024 | $8,376 -1.6% | $204,000 |
| 2023 | $8,509 +0.7% | $204,000 |
| 2022 | $8,448 +2.5% | $204,000 |
| 2021 | $8,240 +2.3% | $204,000 |
| 2020 | $8,058 -30.5% | $204,000 |
| 2019 | $11,596 | $204,000 -30.8% |
| 2018 | $11,596 +5.5% | $294,700 |
| 2017 | $10,992 +7.6% | $294,700 |
| 2016 | $10,217 +0.4% | $294,700 |
| 2015 | $10,176 +5.6% | $294,700 |
| 2014 | $9,640 +1.7% | $294,700 |
| 2013 | $9,481 +1.5% | $294,700 |
| 2012 | $9,345 +1.5% | $294,700 |
| 2011 | $9,206 +2.7% | $294,700 |
| 2010 | $8,962 +4.8% | $294,700 +80.1% |
| 2009 | $8,548 | $163,600 |
| 2008 | -- | $163,600 |
| 2007 | -- | $163,600 |
| 2006 | -- | $163,600 |
| 2005 | -- | $163,600 |
| 2004 | -- | $163,600 |
| 2003 | -- | $163,600 |
| 2002 | -- | $163,600 |
| 2001 | -- | $163,600 |
Find assessor info on the county website
Monthly payment
Est. payment
Payment breakdown
Explore the cost of this home by adjusting the details. Changes won't be saved.Climate risks
Neighborhood: 08021
Nearby schools
Schools provided by the listing agent
- District: Black Horse Pike Regional Schools
Source: Bright MLS. This data may not be complete. We recommend contacting the local school district to confirm school assignments for this home.
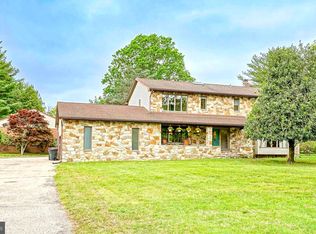
- $535,0004 bd3 ba3.2k sqft1056 Chews Landing Rd, Clementon, NJ 08021Sold
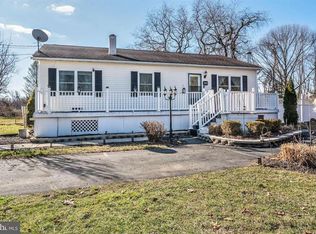
- $456,7003 bd3 ba2.5k sqft1070 Chews Land Clem Rd, Clementon, NJ 08021Off Market
- $350,9003 bd1 ba1.3k sqft1068 Chews Land Clem Rd, Clementon, NJ 08021Off Market
- $250,930-- bd-- ba-- sqft1063 Chews Land Clem Rd, Laurel Springs, NJ 08021Sold
Similar homes
- $464,9005 bd3 ba2.2k sqft6 Cherrywood Dr, Clementon, NJ 08021For Sale
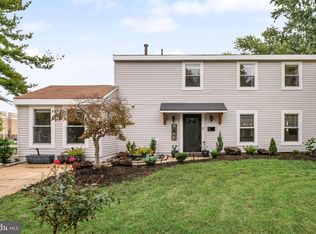
 MLS ID #NJCD2127920, Dave Beach, Real Broker, LLC. Bright MLS
- $499,9004 bd3 ba2.5k sqft44 W Brookline Dr, Clementon, NJ 08021For Sale
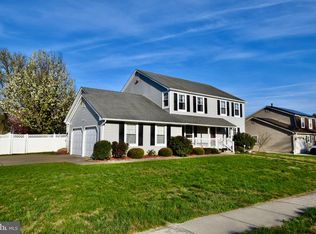 MLS ID #NJCD2130018, Keith Squires, Better Homes and Gardens Real Estate Realty Connect. Bright MLS
- $--3 bd1 ba1.7k sqft1745 Hybrid Pl, Clementon, NJ 08021Auction
 Auction.com 1
- $--4 bd3 ba1.8k sqft80 Lincoln Dr, Laurel Springs, NJ 08021Auction
 Auction.com 2
- $445,9004 bd2 ba1.9k sqft411 W Atlantic Ave, Laurel Springs, NJ 08021For SaleMLS ID #NJCD2130964, Laura Castellucci, The Plum Real Estate Group, LLC. Bright MLS
- $449,9004 bd3 ba1.7k sqft303 4th Ave, Lindenwold, NJ 08021For SaleMLS ID #NJCD2130802, Jacqueline Baumeyer, EXP Realty, LLC. Bright MLS
- $465,0003 bd3 ba2.4k sqft3 Hampton Rd, Clementon, NJ 08021For SaleMLS ID #NJCD2125992, Marvin Capps, Marvin Capps Realty Inc. Bright MLS
- $554,9004 bd4 ba2.1k sqft148 Kelly Driver Rd, Clementon, NJ 08021For SaleMLS ID #NJCD2120648, Bob Stein, HomeSmart First Advantage Realty. Bright MLS
- $529,9004 bd3 ba2.1k sqft32 Lincoln Dr, Laurel Springs, NJ 08021For SaleMLS ID #NJCD2129070, Frances Manzoni, Century 21 Rauh & Johns. Bright MLS
- $460,0004 bd2 ba3k sqft524 Beech Ave, Laurel Springs, NJ 08021For SaleMLS ID #NJCD2123204, Kat Quarterman, Quarterman Realty Group Inc.. Bright MLS
- $399,9994 bd3 ba2.4k sqft547 Lake Blvd, Lindenwold, NJ 08021For Sale
 MLS ID #2704511R, DENISE FRANCO, UNITED R.E. OF NORTH JERSEY. All Jersey MLS
- $380,0003 bd2 ba2.1k sqft1025 Chews Landing Rd, Clementon, NJ 08021For SaleMLS ID #NJCD2126954, Gregory Costello, AM Realty Advisors LLC. Bright MLS
- $429,9004 bd3 ba1.9k sqft10 Bull Run Rd, Laurel Springs, NJ 08021For SaleMLS ID #NJCD2124150, Frank Punzi, EXP Realty, LLC. Bright MLS
- $539,9005 bd4 ba2.5k sqft31 N Brookline Dr, Laurel Springs, NJ 08021For SaleMLS ID #NJCD2129362, Beth Sawyer, Sawyer Realty Group, LLC. Bright MLS
- $499,0004 bd3 ba2.5k sqft15 Saint Andrews Dr, Laurel Springs, NJ 08021For SaleMLS ID #NJCD2122924, Bonnie Johnson, BHHS Fox & Roach-Washington-Gloucester. Bright MLS
- $394,9003 bd2 ba1.9k sqft1090 Chews Landing Rd, Laurel Springs, NJ 08021For SaleMLS ID #NJCD2122234, William Mercogliano III, RE/MAX Preferred - Mullica Hill. Bright MLS
- $575,0004 bd3 ba3.8k sqft16 W Kennedy Dr, Laurel Springs, NJ 08021For SaleMLS ID #NJCD2130160, Nicole Gendin, Keller Williams Realty - Moorestown. Bright MLS
- $425,0004 bd3 ba1.8k sqft12 Vicksburg Rd, Clementon, NJ 08021For SaleMLS ID #NJCD2125250, Melissa Martin, Keller Williams Realty - Washington Township. Bright MLS
- $435,0005 bd3 ba2.8k sqft135 Madison Ave, Laurel Springs, NJ 08021For SaleMLS ID #NJCD2127844, Sebrina Mejias, RE/MAX Access. Bright MLS
