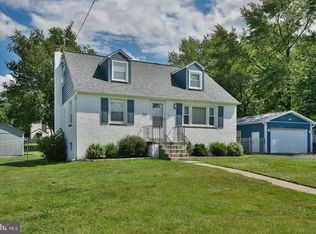
Welcome to this beautifully updated 3-bedroom, 2-full-bath home in Bensalem, offering an effortless floor plan designed for everyday living and entertaining. The main level features two comfortable living spaces, a formal dining room, and a layout that flows naturally from one space to the next. An unfinished basement provides plenty of additional storage and flexibility. The major updates have already been taken care of, including a new 200-amp electrical panel, new hot water heater, new AC, and new electric heat pump with oil backup. The home also boasts a new roof, gutters and downspouts, along with new storm doors and screen doors leading to the backyard. Step outside to your expansive new deck and fully fenced-in backyard, designed with entertaining in mind. The deck features built-in lighting, electrical outlets, and a dedicated beach area, making it the perfect spot for summer parties, BBQs, hosting friends and family, or simply relaxing outdoors. All outlets throughout the home are GFCI, with electricity conveniently added to the deck as well. The spacious, fully fenced backyard offers plenty of room to enjoy and make the space your own. With an effortless layout, spacious living areas, a formal dining room, major mechanical updates, and an incredible outdoor entertaining space, this Bensalem home offers the perfect blend of comfort, functionality, and peace of mind. Come see everything this home has to offer!
Pending
$460,000
1048 Hawthorne Rd, Bensalem, PA 19020
3beds
1,353sqft
Single Family Residence
Built in 1952
0.47 Acres Lot
$-- Zestimate®
$340/sqft
$-- HOA
What's special
Fully fenced-in backyardTwo comfortable living spacesNew roofDeck features built-in lightingFormal dining roomIncredible outdoor entertaining spaceExpansive new deck
- 29 days
- 1,546
- 94
Zillow last checked:
Listing updated:
Listed by:
Amanda Haffner 267-528-7894,
EXP Realty, LLC 8883977352
Source: Bright MLS,MLS#: PABU2130052
Facts & features
Interior
Bedrooms & bathrooms
- Bedrooms: 3
- Bathrooms: 2
- Full bathrooms: 2
- Main level bathrooms: 1
Basement
- Area: 560
Heating
- Heat Pump, Electric, Oil
Cooling
- Central Air, Electric
Appliances
- Included: Electric Water Heater
Features
- Basement: Unfinished
- Number of fireplaces: 1
Interior area
- Total structure area: 1,913
- Total interior livable area: 1,353 sqft
- Finished area above ground: 1,353
Property
Parking
- Total spaces: 6
- Parking features: Driveway
- Uncovered spaces: 6
Accessibility
- Accessibility features: None
Features
- Levels: Three
- Stories: 3
- Pool features: None
Lot
- Size: 0.47 Acres
Details
- Additional structures: Above Grade
- Parcel number: 02074021
- Zoning: R1
- Special conditions: Standard
Construction
Type & style
- Home type: SingleFamily
- Architectural style: Cape Cod
- Property subtype: Single Family Residence
Materials
- Frame
- Foundation: Block
Condition
- New construction: No
- Year built: 1952
Utilities & green energy
- Sewer: Public Sewer
- Water: Public
Community & HOA
Community
- Subdivision: None Available
HOA
- Has HOA: No
Location
- Region: Bensalem
- Municipality: BENSALEM TWP
Financial & listing details
- Price per square foot: $340/sqft
- Tax assessed value: $16,000
- Annual tax amount: $3,865
- Date on market: 8/29/2026
- Listing agreement: Exclusive Right To Sell
- Inclusions: Washer, Dryer, Refrigerator And Refrigerator In Basement In As Is Condition
- Ownership: Fee Simple
Estimated market value
Not available
Estimated sales range
Not available
Not available
Price history
| Date | Event | Price |
|---|---|---|
| 9/10/2026 | Pending sale | $460,000$340/sqft |
Source:  Bright MLS #PABU2130052 Report a problem Bright MLS #PABU2130052 Report a problem | ||
| 8/29/2026 | Listed for sale | $460,000+114%$340/sqft |
Source: Bright MLS #PABU2130052 Report a problem | ||
| 1/6/2021 | Sold | $215,000+72%$159/sqft |
Source: Public Record Report a problem | ||
| 7/6/1995 | Sold | $125,000$92/sqft |
Source: Public Record Report a problem | ||
Public tax history
| Year | Property taxes | Tax assessment |
|---|---|---|
| 2026 | $3,744 +2.8% | $16,000 |
| 2025 | $3,641 | $16,000 |
| 2024 | $3,641 +7.3% | $16,000 |
| 2023 | $3,394 +0.6% | $16,000 |
| 2022 | $3,374 | $16,000 |
| 2021 | $3,374 +1% | $16,000 |
| 2020 | $3,341 +4.7% | $16,000 |
| 2018 | $3,190 +0.6% | $16,000 |
| 2017 | $3,170 | $16,000 |
| 2016 | $3,170 | $16,000 |
| 2015 | -- | $16,000 |
| 2014 | -- | $16,000 |
| 2013 | -- | $16,000 |
| 2012 | -- | $16,000 |
| 2011 | -- | $16,000 |
| 2010 | -- | $16,000 |
| 2009 | -- | $16,000 |
| 2008 | -- | $16,000 |
| 2007 | -- | $16,000 |
| 2006 | -- | $16,000 |
| 2005 | -- | $16,000 +300% |
| 2004 | -- | $4,000 |
| 2003 | -- | $4,000 |
| 2002 | -- | $4,000 |
| 2000 | -- | $4,000 |
Find assessor info on the county website
Monthly payment
Est. payment
Payment breakdown
Explore the cost of this home by adjusting the details. Changes won't be saved.Climate risks
Neighborhood: 19020
Nearby schools
Schools provided by the listing agent
- District: Bensalem Township
Source: Bright MLS. This data may not be complete. We recommend contacting the local school district to confirm school assignments for this home.
Similar homes
- $457,9003 bd2 ba1.3k sqft2856 Colmar Ave, Bensalem, PA 19020For Sale

 MLS ID #PABU2128130, Mike Patel, Equity Pennsylvania Real Estate. Bright MLS
 - $449,9004 bd2 ba1.3k sqft541 Highland Ave, Feasterville Trevose, PA 19053For Sale
 MLS ID #PABU2131634, John Katein, Century 21 Integra - Newtown. Bright MLS
 - $464,0004 bd2 ba1.7k sqft11 High Rd, Levittown, PA 19056For Sale
 MLS ID #PABU2124372, Al Lucci, Jay Spaziano Real Estate. Bright MLS
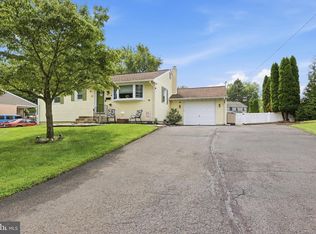
 - $475,9993 bd2 ba1.2k sqft31 Mapleview Dr, Feasterville Trevose, PA 19053For Sale
 MLS ID #PABU2126636, Gary Dydak, Dydak Realty. Bright MLS
 - $379,9003 bd2 ba1.3k sqft1315 Main Ave, Croydon, PA 19021For SaleMLS ID #PABU2127742, Timothy Rocco, Roc Hous Real Estate LLC. Bright MLS
- $450,0004 bd3 ba1.7k sqft2 Timothy Ln, Levittown, PA 19054For SaleMLS ID #PABU2129992, Lisa Longenbach, Keller Williams Real Estate-Langhorne. Bright MLS
- $435,0003 bd3 ba1.4k sqft11950 Dumont Rd, Philadelphia, PA 19116For SaleMLS ID #PAPH2659912, Sam Pitkow, Compass RE. Bright MLS
- $450,0003 bd2 ba1.7k sqft616 W Route 130, Burlington, NJ 08016For SaleMLS ID #NJBL2119250, Anjani Kumar, ERA Central Realty Group - Bordentown. Bright MLS
- $445,0005 bd3 ba1.7k sqft70 Village Ln, Levittown, PA 19054For SaleMLS ID #PABU2127422, Tom Toole III, RE/MAX Main Line-West Chester. Bright MLS
- $425,0003 bd2 ba1.3k sqft11 Lilac Dr, Ewing, NJ 08638For SaleMLS ID #NJME2083602, Darlene Mayernik, Keller Williams Premier. Bright MLS
- $379,9003 bd1 ba1.2k sqft48 Beechtree Rd, Levittown, PA 19057For SaleMLS ID #PABU2131006, Kim Rock, Keller Williams Real Estate-Langhorne. Bright MLS
- $440,0003 bd1 ba1.2k sqft807 Eldridge Rd, Fairless Hills, PA 19030For SaleMLS ID #PABU2127608, Allison Hamilton, BHHS Fox & Roach - Robbinsville. Bright MLS
- $450,0004 bd2 ba2k sqft312 Elm St, Warminster, PA 18974For SaleMLS ID #PABU2130644, Beverley Hodgins, Keller Williams Real Estate-Horsham. Bright MLS
- $425,0003 bd2 ba1.6k sqft359 Churchill Ave, Hamilton, NJ 08610For SaleMLS ID #NJME2083744, Darlene Mayernik, Keller Williams Premier. Bright MLS
- $395,9504 bd2 ba1.6k sqft189 Kenwood Dr S, Levittown, PA 19055For SaleMLS ID #PABU2130698, Javier Nichols, EXP Realty, LLC. Bright MLS
- $389,9004 bd2 ba1.2k sqft54 Mayflower Rd, Levittown, PA 19056For SaleMLS ID #PABU2128860, Melissa Carpenter, KW Empower. Bright MLS
- $487,5003 bd3 ba1.9k sqft105 Rennard Ter, Philadelphia, PA 19116For SaleMLS ID #PAPH2668572, Cecelia Vlahakis, Wynn Real Estate LLC. Bright MLS
- $425,0003 bd3 ba1.6k sqft1829 Loney St, Philadelphia, PA 19111For SaleMLS ID #PAPH2662382, Ella Thang, Canaan Realty Services INC. Bright MLS
- $469,5003 bd2 ba1.4k sqft3027 Crescent Ave, Lafayette Hill, PA 19444For SaleMLS ID #PAMC2193798, Lori-Nan Engler, Redfin Corporation. Bright MLS
- $459,0004 bd3 ba1.7k sqft610 Valley Stream Cir, Langhorne, PA 19053For SaleMLS ID #PABU2126924, Max Shein, LPT Realty, LLC. Bright MLS
