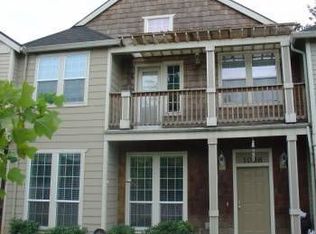
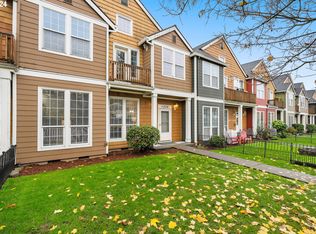
Fresh coat of paint on the exterior and beautifully maintained - this move-in ready 3-bedroom, 2.5-bath Gresham townhome earns its curb appeal! Step outside to one of the best perennial gardens on the block, then inside to high ceilings and a living room bathed in natural light through floor-to-ceiling windows. Every window is dual-pane, and upstairs blinds have all been upgraded, including two skylights with manually retractable, insulated blinds for energy savings on hot days. Newer energy efficient appliances throughout, including a recent central AC install that means the upstairs actually stays cool in summer. The gas fireplace anchors the open concept living area, creating a warm and inviting atmosphere. The spacious kitchen features tile floor, ample storage, counter bar, and flows seamlessly into the dining and living areas. Easy-clean flooring runs throughout, with fresh paint and carpeted stairs adding a quiet, polished feel through this thoughtfully designed living space. The vaulted primary suite is a real retreat, with a walk-in closet, a private balcony with fall and winter views of Mt. Hood, and a generous ensuite bath with soaking tub and abundant storage. A Jack-and-Jill bath with tub serves the other two bedrooms. Parking is easy: an attached one-car garage with loads of storage, plus unassigned resident parking in the lot. The Gresham Station location is ideal. Enjoy grocery stores, the brand-new East County library, charming downtown boutiques, restaurants & coffeehouses, as well as the MAX Blue Line to make your commute quick and easy. A short commute to hiking trails, Multnomah Falls, the Columbia Gorge, and 40 min from Mt. Hood and Trillium Lake. Easy access to I-84, I-205, and Highway 26. Don't miss your chance to make this lovely home yours!
Active
$349,000
1048 NW Burnside Rd, Gresham, OR 97030
3beds
1,743sqft
Residential, Townhouse
Built in 2000
1,306 Square Feet Lot
$-- Zestimate®
$200/sqft
$191/mo HOA
What's special
Walk-in closetJack-and-jill bath with tubNewer energy efficient appliancesRecent central ac installHigh ceilingsCurb appeal
- 43 days
- 136
- 7
Zillow last checked:
Listing updated:
Listed by:
Chelsea Lewis 916-214-2982,
Think Real Estate,
Jennifer Valencia 503-451-5988,
Think Real Estate
Source: RMLS (OR),MLS#: 204881814
Facts & features
Interior
Bedrooms & bathrooms
- Bedrooms: 3
- Bathrooms: 3
- Full bathrooms: 2
- Partial bathrooms: 1
- Main level bathrooms: 1
Rooms
- Room types: Laundry, Bedroom 2, Bedroom 3, Dining Room, Family Room, Kitchen, Living Room, Primary Bedroom
Primary bedroom
- Features: Balcony, Bathroom, Bathtub, Ensuite, Shower, Soaking Tub, Vaulted Ceiling, Walkin Closet
- Level: Upper
Bedroom 2
- Features: Closet, Vaulted Ceiling
- Level: Upper
Bedroom 3
- Features: Closet, Vaulted Ceiling
- Level: Upper
Dining room
- Level: Main
Kitchen
- Features: Dishwasher, Free Standing Range, Free Standing Refrigerator
- Level: Main
Living room
- Features: Fireplace
- Level: Main
Heating
- Forced Air, Fireplace(s)
Cooling
- Central Air
Appliances
- Included: Dishwasher, Disposal, Free-Standing Range, Free-Standing Refrigerator, Stainless Steel Appliance(s), Washer/Dryer, Gas Water Heater
- Laundry: Laundry Room
Features
- High Ceilings, Soaking Tub, Vaulted Ceiling(s), Closet, Balcony, Bathroom, Bathtub, Shower, Walk-In Closet(s)
- Doors: Storm Door(s)
- Windows: Double Pane Windows, Vinyl Frames
- Basement: Crawl Space
- Number of fireplaces: 1
- Fireplace features: Gas
Interior area
- Total structure area: 1,743
- Total interior livable area: 1,743 sqft
Property
Parking
- Total spaces: 1
- Parking features: Off Street, Attached
- Attached garage spaces: 1
Features
- Levels: Two
- Stories: 2
- Exterior features: Garden, Yard, Balcony
- Fencing: Fenced
Lot
- Size: 1,306 Square Feet
- Features: Level, On Busline, Sprinkler, SqFt 0K to 2999
Details
- Parcel number: R142296
Construction
Type & style
- Home type: Townhouse
- Property subtype: Residential, Townhouse
- Attached to another structure: Yes
Materials
- Cement Siding, Shake Siding
- Foundation: Concrete Perimeter
- Roof: Composition
Condition
- Resale
- New construction: No
- Year built: 2000
Utilities & green energy
- Gas: Gas
- Sewer: Public Sewer
- Water: Public
Community & HOA
Community
- Security: Fire Sprinkler System, Security System
HOA
- Has HOA: Yes
- HOA fee: $191 monthly
Location
- Region: Gresham
Financial & listing details
- Price per square foot: $200/sqft
- Tax assessed value: $295,460
- Annual tax amount: $4,326
- Date on market: 7/30/2026
- Listing terms: Cash,Conventional,FHA,VA Loan
- Road surface type: Paved
Estimated market value
Not available
Estimated sales range
Not available
Not available
Price history
| Date | Event | Price |
|---|---|---|
| 9/10/2026 | Listed for sale | $349,000$200/sqft |
Source: | ||
| 8/19/2026 | Listing removed | $349,000$200/sqft |
Source: | ||
| 7/31/2026 | Listed for sale | $349,000+56.2%$200/sqft |
Source: | ||
| 1/11/2017 | Listing removed | $223,500$128/sqft |
Source: M Realty LLC #16551529 Report a problem | ||
| 12/16/2016 | Pending sale | $223,500+9%$128/sqft |
Source: M Realty LLC #16551529 Report a problem | ||
| 11/30/2016 | Sold | $205,000-8.3%$118/sqft |
Source: | ||
| 9/28/2016 | Price change | $223,500-4.9%$128/sqft |
Source: M Realty LLC #16551529 Report a problem | ||
| 9/13/2016 | Price change | $234,900-6%$135/sqft |
Source: M Realty LLC #16551529 Report a problem | ||
| 8/29/2016 | Price change | $249,900-3.8%$143/sqft |
Source: M Realty LLC #16551529 Report a problem | ||
| 8/26/2016 | Listed for sale | $259,900+73.3%$149/sqft |
Source: M Realty LLC #16551529 Report a problem | ||
| 12/3/2008 | Sold | $150,000+15.4%$86/sqft |
Source: Public Record Report a problem | ||
| 2/6/2004 | Sold | $130,000+2.3%$75/sqft |
Source: Public Record Report a problem | ||
| 9/23/2003 | Sold | $127,045-31.1%$73/sqft |
Source: Public Record Report a problem | ||
| 3/1/2001 | Sold | $184,500$106/sqft |
Source: Public Record Report a problem | ||
Public tax history
| Year | Property taxes | Tax assessment |
|---|---|---|
| 2025 | $4,327 +4.5% | $212,630 +3% |
| 2024 | $4,142 +9.8% | $206,440 +3% |
| 2023 | $3,774 +2.9% | $200,430 +3% |
| 2022 | $3,668 +2.6% | $194,600 +3% |
| 2021 | $3,576 +6.3% | $188,940 +3% |
| 2020 | $3,365 +2.7% | $183,440 +3% |
| 2019 | $3,277 | $178,100 +3% |
| 2018 | $3,277 +4.9% | $172,920 +3% |
| 2017 | $3,124 +18.2% | $167,890 +3% |
| 2016 | $2,643 | $163,000 +4.4% |
| 2015 | $2,643 -5.3% | $156,120 +19.5% |
| 2014 | $2,792 +44.6% | $130,590 +24.2% |
| 2013 | $1,931 -12.3% | $105,150 -8% |
| 2012 | $2,201 +19.4% | $114,270 -2.8% |
| 2011 | $1,843 -10.3% | $117,620 -9.8% |
| 2010 | $2,054 -12.9% | $130,400 -12.5% |
| 2009 | $2,359 -7.9% | $149,100 -5.8% |
| 2008 | $2,562 -2.2% | $158,260 +3% |
| 2007 | $2,620 +10.5% | $153,660 +8.9% |
| 2006 | $2,371 +6.5% | $141,060 +5.5% |
| 2005 | $2,226 -14.4% | $133,750 -10.3% |
| 2004 | $2,600 +3.9% | $149,190 +3% |
| 2003 | $2,502 +2.3% | $144,850 +3% |
| 2002 | $2,446 +8.6% | $140,640 +6.1% |
| 2000 | $2,252 | $132,580 |
Find assessor info on the county website
Monthly payment
Est. payment
Payment breakdown
Explore the cost of this home by adjusting the details. Changes won't be saved.Climate risks
Neighborhood: Northwest
Nearby schools
Schools provided by the listing agent
- Elementary: North Gresham
- Middle: Clear Creek
- High: Gresham
Source: RMLS (OR). This data may not be complete. We recommend contacting the local school district to confirm school assignments for this home.