This immaculate ranch home is nestled between Grandview National Park and Little Beaver State park. Home boasts a great floor plan with laminate floors tile & carpet. Kitchen features island, quartz countertops, tile backsplash, pantry, breakfast nook, formal dining, master suite with double vanities, whirlpool tub, separate shower , walk in closet. The covered porch allows quiet evenings to enjoy beautiful sunsets. Spacious double decks, 2 car garage, 16x18 powered storage building . All appliances convey including washer and dryer. Living room Flat screen TV with surround system conveys. There is a water filtration system. Some furniture can be negotiable. Enjoy quiet living with conveniences nearby.5 mins to Interstate. This home shows extremely well!
Under contract
$299,000
1048 Old Grandview Rd, Beaver, WV 25813
3beds
1,734sqft
Single Family Residence
Built in 1997
0.54 Acres Lot
$-- Zestimate®
$172/sqft
$-- HOA
What's special
Spacious double decksFormal diningTile backsplashWhirlpool tubGreat floor planSeparate showerLaminate floors
- 34 days
- 288
- 7
Likely to sell faster than
Zillow last checked:
Listing updated:
Listed by:
Betty Jo Moore 304-573-4970,
BETTY J. MOORE & ASSOCIATES
Source: Beckley BOR,MLS#: 95334
Facts & features
Interior
Bedrooms & bathrooms
- Bedrooms: 3
- Bathrooms: 2
- Full bathrooms: 2
Bedroom 1
- Area: 170.4
- Dimensions: 14.2 x 12
Bedroom 2
- Area: 119.34
- Dimensions: 11.7 x 10.2
Bedroom 3
- Area: 123.12
- Dimensions: 11.4 x 10.8
Dining room
- Area: 147
- Dimensions: 14 x 10.5
Kitchen
- Area: 226.32
- Dimensions: 16.4 x 13.8
Living room
- Area: 325.94
- Dimensions: 14.11 x 23.1
Heating
- Electric, Heat Pump
Cooling
- Central Air
Appliances
- Laundry: Washer/Dryer Connection
Features
- 1st Floor Bedroom, 1st Floor Bathroom, Tile Baths, Entrance Foyer, Wainscotting, Ceiling Fan(s), Walk-In Closet(s)
Interior area
- Total structure area: 1,734
- Total interior livable area: 1,734 sqft
- Finished area above ground: 1,734
- Finished area below ground: 0
Video & virtual tour
Property
Parking
- Parking features: Concrete
- Has uncovered spaces: Yes
Features
- Patio & porch: Deck, Covered
- Exterior features: Garden
- Has spa: Yes
- Spa features: Bath
Lot
- Size: 0.54 Acres
- Dimensions: .54
- Features: Landscaped
Details
- Additional structures: Shed(s)
- Parcel number: 4108003A00080001
Construction
Type & style
- Home type: SingleFamily
- Architectural style: Ranch
- Property subtype: Single Family Residence
Materials
- Stone, Vinyl Siding, Drywall
Condition
- Year built: 1997
Community & HOA
Community
- Subdivision: None
Location
- Region: Beaver
Financial & listing details
- Price per square foot: $172/sqft
- Tax assessed value: $161,300
- Annual tax amount: $1,169
- Date on market: 8/10/2026
Estimated market value
Not available
Estimated sales range
Not available
Not available
Price history
| Date | Event | Price |
|---|---|---|
| 8/16/2026 | Contingent | $299,000$172/sqft |
Source:  Beckley BOR #95334 Report a problem Beckley BOR #95334 Report a problem | ||
| 8/10/2026 | Listed for sale | $299,000+66.1%$172/sqft |
Source: Beckley BOR #95334 Report a problem | ||
| 10/30/2018 | Sold | $180,000-4.8%$104/sqft |
Source: Agent Provided Report a problem | ||
| 9/15/2018 | Listed for sale | $189,000$109/sqft |
Source: Old Colony REALTORS #18-684 Report a problem | ||
| 9/15/2018 | Pending sale | $189,000$109/sqft |
Source: Old Colony REALTORS #18-684 Report a problem | ||
| 8/2/2018 | Listed for sale | $189,000+43.2%$109/sqft |
Source: OLD COLONY REALTORS #74168 Report a problem | ||
| 6/25/1999 | Sold | $132,000$76/sqft |
Source: Agent Provided Report a problem | ||
Public tax history
| Year | Property taxes | Tax assessment |
|---|---|---|
| 2025 | $1,169 +8.6% | $96,780 +8% |
| 2024 | $1,077 -5% | $89,640 -5% |
| 2023 | $1,133 -0.2% | $94,320 -0.2% |
| 2022 | $1,135 | $94,500 -3.5% |
| 2021 | -- | $97,920 +0.5% |
| 2020 | -- | $97,440 +6.9% |
| 2019 | $1,102 | $91,140 |
| 2018 | $1,102 -0.1% | $91,140 -0.1% |
| 2017 | $1,103 -6% | $91,260 -4.5% |
| 2016 | $1,174 +3.6% | $95,580 +3.6% |
| 2015 | $1,133 -8.7% | $92,280 -8.7% |
| 2014 | $1,242 +14.3% | $101,100 +6.8% |
| 2013 | $1,086 | $94,620 +7% |
| 2012 | $1,086 -2.5% | $88,440 -9.7% |
| 2011 | $1,114 +5.4% | $97,920 +5.4% |
| 2010 | $1,058 +4.4% | $92,940 +4.5% |
| 2009 | $1,013 +2.2% | $88,980 +7.5% |
| 2008 | $991 +1.1% | $82,740 +2.9% |
| 2007 | $981 -4.1% | $80,400 -2.4% |
| 2006 | $1,022 +1.8% | $82,380 +3.2% |
| 2005 | $1,004 | $79,800 |
| 2004 | -- | $79,800 +3.8% |
| 2003 | -- | $76,860 +4.1% |
| 2002 | -- | $73,860 +2.3% |
| 2001 | -- | $72,180 |
Find assessor info on the county website
Monthly payment
Est. payment
Payment breakdown
Explore the cost of this home by adjusting the details. Changes won't be saved.Climate risks
Neighborhood: 25813
Nearby schools
Schools provided by the listing agent
- Elementary: Daniels
- Middle: Shady Spring
- High: Shady Spring
Source: Beckley BOR. This data may not be complete. We recommend contacting the local school district to confirm school assignments for this home.
Similar homes
- $299,0004 bd2 ba2k sqft1461 Ritter Dr, Daniels, WV 25832For Sale
 MLS ID #95234, Kristy Coalson/ Jamie Coalson, BETTY J. MOORE & ASSOCIATES. Beckley BOR
 - $285,0004 bd3 ba1.9k sqft509 N Lilly Dr, Beckley, WV 25801For Sale
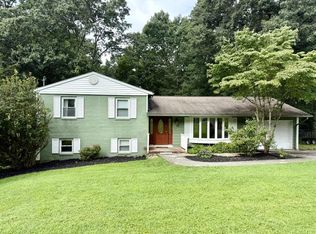 MLS ID #95375, Betty Jo Moore, BETTY J. MOORE & ASSOCIATES. Beckley BOR
 - $334,9004 bd3 ba2.1k sqft2197 Grandview Rd, Beaver, WV 25813For Sale
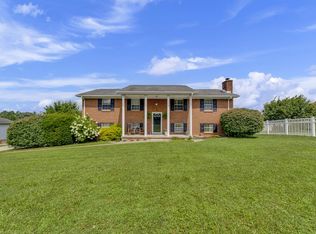 MLS ID #95289, Rachel McAlister, WV MOUNTAINEER REAL ESTATE. Beckley BOR
 - $--3 bd2 ba1.4k sqft135 Harper Heights Rd, Beckley, WV 25801Auction
 Xome
Xome
